Untouched by Hurricane Helene or any of the recent flooding, this move in ready 2020 home is not only now listed at $271,000 but also includes a seller concession of $5940 to be used by the buyer for a 2-1 buy down or towards the buyers closing costs. Only 15 minutes from downtown Asheville, this 3 bedroom 2 bathroom home is perfect for first time home buyers, families and investors alike. This home offers an easy-living split-bedroom layout with modern interior finishes and a convenient location within walking distance of downtown Swannanoa, local restaurants, grocery options, and the planned Beacon Park / Beacon Bike Park redevelopment at the former Beacon Blanket Factory site. Interior features include recessed lighting, luxury vinyl plank flooring, stainless steel kitchen appliances, butcher block counters, and a primary suite with private bath and walk-in closet. The fenced yard offers usable outdoor space for pets, gardening, or relaxing at home. With quick access to main routes toward Asheville and Black Mountain, this home pairs everyday convenience with one of Swannanoa’s most exciting revitalization areas. City is in the process of putting in all brand new water lines throughout the area and have already connected a new line and water meter to this home allowing for peace of mind to the quality and infrastructure to city water.
Active
Price cut: $9K (8/24)
$271,000
106 Central Ave, Swannanoa, NC 28778
3beds
1,272sqft
Manufactured Home
Built in 2020
0.12 Acres Lot
$270,200 Zestimate®
$213/sqft
$-- HOA
What's special
Fenced yardModern interior finishesRecessed lightingLuxury vinyl plank flooringEasy-living split-bedroom layoutStainless steel kitchen appliancesButcher block counters
- 177 days
- 194
- 10
Zillow last checked:
Listing updated:
Listed by:
Robert Johnson 828-707-8126,
LPT Realty, LLC,
Emily Antone,
LPT Realty, LLC
Source: Canopy MLS as distributed by MLS GRID,MLS#: 4375092
Facts & features
Interior
Bedrooms & bathrooms
- Bedrooms: 3
- Bathrooms: 2
- Full bathrooms: 2
- Main level bedrooms: 3
Primary bedroom
- Features: En Suite Bathroom, Walk-In Closet(s)
- Level: Main
Bedroom s
- Level: Main
Bedroom s
- Level: Main
Bathroom full
- Level: Main
Kitchen
- Features: Breakfast Bar, Open Floorplan
- Level: Main
Living room
- Features: Open Floorplan
- Level: Main
Heating
- Central, Heat Pump
Cooling
- Ceiling Fan(s), Central Air, Heat Pump
Appliances
- Included: Dishwasher, Electric Range, Electric Water Heater, Microwave, Refrigerator with Ice Maker
- Laundry: Electric Dryer Hookup, Mud Room, Inside, Main Level, Washer Hookup
Features
- Breakfast Bar, Open Floorplan, Walk-In Closet(s)
- Flooring: Vinyl
- Windows: Insulated Windows
- Has basement: No
Interior area
- Total structure area: 1,272
- Total interior livable area: 1,272 sqft
- Finished area above ground: 1,272
- Finished area below ground: 0
Property
Parking
- Parking features: Driveway, Shared Driveway
- Has uncovered spaces: Yes
Features
- Levels: One
- Stories: 1
- Patio & porch: Deck, Porch, Rear Porch
- Fencing: Back Yard,Fenced,Wood
- Waterfront features: None
Lot
- Size: 0.12 Acres
Living quarters
- Secondary features: None
Details
- Parcel number: 969920105700000
- Zoning: R-1
- Special conditions: Standard
Construction
Type & style
- Home type: MobileManufactured
- Property subtype: Manufactured Home
Materials
- Vinyl
- Foundation: Crawl Space, Permanent, Pillar/Post/Pier, Other - See Remarks
Condition
- New construction: No
- Year built: 2020
Utilities & green energy
- Sewer: Public Sewer
- Water: City
- Utilities for property: Cable Available, Electricity Connected, Wired Internet Available
Community & HOA
Community
- Subdivision: Beacon Village
Location
- Region: Swannanoa
Financial & listing details
- Price per square foot: $213/sqft
- Tax assessed value: $151,600
- Annual tax amount: $1,056
- Date on market: 5/1/2026
- Cumulative days on market: 177 days
- Listing terms: Cash,Conventional,FHA,VA Loan
- Electric utility on property: Yes
- Road surface type: Asphalt, Concrete, Gravel, Paved
Estimated market value
$270,200
$257,000 - $284,000
Not available
Price history
| Date | Event | Price |
|---|---|---|
| 8/24/2026 | Price change | $271,000-3.2%$213/sqft |
Source:  Canopy MLS as distributed by MLS GRID #4375092 Report a problem Canopy MLS as distributed by MLS GRID #4375092 Report a problem | ||
| 7/3/2026 | Price change | $280,000-3.4%$220/sqft |
Source: Canopy MLS as distributed by MLS GRID #4375092 Report a problem | ||
| 5/11/2026 | Price change | $290,000-3.3%$228/sqft |
Source: Canopy MLS as distributed by MLS GRID #4375092 Report a problem | ||
| 5/1/2026 | Listed for sale | $300,000+22.7%$236/sqft |
Source: Canopy MLS as distributed by MLS GRID #4375092 Report a problem | ||
| 7/31/2023 | Sold | $244,500+2.3%$192/sqft |
Source: Canopy MLS as distributed by MLS GRID #4037358 Report a problem | ||
| 6/8/2023 | Listed for sale | $239,000-14.6%$188/sqft |
Source: Canopy MLS as distributed by MLS GRID #CAR4037358 Report a problem | ||
| 12/15/2022 | Sold | $280,000+107.4%$220/sqft |
Source: Public Record Report a problem | ||
| 2/18/2020 | Sold | $135,000+575%$106/sqft |
Source: Public Record Report a problem | ||
| 11/21/2019 | Sold | $20,000$16/sqft |
Source: Public Record Report a problem | ||
Public tax history
| Year | Property taxes | Tax assessment |
|---|---|---|
| 2025 | $1,056 +5.9% | $151,600 |
| 2024 | $997 +3.1% | $151,600 |
| 2023 | $967 +1.6% | $151,600 |
| 2022 | $952 | $151,600 |
| 2021 | $952 +571.3% | $151,600 +615.1% |
| 2020 | $142 | $21,200 |
| 2019 | $142 | $21,200 |
| 2018 | $142 | $21,200 +12.8% |
| 2017 | $142 +0.1% | $18,800 |
| 2016 | $142 +2.8% | $18,800 |
| 2015 | $138 | $18,800 |
| 2014 | $138 | $18,800 |
| 2013 | -- | $18,800 +27% |
| 2012 | -- | $14,800 |
| 2011 | -- | $14,800 |
| 2010 | -- | $14,800 |
| 2009 | -- | $14,800 |
| 2007 | -- | $14,800 |
| 2006 | -- | $14,800 -72.9% |
| 2005 | -- | $54,700 |
| 2004 | -- | $54,700 |
| 2003 | -- | $54,700 |
| 2002 | -- | $54,700 +47.8% |
| 2001 | -- | $37,000 |
| 2000 | -- | $37,000 |
Find assessor info on the county website
Monthly payment
Climate risks
Neighborhood: 28778
Nearby schools
Schools provided by the listing agent
- Elementary: WD Williams
- Middle: Charles D Owen
- High: Charles D Owen
Source: Canopy MLS as distributed by MLS GRID. This data may not be complete. We recommend contacting the local school district to confirm school assignments for this home.
Similar homes
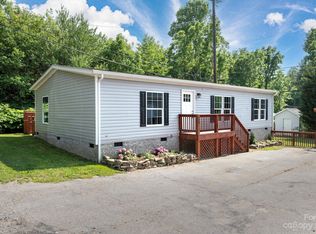
- $225,0003 bd1 ba826 sqft131 Central Ave, Swannanoa, NC 28778For Sale

 MLS ID #4436725, Matt Barker, Nest Realty Asheville. Canopy MLS as distributed by MLS GRID
 - $299,9003 bd1 ba978 sqft32 Viola Ln, Swannanoa, NC 28778For Sale
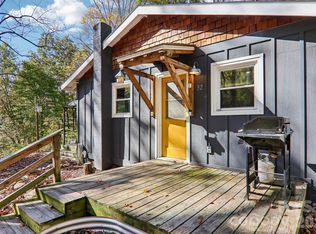 MLS ID #4435448, Sandra Messer, DRG Homes & Land. Canopy MLS as distributed by MLS GRID
 - $239,0003 bd2 ba1.3k sqft79 Jordan Rd, Swannanoa, NC 28778For Sale
 MLS ID #4423011, Aaron Kraft, House In Order, LLC. Canopy MLS as distributed by MLS GRID
 - $329,0003 bd2 ba1.4k sqft156 Edwards Ave, Swannanoa, NC 28778For Sale
 MLS ID #4422334, Sarah Franks, Carolina Mountain Sales. Canopy MLS as distributed by MLS GRID
 - $298,0003 bd1 ba1.2k sqft379 Bee Tree Rd, Swannanoa, NC 28778For SaleMLS ID #4374785, Tonia Allen, Nest Realty Asheville. Canopy MLS as distributed by MLS GRID
- $264,5002 bd1 ba1k sqft375 Bee Tree Rd, Swannanoa, NC 28778For SaleMLS ID #4419136, Holly Lindsey, Noble & Company Realty. Canopy MLS as distributed by MLS GRID
- $275,0003 bd2 ba1.2k sqft26 Sleepy Hollow Ln, Swannanoa, NC 28778For SaleMLS ID #4377366, Michelle Ranieri, Unique: A Real Estate Collective. Canopy MLS as distributed by MLS GRID
- $325,0003 bd1 ba1.5k sqft122 Edwards Ave, Swannanoa, NC 28778For SaleMLS ID #4413077, Caleb Coaplen, Howard Hanna Beverly-Hanks Asheville-Biltmore Park. Canopy MLS as distributed by MLS GRID
- $384,6363 bd2 ba1.3k sqft115 Powell St, Swannanoa, NC 28778For SaleMLS ID #4339812, Eddie Colley, Keller Williams Professionals. Canopy MLS as distributed by MLS GRID
- $319,0003 bd1 ba1.2k sqft111 Sherwood Rd, Swannanoa, NC 28778For SaleMLS ID #4418228, Andrew Lanteri, Nest Realty Asheville. Canopy MLS as distributed by MLS GRID
- $199,9993 bd2 ba1.8k sqft6 John Hazel Dr, Swannanoa, NC 28778For SaleMLS ID #4390491, Mary Owensby, Asheworth Group WNC Real Estate LLC. Canopy MLS as distributed by MLS GRID
- $245,0002 bd1 ba761 sqft60 Riddle Rd, Swannanoa, NC 28778For SaleMLS ID #4424567, Alexandra Schrank, RE/MAX Executive. Canopy MLS as distributed by MLS GRID
- $339,0003 bd2 ba1.2k sqft120 Eastwood Ave, Swannanoa, NC 28778For SaleMLS ID #4424854, Carly Esslinger, Town and Mountain Realty. Canopy MLS as distributed by MLS GRID
- $399,0003 bd3 ba1.7k sqft44 Viera Dr, Swannanoa, NC 28778For SaleMLS ID #4431512, Trip Howell, Mosaic Community Lifestyle Realty. Canopy MLS as distributed by MLS GRID
- $284,9003 bd2 ba1.3k sqft242 Flat Creek Rd, Black Mountain, NC 28711For SaleMLS ID #4433417, C.J. Short, Charles Johnathan Real Estate Group LLC. Canopy MLS as distributed by MLS GRID
- $244,9993 bd2 ba1.2k sqft6 Lake Eden Cir, Black Mountain, NC 28711For SaleMLS ID #4369263, Erin Whitson, Bee Tree Realty, LLC. Canopy MLS as distributed by MLS GRID
- $250,0003 bd2 ba1.5k sqft25 Weaver Ln, Black Mountain, NC 28711For SaleMLS ID #4374835, Kevin Toups, NextHome Partners. Canopy MLS as distributed by MLS GRID
- $389,0002 bd2 ba1.3k sqft75 Harrison Hill Rd, Swannanoa, NC 28778For SaleMLS ID #4435357, Byron Bailey, GreyBeard Realty. Canopy MLS as distributed by MLS GRID
- $260,0002 bd2 ba1k sqft109 Loch Haven Rd, Swannanoa, NC 28778For SaleMLS ID #4412068, Marie Reed, Keller Williams Professionals. Canopy MLS as distributed by MLS GRID
