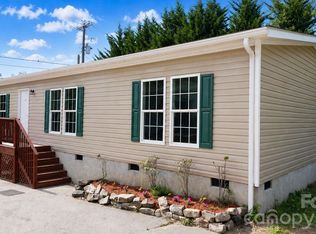
Affordable Swannanoa home with recent updates and convenient access to Asheville and Black Mountain! This 3-bedroom, 2-bath home offers 1,344 square feet of comfortable one-level living on approximately 0.40 acre. Recent updates include new LVP flooring and a new concrete driveway, giving the home a fresh, clean feel. The spacious living area features a fireplace and opens to a nice front deck—perfect for relaxing and enjoying the surrounding mountain setting. The property also offers a detached carport, usable yard space, and no HOA. Convenient to Asheville, Black Mountain, shopping, dining, and area amenities. Seller is willing to consider owner financing with acceptable terms, providing buyers with an additional financing option. Schedule your showing today!
Active
$249,900
79 Jordan Rd, Swannanoa, NC 28778
3beds
1,344sqft
Manufactured Home
Built in 1998
0.4 Acres Lot
$245,300 Zestimate®
$186/sqft
$-- HOA
What's special
Surrounding mountain settingDetached carportUsable yard spaceNew lvp flooring
- 19 days
- 430
- 45
Likely to sell faster than
Zillow last checked:
Listing updated:
Listed by:
Aaron Kraft aaron@houseinorderpm.com,
House In Order, LLC
Source: Canopy MLS as distributed by MLS GRID,MLS#: 4423011
Facts & features
Interior
Bedrooms & bathrooms
- Bedrooms: 3
- Bathrooms: 2
- Full bathrooms: 2
- Main level bedrooms: 3
Primary bedroom
- Level: Main
Bedroom s
- Level: Main
Bedroom s
- Level: Main
Bathroom full
- Level: Main
Bathroom full
- Level: Main
Kitchen
- Level: Main
Living room
- Level: Main
Heating
- Heat Pump
Cooling
- Heat Pump
Appliances
- Included: Electric Oven, Refrigerator
- Laundry: Utility Room
Features
- Flooring: Vinyl
- Has basement: No
- Fireplace features: Wood Burning
Interior area
- Total structure area: 1,344
- Total interior livable area: 1,344 sqft
- Finished area above ground: 1,344
- Finished area below ground: 0
Property
Parking
- Parking features: Detached Carport
- Has carport: Yes
Features
- Levels: One
- Stories: 1
Lot
- Size: 0.4 Acres
Details
- Parcel number: 968930181400000
- Zoning: R-2
- Special conditions: Standard
Construction
Type & style
- Home type: MobileManufactured
- Property subtype: Manufactured Home
Materials
- Vinyl
- Foundation: Crawl Space
Condition
- New construction: No
- Year built: 1998
Utilities & green energy
- Sewer: Septic Installed
- Water: City
Community & HOA
Community
- Subdivision: None
Location
- Region: Swannanoa
Financial & listing details
- Price per square foot: $186/sqft
- Tax assessed value: $110,000
- Annual tax amount: $770
- Date on market: 9/9/2026
- Cumulative days on market: 19 days
- Listing terms: Cash,Conventional,FHA,Owner Financing,USDA Loan,VA Loan
- Road surface type: Concrete, Paved
Estimated market value
$245,300
$233,000 - $258,000
Not available
Price history
| Date | Event | Price |
|---|---|---|
| 9/9/2026 | Listed for sale | $249,900+205.6%$186/sqft |
Source:  Canopy MLS as distributed by MLS GRID #4423011 Report a problem Canopy MLS as distributed by MLS GRID #4423011 Report a problem | ||
| 5/24/2007 | Sold | $81,785$61/sqft |
Source: Public Record Report a problem | ||
Public tax history
| Year | Property taxes | Tax assessment |
|---|---|---|
| 2025 | $770 +5.9% | $110,000 |
| 2024 | $727 +3.5% | $110,000 |
| 2023 | $702 +1.6% | $110,000 |
| 2022 | $691 | $110,000 |
| 2021 | $691 +30.7% | $110,000 +39.2% |
| 2020 | $529 | $79,000 |
| 2019 | $529 | $79,000 |
| 2018 | $529 | $79,000 -4.2% |
| 2017 | $529 +0.1% | $82,500 |
| 2016 | $528 -12.7% | $82,500 |
| 2015 | $605 | $82,500 |
| 2014 | $605 | $82,500 |
| 2013 | -- | $82,500 +7.6% |
| 2012 | -- | $76,700 |
| 2011 | -- | $76,700 |
| 2010 | -- | $76,700 |
| 2009 | -- | $76,700 +4.2% |
| 2007 | -- | $73,600 |
| 2006 | -- | $73,600 +13.6% |
| 2005 | -- | $64,800 |
| 2004 | -- | $64,800 |
| 2003 | -- | $64,800 |
| 2002 | -- | $64,800 +50% |
| 2001 | -- | $43,200 |
Find assessor info on the county website
Monthly payment
Climate risks
Neighborhood: 28778
Nearby schools
Schools provided by the listing agent
- Middle: Charles D Owen
- High: Charles D Owen
Source: Canopy MLS as distributed by MLS GRID. This data may not be complete. We recommend contacting the local school district to confirm school assignments for this home.
Similar homes
- $265,0003 bd2 ba1.8k sqft6 John Hazel Dr, Swannanoa, NC 28778For Sale

 MLS ID #4390491, Mary Owensby, Asheworth Group WNC Real Estate LLC. Canopy MLS as distributed by MLS GRID
 - $265,9994 bd2 ba1.3k sqft202 Melody Cir, Swannanoa, NC 28778For Sale
 MLS ID #4421934, Shane Kamer, Black Bear Realty WNC. Canopy MLS as distributed by MLS GRID
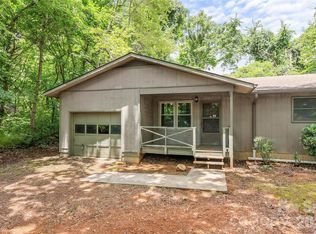
 - $271,0003 bd2 ba1.2k sqft106 Central Ave, Swannanoa, NC 28778For Sale
 MLS ID #4375092, Robert Johnson, LPT Realty, LLC. Canopy MLS as distributed by MLS GRID
 - $268,0003 bd2 ba1k sqft100 Stonewall Ave, Swannanoa, NC 28778For Sale
 MLS ID #4392544, Tonia Allen, Nest Realty Asheville. Canopy MLS as distributed by MLS GRID
 - $305,0003 bd1 ba1.2k sqft379 Bee Tree Rd, Swannanoa, NC 28778For SaleMLS ID #4374785, Tonia Allen, Nest Realty Asheville. Canopy MLS as distributed by MLS GRID
- $349,0002 bd2 ba1.3k sqft223 Davidson Rd, Swannanoa, NC 28778For SaleMLS ID #4425261, Anna Peddy, Preferred Properties. Canopy MLS as distributed by MLS GRID
- $260,0002 bd2 ba1k sqft109 Loch Haven Rd, Swannanoa, NC 28778For SaleMLS ID #4412068, Marie Reed, Keller Williams Professionals. Canopy MLS as distributed by MLS GRID
- $250,0003 bd2 ba1.5k sqft25 Weaver Ln, Black Mountain, NC 28711For SaleMLS ID #4374835, Kevin Toups, NextHome Partners. Canopy MLS as distributed by MLS GRID
- $275,0003 bd2 ba1.2k sqft26 Sleepy Hollow Ln, Swannanoa, NC 28778For SaleMLS ID #4377366, Michelle Ranieri, Unique: A Real Estate Collective. Canopy MLS as distributed by MLS GRID
- $244,9993 bd2 ba1.2k sqft6 Lake Eden Cir, Black Mountain, NC 28711For SaleMLS ID #4369263, Erin Whitson, Bee Tree Realty, LLC. Canopy MLS as distributed by MLS GRID
- $369,9003 bd2 ba1.4k sqft156 Edwards Ave, Swannanoa, NC 28778For SaleMLS ID #4422334, Sarah Franks, Carolina Mountain Sales. Canopy MLS as distributed by MLS GRID
- $339,0003 bd2 ba1.2k sqft120 Eastwood Ave, Swannanoa, NC 28778For SaleMLS ID #4424854, Carly Esslinger, Town and Mountain Realty. Canopy MLS as distributed by MLS GRID
- $350,0003 bd2 ba1.3k sqft76 Hershel Ln, Swannanoa, NC 28778For SaleMLS ID #4342479, Rachel Alosky Stark, Patton Allen Real Estate LLC. Canopy MLS as distributed by MLS GRID
- $325,0003 bd1 ba1.5k sqft122 Edwards Ave, Swannanoa, NC 28778For SaleMLS ID #4413077, Caleb Coaplen, Howard Hanna Beverly-Hanks Asheville-Biltmore Park. Canopy MLS as distributed by MLS GRID
- $300,0002 bd1 ba798 sqft1 Half Moon Dr, Swannanoa, NC 28778For SaleMLS ID #4424834, Sarah DeGrave, Howard Hanna Beverly-Hanks Asheville-Biltmore Park. Canopy MLS as distributed by MLS GRID
- $289,9004 bd2 ba2k sqft81 Spring Mountain Rd, Fairview, NC 28730For SaleMLS ID #4418675, C.J. Short, Charles Johnathan Real Estate Group LLC. Canopy MLS as distributed by MLS GRID
- $295,5003 bd2 ba1k sqft474 Rose Hill Rd, Asheville, NC 28803For SaleMLS ID #4403642, Paul Brown, EXP Realty LLC. Canopy MLS as distributed by MLS GRID
- $370,0003 bd2 ba1.1k sqft3 Byrdcliffe Ln, Asheville, NC 28805For SaleMLS ID #4426745, Clay Arnold, GreyBeard Realty. Canopy MLS as distributed by MLS GRID
