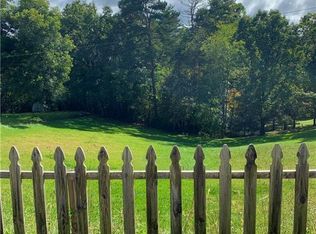
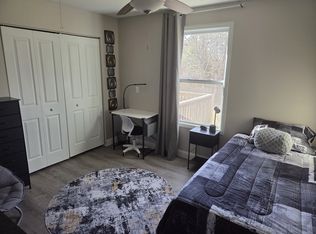

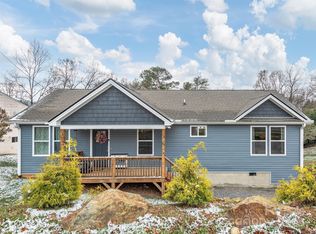
Located conveniently between Mars Hill and Weaverville, this charming 3-bedroom, 2-bathroom home offers comfortable main-level living with a simple, inviting layout. The home features main-level laundry, a covered back porch, and a large backyard with plenty of room to enjoy the outdoors. A large renovation brought extensive updates throughout, including new windows, HVAC, wiring, appliances, flooring, and more. With its convenient location and extensive updates, this is a simple, comfortable home that makes everyday living easy!
Active
$389,000
132 Locust Grove Rd, Weaverville, NC 28787
3beds
1,088sqft
Single Family Residence
Built in 1946
0.26 Acres Lot
$374,500 Zestimate®
$358/sqft
$-- HOA
What's special
Comfortable main-level livingMain-level laundryNew windowsSimple inviting layoutCovered back porch
- 3 days
- 292
- 23
Likely to sell faster than
Zillow last checked:
Listing updated:
Listed by:
Paul Brown paul.brown@exprealty.com,
EXP Realty LLC
Source: Canopy MLS as distributed by MLS GRID,MLS#: 4426879
Facts & features
Interior
Bedrooms & bathrooms
- Bedrooms: 3
- Bathrooms: 2
- Full bathrooms: 2
- Main level bedrooms: 3
Primary bedroom
- Level: Main
- Area: 139.02 Square Feet
- Dimensions: 13' 8" X 10' 2"
Bedroom s
- Level: Main
- Area: 121.85 Square Feet
- Dimensions: 10' 8" X 11' 5"
Bedroom s
- Level: Main
- Area: 108.51 Square Feet
- Dimensions: 10' 8" X 10' 2"
Dining area
- Level: Main
- Area: 72.88 Square Feet
- Dimensions: 6' 10" X 10' 8"
Kitchen
- Level: Main
- Area: 155.79 Square Feet
- Dimensions: 13' 9" X 11' 4"
Living room
- Level: Main
- Area: 194.82 Square Feet
- Dimensions: 16' 7" X 11' 9"
Heating
- Heat Pump
Cooling
- Heat Pump
Appliances
- Included: Dishwasher, Microwave, Oven, Refrigerator with Ice Maker
- Laundry: Main Level
Features
- Basement: Unfinished,Other
Interior area
- Total structure area: 1,088
- Total interior livable area: 1,088 sqft
- Finished area above ground: 1,088
- Finished area below ground: 0
Video & virtual tour
Property
Parking
- Parking features: Driveway, Parking Space(s), Shared Driveway
- Has uncovered spaces: Yes
Features
- Levels: One
- Stories: 1
- Patio & porch: Covered, Deck
Lot
- Size: 0.26 Acres
- Features: Cleared
Details
- Parcel number: 974575038500000
- Zoning: OU
- Special conditions: Standard
Construction
Type & style
- Home type: SingleFamily
- Property subtype: Single Family Residence
Materials
- Vinyl
Condition
- New construction: No
- Year built: 1946
Utilities & green energy
- Sewer: Septic Installed
- Water: Public
Community & HOA
Community
- Subdivision: None
Location
- Region: Weaverville
- Elevation: 2000 Feet
Financial & listing details
- Price per square foot: $358/sqft
- Tax assessed value: $100,000
- Annual tax amount: $674
- Date on market: 9/22/2026
- Cumulative days on market: 3 days
- Listing terms: Cash,Conventional,FHA,USDA Loan,VA Loan
- Road surface type: Gravel, Paved
Estimated market value
$374,500
$356,000 - $393,000
$1,838/mo
Price history
| Date | Event | Price |
|---|---|---|
| 9/22/2026 | Listed for sale | $389,000+159.3%$358/sqft |
Source:  Canopy MLS as distributed by MLS GRID #4426879 Report a problem Canopy MLS as distributed by MLS GRID #4426879 Report a problem | ||
| 9/18/2025 | Sold | $150,000$138/sqft |
Source: Public Record Report a problem | ||
Public tax history
| Year | Property taxes | Tax assessment |
|---|---|---|
| 2025 | $674 -23.3% | $100,000 -26.6% |
| 2024 | $879 +106.3% | $136,200 |
| 2023 | $426 -47.5% | $136,200 |
| 2022 | $811 +100% | $136,200 |
| 2021 | $406 +13% | $136,200 +23.1% |
| 2020 | $359 | $110,600 |
| 2019 | $359 | $110,600 |
| 2018 | $359 | $110,600 +18.7% |
| 2017 | $359 -50.8% | $93,200 |
| 2016 | $729 +8% | $93,200 |
| 2015 | $675 | $93,200 |
| 2014 | $675 | $93,200 |
| 2013 | -- | $93,200 -10.2% |
| 2012 | -- | $103,800 |
| 2011 | -- | $103,800 |
| 2010 | -- | $103,800 |
| 2009 | -- | $103,800 |
| 2007 | -- | $103,800 +44.4% |
| 2005 | -- | $71,900 |
| 2004 | -- | $71,900 |
| 2003 | -- | $71,900 |
| 2002 | -- | $71,900 +39.1% |
| 2001 | -- | $51,700 |
| 2000 | -- | $51,700 |
Find assessor info on the county website
Monthly payment
Est. payment
Payment breakdown
Explore the cost of this home by adjusting the details. Changes won't be saved.Climate risks
Neighborhood: 28787
Nearby schools
Schools provided by the listing agent
- Elementary: North Buncombe
- Middle: North Buncombe
- High: North Buncombe
Source: Canopy MLS as distributed by MLS GRID. This data may not be complete. We recommend contacting the local school district to confirm school assignments for this home.
Similar homes
- $--2 bd2 ba960 sqft30 Wilderness Dr, Weaverville, NC 28787Auction
 Auction.com 2
 - $350,0003 bd2 ba1.2k sqft216 Pickens Rd, Weaverville, NC 28787For Sale
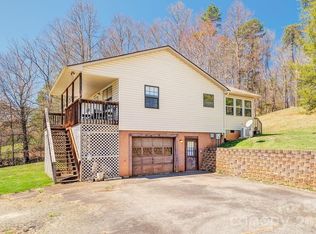
 MLS ID #4401446, Andrew Garrard, Weaverville Realty. Canopy MLS as distributed by MLS GRID
 - $385,0003 bd2 ba1.3k sqft11 Brant Ln, Weaverville, NC 28787For Sale
 MLS ID #4421295, Claire Chambers, Howard Hanna Beverly-Hanks Asheville-North. Canopy MLS as distributed by MLS GRID
 - $369,9003 bd2 ba1.3k sqft72 Alexander Rd, Weaverville, NC 28787For Sale
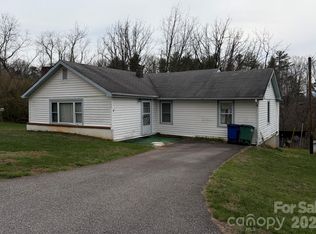 MLS ID #4359691, Sheila Kilby, Lantern Realty & Development. Canopy MLS as distributed by MLS GRID
 - $399,0003 bd3 ba1.5k sqft45 Sugar Cove Rd, Weaverville, NC 28787For SaleMLS ID #4417620, Greg Eskritt, NextHome Partners. Canopy MLS as distributed by MLS GRID
- $369,0003 bd3 ba1.2k sqft45 Compass Park Dr, Weaverville, NC 28787For SaleMLS ID #4423727, CC Dunn, Queens Properties of the Carolinas. Canopy MLS as distributed by MLS GRID
- $444,9002 bd3 ba1.5k sqft30 Whipporwill Dr, Weaverville, NC 28787For SaleMLS ID #4425568, Monica Cook, Realty of America. Canopy MLS as distributed by MLS GRID
- $365,0002 bd1 ba816 sqft121 Sugar Cove Rd, Weaverville, NC 28787For SaleMLS ID #4424833, Jack Cook, Love Asheville Realty. Canopy MLS as distributed by MLS GRID
- $455,0004 bd3 ba1.4k sqft11 Yarrow Meadow Rd, Weaverville, NC 28787For SaleMLS ID #4427003, Christy Voso, Petit Properties Inc. Canopy MLS as distributed by MLS GRID
- $466,6803 bd2 ba1.4k sqft27 Timbergreen Trl, Weaverville, NC 28787New ConstructionMLS ID #4427521, John Norwood, Windsor Built Homes. Canopy MLS as distributed by MLS GRID
- $463,6803 bd2 ba1.4k sqft33 Timbergreen Trl, Weaverville, NC 28787New ConstructionMLS ID #4427318, John Norwood, Windsor Built Homes. Canopy MLS as distributed by MLS GRID
- $469,0003 bd2 ba1.3k sqft311 Herron Point Ln, Weaverville, NC 28787For SaleMLS ID #4424634, Pam Kendall, Kendall Real Estate. Canopy MLS as distributed by MLS GRID
- $399,0004 bd2 ba1.5k sqft49 Church St, Weaverville, NC 28787For SaleMLS ID #4400663, Ryan McCullough, Abode Realty. Canopy MLS as distributed by MLS GRID
- $399,0003 bd2 ba1.3k sqft7 Greenridge Rd, Weaverville, NC 28787For SaleMLS ID #4415328, Kevin Oursler, Kevin Oursler Properties. Canopy MLS as distributed by MLS GRID
- $459,0003 bd2 ba1.5k sqft54 Terrace Dr, Weaverville, NC 28787For SaleMLS ID #4418187, Julie Setterlind, Keller Williams Mtn Partners, LLC. Canopy MLS as distributed by MLS GRID
- $420,0002 bd2 ba1k sqft154 Dogwood Dr, Weaverville, NC 28787For SaleMLS ID #4384847, Luiz Leonetti, Town and Mountain Realty. Canopy MLS as distributed by MLS GRID
- $359,0002 bd1 ba933 sqft92 Salem Rd, Weaverville, NC 28787For SaleMLS ID #4421037, Darrell Farlow, Howard Hanna Beverly-Hanks Asheville-North. Canopy MLS as distributed by MLS GRID
- $410,0002 bd2 ba1.4k sqft2 Clarks Chapel Ext, Weaverville, NC 28787For SaleMLS ID #4393203, Autumn Greenfield, Greenfield Real Estate LLC. Canopy MLS as distributed by MLS GRID
- $450,0004 bd2 ba1.3k sqft1 Hamburg Mountain Rd, Weaverville, NC 28787For SaleMLS ID #4413279, Clarissa Marshall, EXP Realty LLC. Canopy MLS as distributed by MLS GRID
- $325,0002 bd1 ba900 sqft423 Reems Creek Rd, Weaverville, NC 28787For SaleMLS ID #4421610, Andrew Lanteri, Nest Realty Asheville. Canopy MLS as distributed by MLS GRID
