Modern Cottage with Creekside Serenity!
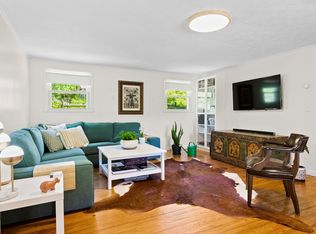
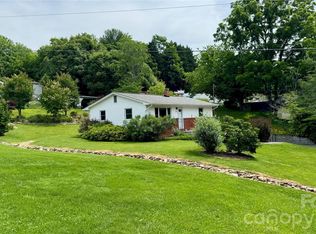
Forget the rustic cabin—Sugar Cove Cottage is a completely reimagined 2-bed, 1-bath modern retreat on over a half-acre of peaceful mountain land. Brand-new upgrades from top to bottom provide total peace of mind: new roof, HVAC & ductwork, water-filtration system, water heater, windows, flooring, and an expansive deck.
The stunning fully updated kitchen features quartz countertops, new cabinetry, and all-new matching stainless steel appliances, alongside a beautifully updated bath. Enjoy sunlit living spaces and a dedicated creek side workspace. Step out onto the new back deck to relax and dine right alongside a gentle, babbling creek, or enjoy mountain views from the front glider. Tucked away on quiet Sugar Cove Road, you are just 10 mins to the Blue Ridge Parkway, 15 mins to downtown Weaverville, and 23 mins to Asheville. Move right in!
Active
$365,000
121 Sugar Cove Rd, Weaverville, NC 28787
2beds
816sqft
Single Family Residence
Built in 1950
0.65 Acres Lot
$350,700 Zestimate®
$447/sqft
$-- HOA
What's special
New back deckBeautifully updated bathExpansive deckDedicated creek side workspaceSunlit living spacesNew roofWater-filtration system
- 7 days
- 410
- 48
Likely to sell faster than
Zillow last checked:
Listing updated:
Listed by:
Jack Cook Jack@LoveAVL.com,
Love Asheville Realty
Source: Canopy MLS as distributed by MLS GRID,MLS#: 4424833
Facts & features
Interior
Bedrooms & bathrooms
- Bedrooms: 2
- Bathrooms: 1
- Full bathrooms: 1
- Main level bedrooms: 2
Primary bedroom
- Level: Main
Bedroom s
- Level: Main
Bathroom full
- Level: Main
Dining area
- Level: Main
Kitchen
- Features: Breakfast Bar, Open Floorplan
- Level: Main
Laundry
- Level: Main
Living room
- Features: Ceiling Fan(s), Open Floorplan, Vaulted Ceiling(s)
- Level: Main
Office
- Features: Computer Niche
- Level: Main
Heating
- Central, Electric, Forced Air
Cooling
- Ceiling Fan(s), Central Air, Heat Pump
Appliances
- Included: Dishwasher, Dryer, Electric Oven, Electric Range, Electric Water Heater, Filtration System, Microwave, Refrigerator with Ice Maker, Washer, Washer/Dryer
- Laundry: Electric Dryer Hookup, In Bathroom, Washer Hookup
Features
- Breakfast Bar, Open Floorplan
- Flooring: Tile, Wood
- Doors: Sliding Doors
- Windows: Window Treatments
- Basement: Other
Interior area
- Total structure area: 816
- Total interior livable area: 816 sqft
- Finished area above ground: 816
- Finished area below ground: 0
Property
Parking
- Total spaces: 5
- Parking features: Circular Driveway, Driveway, Parking Space(s)
- Uncovered spaces: 5
- Details: Semi-circular gravel driveway in front of the home affords ample parking for friends and family.
Features
- Levels: One
- Stories: 1
- Patio & porch: Covered, Deck, Front Porch
- Has view: Yes
- View description: Mountain(s), Year Round
- Waterfront features: None, Creek/Stream
Lot
- Size: 0.65 Acres
- Features: Green Area, Level, Private, Wooded, Views
Details
- Additional structures: None
- Parcel number: 977209400000000
- Zoning: OU
- Special conditions: Standard
- Horse amenities: None
Construction
Type & style
- Home type: SingleFamily
- Architectural style: Cottage
- Property subtype: Single Family Residence
Materials
- Hardboard Siding
- Foundation: Crawl Space, Other - See Remarks
- Roof: Metal
Condition
- New construction: No
- Year built: 1950
Utilities & green energy
- Sewer: Septic Installed
- Water: Well
- Utilities for property: Cable Connected, Electricity Connected
Community & HOA
Community
- Features: None
- Security: Carbon Monoxide Detector(s), Smoke Detector(s)
- Subdivision: none
Location
- Region: Weaverville
Financial & listing details
- Price per square foot: $447/sqft
- Tax assessed value: $158,900
- Annual tax amount: $554
- Date on market: 9/18/2026
- Cumulative days on market: 7 days
- Listing terms: Cash,Conventional
- Exclusions: electric fireplace
- Electric utility on property: Yes
- Road surface type: Gravel, Paved
Estimated market value
$350,700
$333,000 - $368,000
$1,722/mo
Price history
| Date | Event | Price |
|---|---|---|
| 9/18/2026 | Listed for sale | $365,000+305.6%$447/sqft |
Source:  Canopy MLS as distributed by MLS GRID #4424833 Report a problem Canopy MLS as distributed by MLS GRID #4424833 Report a problem | ||
| 9/16/2025 | Sold | $90,000-30.2%$110/sqft |
Source: Canopy MLS as distributed by MLS GRID #4271474 Report a problem | ||
| 8/25/2025 | Price change | $129,000-26.3%$158/sqft |
Source: Canopy MLS as distributed by MLS GRID #4271474 Report a problem | ||
| 7/19/2025 | Price change | $175,000-12.1%$214/sqft |
Source: Canopy MLS as distributed by MLS GRID #4271474 Report a problem | ||
| 6/20/2025 | Listed for sale | $199,000$244/sqft |
Source: Canopy MLS as distributed by MLS GRID #4271474 Report a problem | ||
Public tax history
| Year | Property taxes | Tax assessment |
|---|---|---|
| 2025 | $554 +4.3% | $158,900 |
| 2024 | $531 +3% | $158,900 |
| 2023 | $515 +1.6% | $158,900 |
| 2022 | $507 | $158,900 |
| 2021 | $507 +44% | $158,900 +53.1% |
| 2020 | $352 | $103,800 |
| 2019 | $352 | $103,800 |
| 2018 | $352 | $103,800 +16.2% |
| 2017 | $352 -1.5% | $89,300 |
| 2016 | $358 +9.1% | $89,300 |
| 2015 | $328 -50% | $89,300 |
| 2014 | $655 | $89,300 |
| 2013 | -- | $89,300 -4.2% |
| 2012 | -- | $93,200 |
| 2011 | -- | $93,200 |
| 2010 | -- | $93,200 |
| 2009 | -- | $93,200 |
| 2007 | -- | $93,200 |
| 2006 | -- | $93,200 +54.6% |
| 2005 | -- | $60,300 |
| 2004 | -- | $60,300 |
| 2003 | -- | $60,300 |
| 2002 | -- | $60,300 +34.3% |
| 2001 | -- | $44,900 |
| 2000 | -- | $44,900 |
Find assessor info on the county website
Monthly payment
Est. payment
Payment breakdown
Explore the cost of this home by adjusting the details. Changes won't be saved.Climate risks
Neighborhood: 28787
Nearby schools
Schools provided by the listing agent
- Elementary: Weaverville/N. Windy Ridge
- Middle: North Buncombe
- High: North Buncombe
Source: Canopy MLS as distributed by MLS GRID. This data may not be complete. We recommend contacting the local school district to confirm school assignments for this home.
- $281,2002 bd1 ba916 sqft4 Landon Mountain Ln, Weaverville, NC 28787Off Market
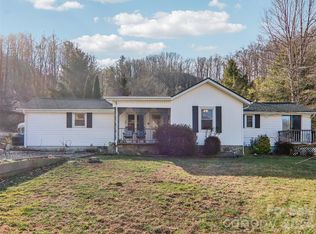
- $354,7003 bd1 ba1.1k sqft8 Landon Mountain Ln, Weaverville, NC 28787Off Market
- $279,0003 bd2 ba1.4k sqft7 Landon Mountain Ln, Weaverville, NC 28787For Sale
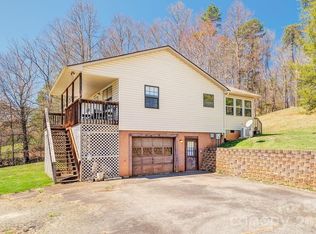
- $260,6002 bd1 ba996 sqft132 Sugar Cove Rd, Weaverville, NC 28787Off Market
Similar homes
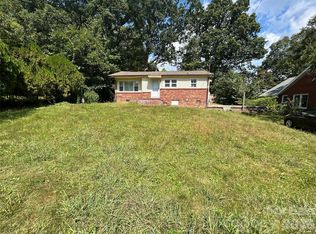
- $350,0003 bd2 ba1.2k sqft216 Pickens Rd, Weaverville, NC 28787For Sale
 MLS ID #4401446, Andrew Garrard, Weaverville Realty. Canopy MLS as distributed by MLS GRID
 - $359,9502 bd1 ba864 sqft110 9th St, Black Mountain, NC 28711For Sale
 MLS ID #4426746, Chris Christoforou, Coldwell Banker Advantage. Canopy MLS as distributed by MLS GRID
 - $265,0002 bd2 ba1.1k sqft67 Banks Town Rd, Weaverville, NC 28787For Sale
 MLS ID #4384080, Ryan Foley, Century 21 Foley Realty. Canopy MLS as distributed by MLS GRID
 - $375,0002 bd1 ba952 sqft20 Ridge Cross Rd, Asheville, NC 28805For Sale
 MLS ID #4409346, Corky Cordell, Cordell Realty LLC. Canopy MLS as distributed by MLS GRID
 - $410,0002 bd1 ba945 sqft415 Weaverville Rd, Asheville, NC 28804For SaleMLS ID #4394057, Alexandra Schrank, RE/MAX Executive. Canopy MLS as distributed by MLS GRID
- $374,9002 bd2 ba912 sqft214 Governors View Rd, Asheville, NC 28805For SaleMLS ID #4413776, Jeff Riley, JT Riley Realty LLC. Canopy MLS as distributed by MLS GRID
- $325,0002 bd1 ba791 sqft13 Browndale Rd, Asheville, NC 28805For SaleMLS ID #4382752, Carol Holcombe, Premier Sotheby’s International Realty. Canopy MLS as distributed by MLS GRID
- $370,0003 bd1 ba896 sqft1 Camby St, Asheville, NC 28801For SaleMLS ID #4371645, Mike Gragg, Fathom Realty NC LLC. Canopy MLS as distributed by MLS GRID
- $335,0002 bd1 ba1k sqft78 Green Oak Rd, Asheville, NC 28804For SaleMLS ID #4394086, Venus Lancaster, Manife Realty LLC. Canopy MLS as distributed by MLS GRID
- $369,9002 bd2 ba1.2k sqft2 Bostic Pl, Asheville, NC 28803For SaleMLS ID #4419332, Jon Corbin, Nest Realty Asheville. Canopy MLS as distributed by MLS GRID
- $325,0002 bd1 ba968 sqft408 McCoy Cove Rd, Black Mountain, NC 28711For SaleMLS ID #4422151, Brandon Williams, Southern Sky Realty. Canopy MLS as distributed by MLS GRID
- $335,0002 bd1 ba876 sqft49 1st St, Asheville, NC 28803For SaleMLS ID #4352652, Rachael Finley, Carolina Mountain Sales. Canopy MLS as distributed by MLS GRID
- $305,0003 bd1 ba1.2k sqft379 Bee Tree Rd, Swannanoa, NC 28778For SaleMLS ID #4374785, Tonia Allen, Nest Realty Asheville. Canopy MLS as distributed by MLS GRID
- $349,0002 bd1 ba739 sqft2 Pelzer St, Woodfin, NC 28804For SaleMLS ID #4397260, John Ellis, Walnut Cove Realty/Allen Tate/Beverly-Hanks. Canopy MLS as distributed by MLS GRID
- $349,0002 bd1 ba1k sqft205 Old Fort Rd, Fairview, NC 28730For SaleMLS ID #4386603, Nathan Goddard, Casey Group Real Estate NC LLC. Canopy MLS as distributed by MLS GRID
- $375,0002 bd1 ba1k sqft21 Lincoln Ave, Asheville City, NC 28803For SaleMLS ID #4412892, Kathy Clark, Nexus Realty LLC. Canopy MLS as distributed by MLS GRID
- $385,0003 bd2 ba930 sqft246 N Fork Rd, Black Mountain, NC 28711For SaleMLS ID #4412318, Scott McKenzie, Carolina Mountain Sales. Canopy MLS as distributed by MLS GRID
- $349,0002 bd1 ba768 sqft232 Langford Branch Rd, Burnsville, NC 28714For SaleMLS ID #4393285, Sally Fender, Teresa B Brown. Canopy MLS as distributed by MLS GRID
- $350,0003 bd1 ba1.1k sqft1772 State Highway 9, Black Mountain, NC 28711For SaleMLS ID #4417247, Tina Hill, Landon Key Realty. Canopy MLS as distributed by MLS GRID
- $350,0003 bd2 ba876 sqft17 Azalea Rd, Arden, NC 28704For SaleMLS ID #4388908, Lisa Yoli, EXP Realty LLC. Canopy MLS as distributed by MLS GRID
