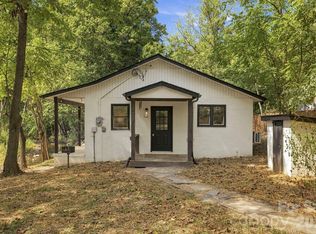
Welcome to this well-maintained 2-bedroom, 1-bath home ideally located within walking distance of downtown Weaverville. Situated on an expansive 0.77 acre lot, this move-in ready property offers the perfect blend of small-town charm, outdoor space, and convenience.
Inside, you'll find bright, inviting living spaces, a recently renovated bathroom, and an updated front porch perfect for enjoying mountain mornings. The fully fenced backyard provides plenty of room for pets, gardening, entertaining, or simply relaxing outdoors. For added peace of mind, the home features a fully encapsulated crawlspace with dehumidifier completed in 2025 and a new HVAC unit from 2022.
Enjoy easy access to everything that makes Western North Carolina so desirable. Walk to Weaverville's popular restaurants, coffee shops, breweries, galleries, and boutiques, or spend the day at nearby Lake Louise, less than a mile away. Downtown Asheville is just 15 minutes away, and the Blue Ridge Parkway is only 10 minutes from your doorstep.
Families will appreciate the area's highly rated schools, while future growth and convenience are enhanced by the new AdventHealth hospital campus under development in Weaverville.
Whether you're looking for a starter home, mountain retreat, or investment opportunity, this property offers exceptional flexibility. The home has been a successful short-term rental, with rental history available upon request. The oversized lot also presents future potential, including possible subdivision opportunities (buyer to verify).
A rare combination of location, lot size, charm, and investment potential in one of Western North Carolina's more desirable towns.
Photos taken while property was occupied, now vacant and unstaged.
Active
Price cut: $10K (9/21)
$359,000
92 Salem Rd, Weaverville, NC 28787
2beds
933sqft
Single Family Residence
Built in 1976
0.77 Acres Lot
$349,500 Zestimate®
$385/sqft
$-- HOA
What's special
Recently renovated bathroomOversized lotBright inviting living spaces
- 26 days
- 675
- 70
Likely to sell faster than
Zillow last checked:
Listing updated:
Listed by:
Darrell Farlow darrell.farlow@allentate.com,
Howard Hanna Beverly-Hanks Asheville-North
Source: Canopy MLS as distributed by MLS GRID,MLS#: 4421037
Facts & features
Interior
Bedrooms & bathrooms
- Bedrooms: 2
- Bathrooms: 1
- Full bathrooms: 1
- Main level bedrooms: 2
Primary bedroom
- Level: Main
- Area: 164.03 Square Feet
- Dimensions: 14' 7" X 11' 3"
Bedroom s
- Level: Main
- Area: 113.29 Square Feet
- Dimensions: 11' 5" X 9' 11"
Kitchen
- Level: Main
- Area: 167.2 Square Feet
- Dimensions: 19' 8" X 8' 6"
Living room
- Level: Main
- Area: 171.96 Square Feet
- Dimensions: 14' 4" X 12' 0"
Heating
- Heat Pump
Cooling
- Heat Pump
Appliances
- Included: Dishwasher, Dryer, Electric Oven, Electric Range, Electric Water Heater, Freezer, Microwave, Plumbed For Ice Maker, Refrigerator, Self Cleaning Oven, Washer, Washer/Dryer
- Laundry: Electric Dryer Hookup, Main Level, Washer Hookup
Features
- Attic Other, Breakfast Bar, Kitchen Island, Open Floorplan
- Flooring: Hardwood, Tile
- Has basement: No
- Attic: Other
Interior area
- Total structure area: 933
- Total interior livable area: 933 sqft
- Finished area above ground: 933
- Finished area below ground: 0
Property
Parking
- Parking features: Driveway, None
- Has uncovered spaces: Yes
- Details: Gravel driveway suitable for up to 4 vehicles.
Accessibility
- Accessibility features: Two or More Access Exits, Bath Roll-Under Sink, Lever Door Handles, No Interior Steps
Features
- Levels: One
- Stories: 1
- Patio & porch: Deck, Front Porch
- Exterior features: Fire Pit
- Fencing: Back Yard
- Waterfront features: None
Lot
- Size: 0.77 Acres
- Dimensions: 121 x 258 x 103 x 309
- Features: Level, Other - See Remarks
Details
- Additional structures: None
- Parcel number: 973286242300000
- Zoning: R1
- Special conditions: Standard
- Horse amenities: None
Construction
Type & style
- Home type: SingleFamily
- Architectural style: Bungalow,Cottage
- Property subtype: Single Family Residence
Materials
- Vinyl
- Foundation: Crawl Space
- Roof: Wood
Condition
- New construction: No
- Year built: 1976
Utilities & green energy
- Sewer: Septic Installed
- Water: City
- Utilities for property: Cable Available, Fiber Optics
Community & HOA
Community
- Features: None
- Subdivision: None
Location
- Region: Weaverville
- Elevation: 2000 Feet
Financial & listing details
- Price per square foot: $385/sqft
- Tax assessed value: $288,400
- Annual tax amount: $2,672
- Date on market: 9/4/2026
- Cumulative days on market: 26 days
- Listing terms: Cash,Conventional
- Road surface type: Gravel, Paved
Estimated market value
$349,500
$332,000 - $367,000
$1,705/mo
Price history
| Date | Event | Price |
|---|---|---|
| 9/21/2026 | Price change | $359,000-2.7%$385/sqft |
Source:  Canopy MLS as distributed by MLS GRID #4421037 Report a problem Canopy MLS as distributed by MLS GRID #4421037 Report a problem | ||
| 9/14/2026 | Price change | $369,000-5.1%$395/sqft |
Source: Canopy MLS as distributed by MLS GRID #4421037 Report a problem | ||
| 9/4/2026 | Listed for sale | $389,000+79.3%$417/sqft |
Source: Canopy MLS as distributed by MLS GRID #4421037 Report a problem | ||
| 5/4/2018 | Sold | $217,000+864.4%$233/sqft |
Source: Public Record Report a problem | ||
| 4/25/2006 | Sold | $22,500$24/sqft |
Source: Public Record Report a problem | ||
Public tax history
| Year | Property taxes | Tax assessment |
|---|---|---|
| 2025 | $2,672 +6.8% | $288,400 |
| 2024 | $2,502 +2.3% | $288,400 |
| 2023 | $2,446 +1.2% | $288,400 |
| 2022 | $2,417 | $288,400 |
| 2021 | $2,417 +65.6% | $288,400 +79.6% |
| 2020 | $1,460 +71.8% | $160,600 |
| 2019 | $850 | $160,600 |
| 2018 | $850 | $160,600 +88.1% |
| 2017 | $850 +57.6% | $85,400 |
| 2016 | $539 +4.5% | $85,400 |
| 2015 | $516 | -- |
Find assessor info on the county website
Monthly payment
Est. payment
Payment breakdown
Explore the cost of this home by adjusting the details. Changes won't be saved.Climate risks
Neighborhood: 28787
Nearby schools
Schools provided by the listing agent
- Elementary: Weaverville/N. Windy Ridge
- Middle: North Buncombe
- High: North Buncombe
Source: Canopy MLS as distributed by MLS GRID. This data may not be complete. We recommend contacting the local school district to confirm school assignments for this home.
Similar homes
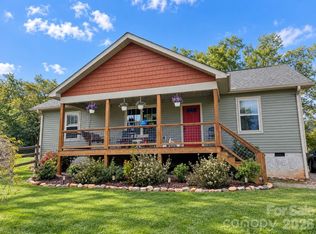
- $325,0002 bd1 ba900 sqft423 Reems Creek Rd, Weaverville, NC 28787For Sale
 MLS ID #4421610, Andrew Lanteri, Nest Realty Asheville. Canopy MLS as distributed by MLS GRID
 - $420,0002 bd2 ba1k sqft154 Dogwood Dr, Weaverville, NC 28787For Sale
 MLS ID #4384847, Luiz Leonetti, Town and Mountain Realty. Canopy MLS as distributed by MLS GRID
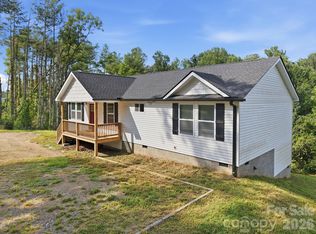
 - $465,0003 bd2 ba1.3k sqft311 Herron Point Ln, Weaverville, NC 28787For Sale
 MLS ID #4424634, Pam Kendall, Kendall Real Estate. Canopy MLS as distributed by MLS GRID
 - $399,0003 bd2 ba1.3k sqft7 Greenridge Rd, Weaverville, NC 28787For Sale
 MLS ID #4415328, Kevin Oursler, Kevin Oursler Properties. Canopy MLS as distributed by MLS GRID
 - $449,0003 bd2 ba1.1k sqft2 Oakland St, Weaverville, NC 28787For SaleMLS ID #4353876, Joanna Beck, Howard Hanna Beverly-Hanks Asheville-North. Canopy MLS as distributed by MLS GRID
- $389,9992 bd2 ba1.1k sqft153 Arrowood Corner Rd, Mars Hill, NC 28754For SaleMLS ID #4376907, Angelia Peterson, Asheworth Group WNC Real Estate LLC. Canopy MLS as distributed by MLS GRID
- $315,0002 bd1 ba1k sqft20 Cottage St, Asheville, NC 28804For SaleMLS ID #4406650, Paige Bass, Realty ONE Group Pivot Asheville. Canopy MLS as distributed by MLS GRID
- $350,0002 bd1 ba806 sqft106 Thistle Field Dr, Asheville, NC 28806For SaleMLS ID #4395368, Spencer Blevins, BluAxis Realty. Canopy MLS as distributed by MLS GRID
- $310,0002 bd1 ba1.1k sqft12 Penley Ave, Asheville, NC 28804For SaleMLS ID #4379338, Cindy Donohoo, Donohoo Group, LLC. Canopy MLS as distributed by MLS GRID
- $389,0003 bd1 ba1.2k sqft19 Wilburn Rd, Asheville, NC 28806For SaleMLS ID #4426206, Steven Owens, Keller Williams Biltmore Village. Canopy MLS as distributed by MLS GRID
- $350,0002 bd1 ba985 sqft90 Davidson Gap Rd, Leicester, NC 28748For SaleMLS ID #4368699, Sandra LoCastro, Mountain Charm Realty. Canopy MLS as distributed by MLS GRID
- $350,0003 bd1 ba1k sqft12 Baker Rd, Asheville, NC 28806For SaleMLS ID #4412686, Kevin Griffin, CENTURY 21 Mountain Lifestyles. Canopy MLS as distributed by MLS GRID
- $359,0002 bd1 ba1.1k sqft462 Sand Hill Rd, Asheville, NC 28806For SaleMLS ID #4419518, Jessica Jackson, Town and Mountain Realty. Canopy MLS as distributed by MLS GRID
- $340,0003 bd2 ba1.2k sqft47 Stone Cottage Rd, Mars Hill, NC 28754For SaleMLS ID #4413320, Bruce Anderson, Quinn Anderson Real Estate Solutions LLC. Canopy MLS as distributed by MLS GRID
- $379,0003 bd2 ba1.2k sqft19 Sycamore St, Asheville, NC 28804For SaleMLS ID #4377706, Leslie Young, Premier Sotheby’s International Realty. Canopy MLS as distributed by MLS GRID
- $425,0003 bd2 ba1.3k sqft257 Tipton Hill Rd, Leicester, NC 28748For SaleMLS ID #4419402, Oleg Romashchuk, Black Tie Properties, LLC. Canopy MLS as distributed by MLS GRID
- $365,0003 bd2 ba1.1k sqft330 Old County Home Rd, Asheville, NC 28806For SaleMLS ID #4392408, Steven Owens, Keller Williams Biltmore Village. Canopy MLS as distributed by MLS GRID
- $375,0002 bd2 ba1k sqft10 Monte Vista Cir, Candler, NC 28715For SaleMLS ID #4411703, Amanda Hill, RE/MAX Results. Canopy MLS as distributed by MLS GRID
- $399,0003 bd1 ba1.1k sqft107 Wilshire Dr, Asheville, NC 28806For SaleMLS ID #4395631, Jeremy Jordan, Nest Realty Asheville. Canopy MLS as distributed by MLS GRID
- $329,0002 bd2 ba798 sqft47 Mulberry St, Woodfin, NC 28804For SaleMLS ID #4357444, Steph Caldwell, Mosaic Community Lifestyle Realty. Canopy MLS as distributed by MLS GRID
