Welcome to The Views at Rose Hill, where neighbors become friends. This community offers fantastic amenities, such as a club house, outdoor pool, fitness center, and a calendar full of activities: neighborly holiday celebrations, card night, bingo, and mahjong. This lovely spacious four bedroom home welcomes you with a well landscaped walkway, covered front porch, and grand 8 foot tall wood front door. Enter into the open, well lit space, featuring a sizable living and dining area and well equipped kitchen with granite island, and not one, but two pantries. The large windows highlight this art collectors home and warm wood flooring. The west facing mountain views from the living room, primary bedroom, and covered back porch are what people move to Western North Carolina for. A newly glazed epoxy garage with fantastic built in storage is great for your cars and extra storage needs. Just inside, a designated laundry with extra cabinetry, and the washer and dryer stay with the home. This home features a spacious primary on the main level with a walk in closet, two vanities, a walk in shower, and separate water closet. Upstairs, three bedrooms and and an additional full bathroom with double sinks. Since this home is newer construction, and has been so well cared for, there's little to do but move in. Not to mention, the HOA covers the lawn maintenance, and the sewer bills, so utilities and extra maintenance costs are virtually non-existent. Come see why people rave about the gated community at The Views at Rose Hill, only twenty five minutes to downtown Asheville.
Active
$495,000
50 Rose Creek Rd, Leicester, NC 28748
4beds
2,173sqft
Single Family Residence
Built in 2019
0.14 Acres Lot
$-- Zestimate®
$228/sqft
$350/mo HOA
What's special
Covered front porchWell landscaped walkwayLarge windowsTwo pantriesOpen well lit spaceWarm wood flooring
- 24 days
- 540
- 65
Likely to sell faster than
Zillow last checked:
Listing updated:
Listed by:
Leah Miller leah@townandmountain.com,
Town and Mountain Realty
Source: Canopy MLS as distributed by MLS GRID,MLS#: 4438528
Facts & features
Interior
Bedrooms & bathrooms
- Bedrooms: 4
- Bathrooms: 3
- Full bathrooms: 2
- 1/2 bathrooms: 1
- Main level bedrooms: 1
Primary bedroom
- Level: Main
Bedroom s
- Level: Upper
Bedroom s
- Level: Upper
Bedroom s
- Level: Upper
Bathroom full
- Features: Walk-In Closet(s)
- Level: Main
Bathroom half
- Level: Main
Bathroom full
- Level: Upper
Dining room
- Level: Main
Kitchen
- Features: Kitchen Island
- Level: Main
Living room
- Level: Main
Heating
- Electric, Heat Pump
Cooling
- Ceiling Fan(s), Central Air, Electric, Heat Pump
Appliances
- Included: Dishwasher, Dryer, Electric Range, Electric Water Heater, ENERGY STAR Qualified Refrigerator, Microwave, Refrigerator with Ice Maker, Washer, Washer/Dryer
- Laundry: Laundry Room, Main Level
Features
- Built-in Features, Kitchen Island, Pantry, Walk-In Closet(s)
- Flooring: Carpet, Tile, Wood
- Doors: Sliding Doors
- Windows: Insulated Windows
- Has basement: No
- Fireplace features: Family Room, Gas, Propane
Interior area
- Total structure area: 2,173
- Total interior livable area: 2,173 sqft
- Finished area above ground: 2,173
- Finished area below ground: 0
Property
Parking
- Total spaces: 3
- Parking features: Attached Garage, Garage on Main Level
- Attached garage spaces: 2
- Uncovered spaces: 1
Features
- Levels: Two
- Stories: 2
- Patio & porch: Covered, Deck, Front Porch, Rear Porch
- Exterior features: Lawn Maintenance
- Pool features: Community
- Has view: Yes
- View description: Long Range, Mountain(s), Winter, Year Round
Lot
- Size: 0.14 Acres
- Features: Views
Details
- Parcel number: 879145826700000
- Zoning: OU
- Special conditions: Standard
- Horse amenities: None
Construction
Type & style
- Home type: SingleFamily
- Architectural style: Arts and Crafts
- Property subtype: Single Family Residence
Materials
- Hardboard Siding
- Foundation: Crawl Space
Condition
- New construction: No
- Year built: 2019
Utilities & green energy
- Sewer: Private Sewer
- Water: Community Well
- Utilities for property: Propane
Community & HOA
Community
- Features: Clubhouse, Fitness Center, RV Storage, Street Lights, Walking Trails
- Security: Smoke Detector(s)
- Subdivision: The Views at Rose Hill
HOA
- Has HOA: Yes
- HOA fee: $350 monthly
- HOA name: Attamus
- HOA phone: 828-394-6688
Location
- Region: Leicester
- Elevation: 2000 Feet
Financial & listing details
- Price per square foot: $228/sqft
- Tax assessed value: $384,800
- Annual tax amount: $2,643
- Date on market: 10/29/2026
- Cumulative days on market: 24 days
- Listing terms: Cash,Conventional,VA Loan
- Road surface type: Concrete, Paved
Estimated market value
Not available
Estimated sales range
Not available
Not available
Price history
| Date | Event | Price |
|---|---|---|
| 10/29/2026 | Listed for sale | $495,000-13.9%$228/sqft |
Source:  Canopy MLS as distributed by MLS GRID #4438528 Report a problem | ||
| 11/1/2025 | Listing removed | $575,000$265/sqft |
Source: Canopy MLS as distributed by MLS GRID #4228303 Report a problem | ||
| 9/8/2025 | Price change | $575,000-4%$265/sqft |
Source: Canopy MLS as distributed by MLS GRID #4228303 Report a problem | ||
| 6/16/2025 | Price change | $599,000-3.2%$276/sqft |
Source: Canopy MLS as distributed by MLS GRID #4228303 Report a problem | ||
| 3/3/2025 | Listed for sale | $619,000-3.1%$285/sqft |
Source: Canopy MLS as distributed by MLS GRID #4228303 Report a problem | ||
| 9/26/2024 | Listing removed | $639,000$294/sqft |
Source: Canopy MLS as distributed by MLS GRID #4170443 Report a problem | ||
| 9/11/2024 | Price change | $639,000-1.7%$294/sqft |
Source: Canopy MLS as distributed by MLS GRID #4170443 Report a problem | ||
| 8/22/2024 | Price change | $650,000-2.8%$299/sqft |
Source: Canopy MLS as distributed by MLS GRID #4170443 Report a problem | ||
| 8/13/2024 | Listed for sale | $669,000+78.4%$308/sqft |
Source: Canopy MLS as distributed by MLS GRID #4170443 Report a problem | ||
| 7/10/2020 | Sold | $375,000-6.2%$173/sqft |
Source: Public Record Report a problem | ||
| 12/3/2019 | Listed for sale | $399,900+196.4%$184/sqft |
Source: Coldwell Banker King #3572885 Report a problem | ||
| 5/21/2019 | Listing removed | $134,900$62/sqft |
Source: Coldwell Banker King #3459398 Report a problem | ||
| 3/21/2019 | Listed for sale | $134,900$62/sqft |
Source: Coldwell Banker King #3459398 Report a problem | ||
Public tax history
| Year | Property taxes | Tax assessment |
|---|---|---|
| 2025 | $2,643 +19.5% | $384,800 +14.5% |
| 2024 | $2,212 +3.1% | $336,200 |
| 2023 | $2,146 +1.6% | $336,200 |
| 2022 | $2,112 | $336,200 |
| 2021 | $2,112 +351.1% | $336,200 +380.3% |
| 2020 | $468 | $70,000 |
| 2019 | $468 | $70,000 |
| 2018 | $468 +151.8% | $70,000 +180% |
| 2017 | $186 -60.9% | $25,000 |
| 2016 | $475 +155.5% | $25,000 |
| 2015 | $186 | $25,000 |
Find assessor info on the county website
Monthly payment
Est. payment
Payment breakdown
Explore the cost of this home by adjusting the details. Changes won't be saved.Climate risks
Neighborhood: 28748
Nearby schools
Schools provided by the listing agent
- Elementary: Leicester/Eblen
- Middle: Clyde A Erwin
- High: Clyde A Erwin
Source: Canopy MLS as distributed by MLS GRID. This data may not be complete. We recommend contacting the local school district to confirm school assignments for this home.


Similar homes
- $474,0133 bd2 ba1.9k sqft45 Dreambird Dr, Leicester, NC 28748For Sale

 MLS ID #4387776, Elizabeth Putnam, Mosaic Community Lifestyle Realty. Canopy MLS as distributed by MLS GRID
- $470,0003 bd2 ba1.6k sqft84 Rose Creek Rd, Leicester, NC 28748For Sale
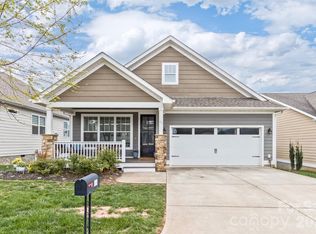 MLS ID #4377582, Gena Duncan, Seller Solutions. Canopy MLS as distributed by MLS GRID
- $450,0003 bd2 ba1.3k sqft17 Dreambird Dr, Leicester, NC 28748For Sale
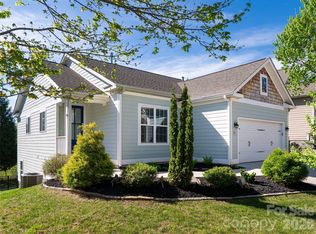 MLS ID #4370308, Brent Gamble, Howard Hanna Beverly-Hanks Asheville-Downtown. Canopy MLS as distributed by MLS GRID
- $599,0003 bd2 ba1.8k sqft3882 New Leicester Hwy, Leicester, NC 28748For Sale
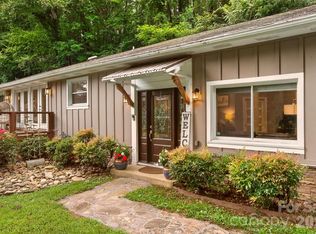 MLS ID #4402030, Michael Shoffner, Keller Williams Professionals. Canopy MLS as distributed by MLS GRID
- $624,9003 bd4 ba2.4k sqft25 View Ridge Pkwy, Leicester, NC 28748For SaleMLS ID #4368592, Venus Lancaster, Manife Realty LLC. Canopy MLS as distributed by MLS GRID
- $725,0003 bd3 ba2.3k sqft153 Israel Rd, Leicester, NC 28748For SaleMLS ID #4427403, Rachel Toms, Realty of America. Canopy MLS as distributed by MLS GRID
- $489,5003 bd3 ba2.2k sqft499 Flint Hill Rd, Alexander, NC 28701For SaleMLS ID #4409425, Elizabeth Jones, RE/MAX Results. Canopy MLS as distributed by MLS GRID
- $499,0003 bd3 ba2.3k sqft14 Cambridge Dr, Candler, NC 28715For SaleMLS ID #4431024, Matthew Ledford, Real Broker, LLC. Canopy MLS as distributed by MLS GRID
- $465,0003 bd2 ba1.9k sqft231 Morgan Rd, Candler, NC 28715For SaleMLS ID #4435832, Landen Stevenson, Keller Williams Great Smokies. Canopy MLS as distributed by MLS GRID
- $487,5005 bd3 ba2.4k sqft232 Marathon Ln, Candler, NC 28715For SaleMLS ID #4409247, Matt Leicht, Nexus Realty LLC. Canopy MLS as distributed by MLS GRID
- $485,0003 bd2 ba1.8k sqft8 Blaines Way, Candler, NC 28715For SaleMLS ID #4406500, Tracy Dew, Preferred Properties. Canopy MLS as distributed by MLS GRID
- $495,0003 bd1 ba1.2k sqft53 Laurel Loop, Asheville, NC 28806For SaleMLS ID #4441294, Jeramy Neugent, Patton Allen Real Estate LLC. Canopy MLS as distributed by MLS GRID
- $469,9003 bd3 ba1.7k sqft215 Oak Meadow Ln, Asheville, NC 28804For SaleMLS ID #4382022, Amy Smith, CENTURY 21 Integra. Canopy MLS as distributed by MLS GRID
- $435,0003 bd2 ba1.7k sqft21 Pale Vista Dr, Weaverville, NC 28787For SaleMLS ID #4440838, Cory Wall, EXP Realty LLC. Canopy MLS as distributed by MLS GRID
- $579,0004 bd3 ba2.7k sqft2 Ruffed Grouse Dr, Weaverville, NC 28787For SaleMLS ID #4439255, Monica Krider, Coldwell Banker Advantage. Canopy MLS as distributed by MLS GRID
- $599,9003 bd3 ba2.7k sqft14 Chandra Ln, Clyde, NC 28721For SaleMLS ID #4365722, Dwayne Bolt, Better Homes and Gardens Real Estate Heritage. Canopy MLS as distributed by MLS GRID
- $595,0003 bd3 ba2.2k sqft42 Timothy Ln, Candler, NC 28715For SaleMLS ID #4419868, Joel York, Raintree Realty and Constructi. Canopy MLS as distributed by MLS GRID
- $529,9004 bd2 ba1.6k sqft49 White Pine Dr, Asheville, NC 28805For SaleMLS ID #4420186, Clarissa Marshall, EXP Realty LLC. Canopy MLS as distributed by MLS GRID
- $510,0003 bd3 ba1.6k sqft218 Water Leaf Dr, Weaverville, NC 28787For SaleMLS ID #4418492, Angie Cullen, Nest Realty Asheville. Canopy MLS as distributed by MLS GRID
- $569,0003 bd3 ba2k sqft164 Pegg Rd, Marshall, NC 28753For SaleMLS ID #4417491, Carrie Lee Hoffman, RE/MAX Executive. Canopy MLS as distributed by MLS GRID
