Welcome to The Views at Rose Hill—a peaceful, gated mountain community just 20 minutes from Asheville, where lock-and-go living meets refined comfort. This home is perfectly suited for a second residence or for buyers seeking added security, amenities, and ease of ownership. Designed for effortless single-level living, it offers spacious private bedrooms, a large office with French doors, and an open-concept layout connecting the kitchen, dining, and living areas. Upscale finishes include ten-foot ceilings, hand-carved wood floors, ornate crown molding, and wainscoting throughout. The kitchen features a walk-in pantry, subway tile backsplash, and a large island with pendant lighting. The oversized primary suite includes a tiled walk-in shower, dual vanities, and a generous walk-in closet. Step outside to the covered back deck and enjoy the tranquil community green space. The seller’s meticulous care and regular maintenance of all major systems ensure peace of mind for years to come. Community amenities include full lawn care, a clubhouse with kitchen and fitness room, plus a pool and hot tub—all with panoramic Blue Ridge views. Discover a lifestyle of ease and security at its best.
Active
$474,013
45 Dreambird Dr, Leicester, NC 28748
3beds
1,919sqft
:
Get pre-qualified$3,072/mo
Single Family Residence
Built in 2019
0.13 Acres Lot
$464,600 Zestimate®
$247/sqft
$350/mo HOA
What's special
- 74 days |
- 124 |
- 3 |
Zillow last checked:
Listing updated:
Listed by:
Elizabeth Putnam elizabeth@mymosaicrealty.com,
Mosaic Community Lifestyle Realty
Source: Canopy MLS as distributed by MLS GRID,MLS#: 4387776
Facts & features
Interior
Bedrooms & bathrooms
- Bedrooms: 3
- Bathrooms: 2
- Full bathrooms: 2
- Main level bedrooms: 3
Primary bedroom
- Features: Ceiling Fan(s), En Suite Bathroom, Split BR Plan, Walk-In Closet(s)
- Level: Main
Bedroom s
- Features: Ceiling Fan(s)
- Level: Main
Bedroom s
- Features: Ceiling Fan(s)
- Level: Main
Bathroom full
- Level: Main
Bathroom full
- Level: Main
Dining area
- Features: Open Floorplan
- Level: Main
Kitchen
- Features: Kitchen Island, Open Floorplan, Walk-In Pantry
- Level: Main
Laundry
- Level: Main
Living room
- Level: Main
Office
- Level: Main
Heating
- Heat Pump
Cooling
- Heat Pump
Appliances
- Included: Dishwasher, Dryer, Electric Oven, Electric Range, Electric Water Heater, Exhaust Fan, Exhaust Hood, Microwave, Plumbed For Ice Maker, Refrigerator, Washer
- Laundry: Laundry Room, Main Level
Features
- Kitchen Island, Open Floorplan, Walk-In Closet(s), Walk-In Pantry
- Flooring: Carpet, Wood
- Doors: Insulated Door(s)
- Windows: Insulated Windows
- Has basement: No
- Fireplace features: Living Room, Propane
Interior area
- Total structure area: 1,919
- Total interior livable area: 1,919 sqft
- Finished area above ground: 1,919
- Finished area below ground: 0
Video & virtual tour
Property
Parking
- Total spaces: 2
- Parking features: Attached Garage, Garage Faces Front, Garage on Main Level
- Attached garage spaces: 2
Features
- Levels: One
- Stories: 1
- Exterior features: Lawn Maintenance
- Pool features: Community
- Spa features: Community
- Has view: Yes
- View description: Mountain(s), Year Round
- Waterfront features: None
Lot
- Size: 0.13 Acres
- Dimensions: 90 x 51 x 131 x 68
- Features: Cleared, Green Area, Level, Paved, Private, Views
Details
- Additional structures: None
- Parcel number: 879154961800000
- Zoning: OU
- Special conditions: Standard
- Horse amenities: None
Construction
Type & style
- Home type: SingleFamily
- Architectural style: Arts and Crafts
- Property subtype: Single Family Residence
Materials
- Brick Partial, Hardboard Siding
- Foundation: Crawl Space
Condition
- New construction: No
- Year built: 2019
Utilities & green energy
- Sewer: Septic Installed, Shared Septic
- Water: Shared Well
- Utilities for property: Cable Available, Propane, Underground Power Lines
Community & HOA
Community
- Features: Clubhouse, Fitness Center, Gated, Street Lights
- Subdivision: The Views at Rose Hill
HOA
- Has HOA: Yes
- HOA fee: $350 monthly
- HOA name: Altamus.com
- HOA phone: 828-394-6688
Location
- Region: Leicester
- Elevation: 2000 Feet
Financial & listing details
- Price per square foot: $247/sqft
- Tax assessed value: $354,700
- Annual tax amount: $2,436
- Date on market: 5/29/2026
- Cumulative days on market: 74 days
- Listing terms: Cash,Conventional,FHA,USDA Loan,VA Loan
- Road surface type: Concrete, Paved
Estimated market value
$464,600
$441,000 - $488,000
$2,725/mo
Price history
| Date | Event | Price |
|---|---|---|
| 5/29/2026 | Listed for sale | $474,013-4.2%$247/sqft |
Source:  Canopy MLS as distributed by MLS GRID #4387776 Report a problem Canopy MLS as distributed by MLS GRID #4387776 Report a problem | ||
| 12/4/2025 | Listing removed | $495,000$258/sqft |
Source: Canopy MLS as distributed by MLS GRID #4266636 Report a problem | ||
| 6/4/2025 | Listed for sale | $495,000-0.8%$258/sqft |
Source: Canopy MLS as distributed by MLS GRID #4266636 Report a problem | ||
| 10/28/2022 | Listing removed | -- |
Source: Canopy MLS as distributed by MLS GRID #3906001 Report a problem | ||
| 10/16/2022 | Price change | $499,000-2.2%$260/sqft |
Source: Canopy MLS as distributed by MLS GRID #3906001 Report a problem | ||
| 10/12/2022 | Price change | $510,000-1%$266/sqft |
Source: Canopy MLS as distributed by MLS GRID #3906001 Report a problem | ||
| 10/6/2022 | Price change | $515,000-1%$268/sqft |
Source: Canopy MLS as distributed by MLS GRID #3906001 Report a problem | ||
| 9/22/2022 | Listed for sale | $520,000+49.6%$271/sqft |
Source: Canopy MLS as distributed by MLS GRID #3906001 Report a problem | ||
| 12/6/2019 | Sold | $347,500$181/sqft |
Source: Public Record Report a problem | ||
Public tax history
| Year | Property taxes | Tax assessment |
|---|---|---|
| 2025 | $2,436 +4.4% | $354,700 |
| 2024 | $2,334 +3.1% | $354,700 |
| 2023 | $2,264 +3.3% | $354,700 +1.7% |
| 2022 | $2,191 | $348,700 |
| 2021 | $2,191 +35.3% | $348,700 +44.1% |
| 2020 | $1,619 +245.7% | $242,000 +245.7% |
| 2019 | $468 | $70,000 |
| 2018 | $468 | $70,000 +180% |
| 2017 | $468 -1.5% | $25,000 |
| 2016 | $475 +155.5% | $25,000 |
| 2015 | $186 | $25,000 |
Find assessor info on the county website
Monthly payment
Est. payment
Payment breakdown
Explore the cost of this home by adjusting the details. Changes won't be saved.Climate risks
Neighborhood: 28748
Nearby schools
GreatSchools rating
- 5/10Leicester ElementaryGrades: PK-4Distance: 0.6 mi
- 6/10Clyde A Erwin Middle SchoolGrades: 7-8Distance: 5.6 mi
- 2/10Clyde A Erwin HighGrades: PK,9-12Distance: 5.8 mi
Schools provided by the listing agent
- Elementary: Leicester/Eblen
- Middle: Clyde A Erwin
- High: Clyde A Erwin
Source: Canopy MLS as distributed by MLS GRID. This data may not be complete. We recommend contacting the local school district to confirm school assignments for this home.
- $456,7003 bd2 ba1.8k sqft45 Dreambird Dr #99, Leicester, NC 28748Off Market
- $551,0003 bd3 ba2.5k sqft43 Dreambird Dr, Leicester, NC 28748Off Market
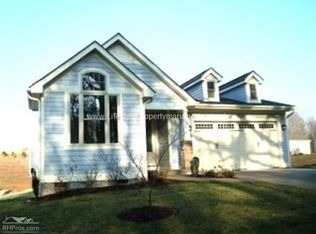
- $406,3003 bd2 ba1.5k sqft47 Dreambird Dr #100, Leicester, NC 28748Off Market

- $459,2003 bd2 ba1.5k sqft47 Dreambird Dr, Leicester, NC 28748Off Market

- $452,5003 bd2 ba1.6k sqft41 Dreambird Dr, Leicester, NC 28748Off Market
- $413,5003 bd2 ba1.6k sqft41 Dreambird Dr #97, Leicester, NC 28748Off Market
- $560,4004 bd3 ba2.7k sqft49 Dreambird Dr, Leicester, NC 28748Off Market
- $461,6003 bd2 ba1.5k sqft39 Dreambird Dr, Leicester, NC 28748Off Market
A local agent can set up tours, give advice and negotiate with sellers.
A local lender can help you make sure your offer is ready when you are.
Similar homes
- $470,0003 bd2 ba1.6k sqft84 Rose Creek Rd, Leicester, NC 28748For Sale
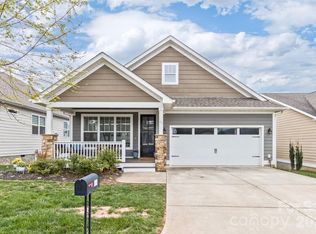
 MLS ID #4377582, Gena Duncan, Seller Solutions. Canopy MLS as distributed by MLS GRID
 - $475,0003 bd2 ba1.3k sqft17 Dreambird Dr, Leicester, NC 28748For Sale
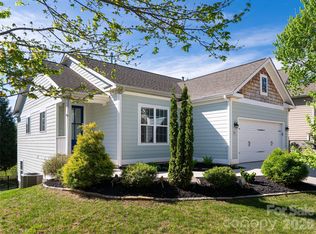 MLS ID #4370308, Brent Gamble, Howard Hanna Beverly-Hanks Asheville-Downtown. Canopy MLS as distributed by MLS GRID
 - $444,9003 bd2 ba1.4k sqft923 Newfound Rd, Leicester, NC 28748For Sale
 MLS ID #4387282, Alexus Freeman, Carolina Dawn Properties LLC. Canopy MLS as distributed by MLS GRID
 - $625,0003 bd3 ba2.1k sqft93 Big Sky Dr, Leicester, NC 28748For Sale
 MLS ID #4403278, Chris Findley, Mosaic Community Lifestyle Realty. Canopy MLS as distributed by MLS GRID
 - $590,0003 bd2 ba1.8k sqft78 Bear Creek Hills Dr, Leicester, NC 28748For SaleMLS ID #4409493, Rachel Rambo, Landon Key Realty. Canopy MLS as distributed by MLS GRID
- $639,0003 bd2 ba1.8k sqft3882 New Leicester Hwy, Leicester, NC 28748For SaleMLS ID #4402030, Michael Shoffner, Keller Williams Professionals. Canopy MLS as distributed by MLS GRID
- $527,0003 bd2 ba2.1k sqft16 Danielbrooke Dr, Asheville, NC 28806For SaleMLS ID #4371229, Alexey Kovrigin, EXP Realty LLC. Canopy MLS as distributed by MLS GRID
- $499,0003 bd3 ba2k sqft89 Greenwood Fields Dr, Asheville, NC 28804For SaleMLS ID #4409418, Matt Barker, Nest Realty Asheville. Canopy MLS as distributed by MLS GRID
- $475,0003 bd3 ba1.4k sqft27 Ben Lippen Rd, Asheville, NC 28806For SaleMLS ID #4384756, Tyler Coon, EXP Realty LLC. Canopy MLS as distributed by MLS GRID
- $475,0003 bd3 ba1.7k sqft215 Oak Meadow Ln, Asheville, NC 28804For SaleMLS ID #4382022, Amy Smith, CENTURY 21 Connected. Canopy MLS as distributed by MLS GRID
- $395,0003 bd3 ba1.4k sqft842 Old State Highway 20, Alexander, NC 28701For SaleMLS ID #4353364, David Plyler, Lusso Realty. Canopy MLS as distributed by MLS GRID
- $545,0003 bd3 ba2k sqft297 Triple Creek Dr, Clyde, NC 28721For SaleMLS ID #4409138, Ron Breese, Keller Williams Great Smokies. Canopy MLS as distributed by MLS GRID
- $399,5003 bd2 ba1.2k sqft932 Monte Vista Rd, Candler, NC 28715For SaleMLS ID #4408445, David Miller, Better Homes and Gardens Real Estate Heritage. Canopy MLS as distributed by MLS GRID
- $568,0003 bd3 ba2k sqft89-87 Greenwood Fields Dr, Asheville, NC 28804For SaleMLS ID #4408441, Matt Barker, Nest Realty Asheville. Canopy MLS as distributed by MLS GRID
- $499,0005 bd3 ba2.4k sqft232 Marathon Ln, Candler, NC 28715For SaleMLS ID #4409247, Matt Leicht, Nexus Realty LLC. Canopy MLS as distributed by MLS GRID
- $560,0003 bd3 ba1.8k sqft135 Herron Cove Rd, Weaverville, NC 28787For SaleMLS ID #4396259, Mathew Brown, Keller Williams Professionals. Canopy MLS as distributed by MLS GRID
- $425,0003 bd3 ba1.4k sqft116 Northbend Dr, Asheville, NC 28804For SaleMLS ID #4372052, Athena Cermak, Keller Williams Professionals. Canopy MLS as distributed by MLS GRID
- $425,0004 bd3 ba1.8k sqft122 Fallen Spruce Dr, Asheville, NC 28806For SaleMLS ID #4376844, Amy Pointer, Keller Williams Professionals. Canopy MLS as distributed by MLS GRID
- $464,9003 bd2 ba1.8k sqft97 Paul Holland Rd, Canton, NC 28716For SaleMLS ID #4382350, Savannah Pope, Coldwell Banker Advantage. Canopy MLS as distributed by MLS GRID
- $512,0004 bd5 ba1.9k sqft8 Apple Ln, Asheville, NC 28804For SaleMLS ID #4354022, Ian Clark, Keller Williams Mtn Partners, LLC. Canopy MLS as distributed by MLS GRID
