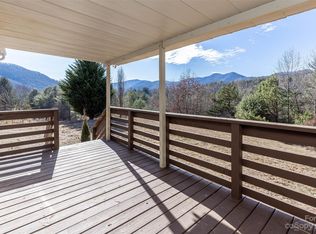
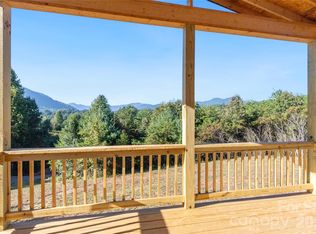
Sweeping long-range mountain views set the stage for this quality-built new construction home on a private, wooded 1-acre lot just minutes from downtown Asheville. Thoughtfully designed for a variety of lifestyles, the 4-bedroom, 2-bath layout offers plenty of flexibility.
Inside, 9-foot ceilings, fully sheetrocked walls and ceilings, luxury vinyl plank flooring, and abundant windows create a bright, inviting interior. The open living spaces are positioned to take full advantage of the surrounding landscape, while the spacious primary suite features a large en-suite bath. Outside, the expansive lot provides privacy and room for gardening, entertaining, or simply enjoying the peaceful setting and spectacular vistas.
Convenient to Leicester's growing selection of shops, restaurants, and services, this home delivers the rare combination of quality construction, acreage, privacy, and impressive mountain scenery—all within easy reach of Asheville.
Seller is a licensed NC real estate agent.
Active
Price cut: $14.1K (10/29)
$324,900
36 Aladdin Dr, Leicester, NC 28748
4beds
1,600sqft
Manufactured Home
Built in 2026
1.04 Acres Lot
$312,100 Zestimate®
$203/sqft
$-- HOA
What's special
Sweeping long-range mountain viewsPeaceful settingImpressive mountain sceneryBright inviting interiorRoom for gardeningAbundant windowsLuxury vinyl plank flooring
- 28 days
- 184
- 26
Zillow last checked:
Listing updated:
Listed by:
Dave Cash davecash@uniquecollective.us,
Unique: A Real Estate Collective
Source: Canopy MLS as distributed by MLS GRID,MLS#: 4432075
Facts & features
Interior
Bedrooms & bathrooms
- Bedrooms: 4
- Bathrooms: 2
- Full bathrooms: 2
- Main level bedrooms: 4
Primary bedroom
- Level: Main
- Area: 165.72 Square Feet
- Dimensions: 13' 1" X 12' 8"
Heating
- Central
Cooling
- Central Air
Appliances
- Included: Dishwasher, Electric Range, Ice Maker, Microwave, Refrigerator
- Laundry: Electric Dryer Hookup, In Unit
Features
- Open Floorplan
- Flooring: Carpet, Vinyl
- Doors: Storm Door(s)
- Has basement: No
Interior area
- Total structure area: 1,600
- Total interior livable area: 1,600 sqft
- Finished area above ground: 1,600
- Finished area below ground: 0
Property
Parking
- Total spaces: 2
- Parking features: Driveway
- Uncovered spaces: 2
Features
- Levels: One
- Stories: 1
- Patio & porch: Covered, Deck, Porch
- Has view: Yes
- View description: Long Range, Mountain(s), Year Round
Lot
- Size: 1.04 Acres
- Features: Wooded
Details
- Parcel number: 878195346800000
- Zoning: MFG HOME SITE
- Special conditions: Standard
Construction
Type & style
- Home type: MobileManufactured
- Property subtype: Manufactured Home
Materials
- Vinyl
- Foundation: Pillar/Post/Pier, Other - See Remarks
Condition
- New construction: Yes
- Year built: 2026
Utilities & green energy
- Sewer: Septic Installed
- Water: Shared Well
Community & HOA
Community
- Security: Carbon Monoxide Detector(s), Smoke Detector(s)
- Subdivision: None
Location
- Region: Leicester
Financial & listing details
- Price per square foot: $203/sqft
- Tax assessed value: $14,000
- Date on market: 10/8/2026
- Cumulative days on market: 29 days
- Listing terms: Cash,Conventional,FHA,USDA Loan,VA Loan
- Road surface type: Gravel, Paved
Estimated market value
$312,100
$290,000 - $334,000
Not available
Price history
| Date | Event | Price |
|---|---|---|
| 10/29/2026 | Price change | $324,900-4.2%$203/sqft |
Source:  Canopy MLS as distributed by MLS GRID #4432075 Report a problem | ||
| 10/21/2026 | Price change | $339,000-3.1%$212/sqft |
Source: Canopy MLS as distributed by MLS GRID #4432075 Report a problem | ||
| 10/8/2026 | Listed for sale | $349,900$219/sqft |
Source: Canopy MLS as distributed by MLS GRID #4432075 Report a problem | ||
Public tax history
Tax history is unavailable.
Monthly payment
Climate risks
Neighborhood: 28748
Nearby schools
Schools provided by the listing agent
- Elementary: Leicester/Eblen
- Middle: Clyde A Erwin
- High: Clyde A Erwin
Source: Canopy MLS as distributed by MLS GRID. This data may not be complete. We recommend contacting the local school district to confirm school assignments for this home.
Similar homes
- $339,0004 bd2 ba1.6k sqft32 Aladdin Dr, Leicester, NC 28748New Construction
 MLS ID #4440012, Dave Cash, Unique: A Real Estate Collective. Canopy MLS as distributed by MLS GRID
- $--3 bd2 ba1.4k sqft69 Noland Hills Dr, Leicester, NC 28748Auction
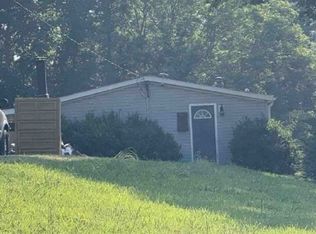 Xome
- $259,9003 bd2 ba1.6k sqft87 Sleepy Forest Dr, Leicester, NC 28748For Sale
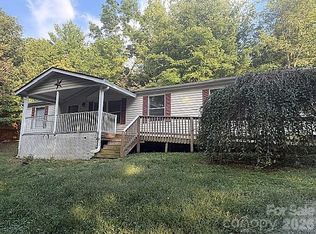 MLS ID #4436542, Heather Wheatley, Carolina Home Source LLC. Canopy MLS as distributed by MLS GRID
- $325,0004 bd2 ba1.9k sqft104 Walnut Dr, Leicester, NC 28748For Sale By Owner

- $270,0003 bd2 ba1.6k sqft115 Sleepy Forest Dr, Leicester, NC 28748For SaleMLS ID #4433809, Alyssa Horner, Howard Hanna Beverly-Hanks Fletcher. Canopy MLS as distributed by MLS GRID
- $315,0003 bd2 ba1.1k sqft48 Laurel Cove Rd, Leicester, NC 28748For SaleMLS ID #4364503, Carl Brown, BluAxis Realty. Canopy MLS as distributed by MLS GRID
- $375,0004 bd4 ba2.2k sqft48 Melissa Ln, Leicester, NC 28748For SaleMLS ID #4417154, Rick Sharpe, WEICHERT, Realtors - Unlimited. Canopy MLS as distributed by MLS GRID
- $324,9002 bd1 ba800 sqft117 Ho Hum Way, Leicester, NC 28748For SaleMLS ID #4422890, Danielle Honeycutt, Keller Williams Great Smokies. Canopy MLS as distributed by MLS GRID
- $199,0003 bd2 ba1.2k sqft97 Misty Ridge Ln, Leicester, NC 28748For SaleMLS ID #4411624, Brit Travis, Nexus Realty LLC. Canopy MLS as distributed by MLS GRID
- $395,0003 bd2 ba1.7k sqft71 Green Vale Dr, Leicester, NC 28748For SaleMLS ID #4397468, Joellen Maurer, Real Broker, LLC. Canopy MLS as distributed by MLS GRID
- $348,8002 bd1 ba945 sqft107 Davidson Gap Rd, Leicester, NC 28748For SaleMLS ID #4436162, John Patson, DRG Homes & Land. Canopy MLS as distributed by MLS GRID
- $475,0003 bd2 ba1.7k sqft125 Goughes Branch Rd, Leicester, NC 28748For SaleMLS ID #4438976, Kelly Frady, Howard Hanna Beverly-Hanks Asheville-North. Canopy MLS as distributed by MLS GRID
- $389,0003 bd2 ba1.5k sqft20 Sharpes Cove Rd, Leicester, NC 28748For SaleMLS ID #4426724, Michelle Owen, Costello Realty & Development. Canopy MLS as distributed by MLS GRID
- $165,0003 bd2 ba1.5k sqft3 S Creek Dr, Leicester, NC 28748For SaleMLS ID #4428172, Alan Wray, Heartwood Realty LLC. Canopy MLS as distributed by MLS GRID
- $324,9003 bd2 ba1.4k sqft323 Dogwood Rd, Candler, NC 28715For SaleMLS ID #4435554, Ella Lebed, Keller Williams Professionals. Canopy MLS as distributed by MLS GRID
- $220,0003 bd2 ba1.6k sqft366 Dix Creek Rd #1, Leicester, NC 28748For SaleMLS ID #4437571, Zane Bell-Broch, EXP Realty LLC. Canopy MLS as distributed by MLS GRID
- $410,0003 bd2 ba1.3k sqft1884 Bear Creek Rd, Leicester, NC 28748For SaleMLS ID #4425462, Tara Thompson, Grey Dog Real Estate. Canopy MLS as distributed by MLS GRID
- $449,9993 bd2 ba1.6k sqft245 Potato Branch Rd, Leicester, NC 28748For SaleMLS ID #4427548, Lacey Townsend, LOVE Land and Home Inc.. Canopy MLS as distributed by MLS GRID
- $325,0004 bd2 ba1.8k sqft492-518 524 Scruggs Cir, Canton, NC 28716For SaleMLS ID #4050806, Martin Burson, RE/MAX Executive. Canopy MLS as distributed by MLS GRID
