Cute as can be and just 12 minutes from Asheville! This charming yellow 2-bedroom, 1-bath modular home sits on approximately one acre with a gently sloping, usable yard and beautiful mountain surroundings. Recent updates include a new roof, new flooring and fresh interior paint, making this home move-in ready.
Inside, you'll find a comfortable living area with a gas fireplace, a bright kitchen and plenty of natural light throughout. Enjoy morning coffee or unwind at the end of the day on the covered front and rear porches while taking in the peaceful setting and mountain views.
The sunny side yard offers plenty of space to create raised garden beds, trellises or your own backyard garden, with great sun exposure for growing vegetables, flowers and more.
The full unfinished basement with exterior access provides excellent storage and workshop space, along with plenty of room for future possibilities. A gravel driveway and carport provide convenient parking, and the home is served by a private well and septic.
With 803 sq. ft. of finished living space plus the full unfinished basement, this sweet Leicester home offers a wonderful combination of charm, outdoor space, privacy and convenience to Asheville.
Active
$329,000
117 Ho Hum Way, Leicester, NC 28748
2beds
800sqft
Manufactured Home
Built in 2008
1.01 Acres Lot
$-- Zestimate®
$411/sqft
$-- HOA
What's special
Beautiful mountain surroundingsFresh interior paintBright kitchenNew roofNew flooring
- 7 hours
- 33
- 3
Zillow last checked:
Listing updated:
Listed by:
Danielle Honeycutt dhoneycutt.wncrealtor@gmail.com,
Keller Williams Great Smokies
Source: Canopy MLS as distributed by MLS GRID,MLS#: 4422890
Facts & features
Interior
Bedrooms & bathrooms
- Bedrooms: 2
- Bathrooms: 1
- Full bathrooms: 1
- Main level bedrooms: 2
Primary bedroom
- Level: Main
- Area: 129.39 Square Feet
- Dimensions: 11' 4" X 11' 5"
Heating
- Central
Cooling
- Ceiling Fan(s), Central Air
Appliances
- Included: Dishwasher, Dryer, Electric Range, Electric Water Heater, Oven, Plumbed For Ice Maker, Refrigerator with Ice Maker, Washer/Dryer
- Laundry: Electric Dryer Hookup, In Hall, Inside, Washer Hookup
Features
- Flooring: Vinyl
- Windows: Insulated Windows
- Basement: Exterior Entry,Unfinished
- Fireplace features: Gas Log, Gas Vented, Living Room, Propane
Interior area
- Total structure area: 800
- Total interior livable area: 800 sqft
- Finished area above ground: 800
- Finished area below ground: 0
Property
Parking
- Total spaces: 2
- Parking features: Detached Carport
- Carport spaces: 2
Accessibility
- Accessibility features: Two or More Access Exits
Features
- Levels: One
- Stories: 1
- Patio & porch: Covered, Front Porch, Rear Porch
- Has view: Yes
- View description: Mountain(s)
- Waterfront features: None
Lot
- Size: 1.01 Acres
Living quarters
- Secondary features: None
Details
- Parcel number: 970087524700000
- Zoning: OU
- Special conditions: Standard
Construction
Type & style
- Home type: MobileManufactured
- Architectural style: Ranch
- Property subtype: Manufactured Home
Materials
- Vinyl
Condition
- New construction: No
- Year built: 2008
Utilities & green energy
- Sewer: Septic Installed
- Water: Well
- Utilities for property: Cable Available, Electricity Connected, Underground Power Lines, Underground Utilities, Wired Internet Available
Community & HOA
Community
- Features: None
- Security: Smoke Detector(s)
- Subdivision: None
Location
- Region: Leicester
Financial & listing details
- Price per square foot: $411/sqft
- Tax assessed value: $811,800
- Date on market: 9/16/2026
- Listing terms: Cash,Conventional,FHA,USDA Loan,VA Loan
- Electric utility on property: Yes
- Road surface type: Gravel, Paved
Estimated market value
Not available
Estimated sales range
Not available
Not available
Price history
| Date | Event | Price |
|---|---|---|
| 9/16/2026 | Listed for sale | $329,000$411/sqft |
Source:  Canopy MLS as distributed by MLS GRID #4422890 Report a problem Canopy MLS as distributed by MLS GRID #4422890 Report a problem | ||
Public tax history
Tax history is unavailable.
Monthly payment
Climate risks
Neighborhood: 28748
Nearby schools
Schools provided by the listing agent
- Elementary: Leicester/Eblen
- Middle: Clyde A Erwin
- High: Clyde A Erwin
Source: Canopy MLS as distributed by MLS GRID. This data may not be complete. We recommend contacting the local school district to confirm school assignments for this home.
Similar homes
- $299,8881 bd1 ba672 sqft59 Country Cove Ct, Leicester, NC 28748For Sale
 MLS ID #4423735, Jacqueline Cure, Ensy Homes. Canopy MLS as distributed by MLS GRID
 - $315,0003 bd2 ba1.1k sqft48 Laurel Cove Rd, Leicester, NC 28748For Sale
 MLS ID #4364503, Carl Brown, BluAxis Realty. Canopy MLS as distributed by MLS GRID
 - $270,0003 bd2 ba1.1k sqft40 Farmstead Rd, Leicester, NC 28748For Sale
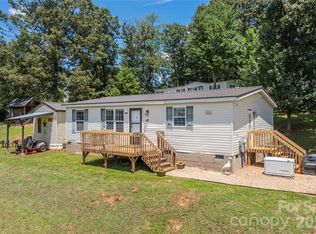 MLS ID #4404206, Karl DeKing, Nexus Realty LLC. Canopy MLS as distributed by MLS GRID
 - $335,0002 bd1 ba908 sqft1226 Newfound Rd, Leicester, NC 28748For Sale
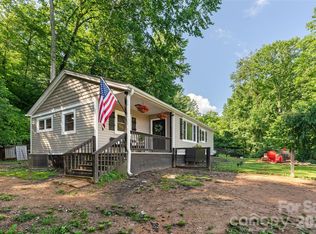 MLS ID #4404463, John Duncan, Seller Solutions. Canopy MLS as distributed by MLS GRID
 - $195,5002 bd2 ba1.1k sqft163 Old Leicester Hwy, Asheville, NC 28804For SaleMLS ID #4424139, Nick Huscroft, Chosen Realty of NC LLC. Canopy MLS as distributed by MLS GRID
- $350,0002 bd1 ba806 sqft106 Thistle Field Dr, Asheville, NC 28806For SaleMLS ID #4395368, Spencer Blevins, BluAxis Realty. Canopy MLS as distributed by MLS GRID
- $345,0003 bd2 ba1.1k sqft17 Buttonwood Ct, Asheville, NC 28806For SaleMLS ID #4424729, Maria Sorto, Keller Williams Mtn Partners, LLC. Canopy MLS as distributed by MLS GRID
- $349,0004 bd2 ba1.1k sqft16 Merlin Way, Asheville, NC 28806For SaleMLS ID #4421795, Eddie Colley, Keller Williams Professionals. Canopy MLS as distributed by MLS GRID
- $197,5003 bd2 ba945 sqft605 Turkey Creek Ter, Leicester, NC 28748For SaleMLS ID #4411218, James Blue, Howard Hanna Beverly-Hanks Asheville-North. Canopy MLS as distributed by MLS GRID
- $315,0002 bd1 ba1k sqft20 Cottage St, Asheville, NC 28804For SaleMLS ID #4406650, Paige Bass, Realty ONE Group Pivot Asheville. Canopy MLS as distributed by MLS GRID
- $369,0002 bd1 ba933 sqft92 Salem Rd, Weaverville, NC 28787For SaleMLS ID #4421037, Darrell Farlow, Howard Hanna Beverly-Hanks Asheville-North. Canopy MLS as distributed by MLS GRID
- $320,0002 bd1 ba884 sqft219 E Oakview Rd, Asheville, NC 28806For Sale
 MLS ID #1233686, Sharon Byrd. Triad MLS
 - $329,9003 bd1 ba1.1k sqft103 Old Us Highway 19 #23, Candler, NC 28715For SaleMLS ID #4367425, Mary Liske, Looking Glass Realty AVL LLC. Canopy MLS as distributed by MLS GRID
- $329,0002 bd1 ba739 sqft2 Pelzer St, Woodfin, NC 28804For SaleMLS ID #4397260, John Ellis, Walnut Cove Realty/Allen Tate/Beverly-Hanks. Canopy MLS as distributed by MLS GRID
- $349,0003 bd2 ba1k sqft47 Wilmington St, Asheville, NC 28806For SaleMLS ID #4421407, Nancy Horowitz, Mosaic Community Lifestyle Realty. Canopy MLS as distributed by MLS GRID
- $295,0002 bd3 ba1.1k sqft27 Mill Creek Loop, Asheville, NC 28806For SaleMLS ID #4413270, Christian Witt, Asheville Realty Group. Canopy MLS as distributed by MLS GRID
- $305,0002 bd2 ba1.1k sqftBiltmore Commons, Asheville, NC 28806For SaleMLS ID #4424043, Luiz Leonetti, Town and Mountain Realty. Canopy MLS as distributed by MLS GRID
- $350,0002 bd1 ba1k sqft78 Green Oak Rd, Asheville, NC 28804For SaleMLS ID #4394086, Venus Lancaster, Manife Realty LLC. Canopy MLS as distributed by MLS GRID
- $329,0002 bd1 ba879 sqft40 Mulberry St, Asheville, NC 28804For SaleMLS ID #4405091, Shane Surratt, Ivester Jackson Blackstream. Canopy MLS as distributed by MLS GRID
