Looking for privacy, mountain charm, and room to live a little differently? This could be the one you've been waiting for! Nestled in the peaceful countryside of Leicester, North Carolina, this character-filled home offers the perfect opportunity to create your own private mountain retreat, mini homestead, or hobby farm. With plenty of land, privacy, storage, and endless possibilities, there’s room here to bring your vision to life.
And yes… bring the goats! The main level features 3 bedrooms and 2 full bathrooms, including a spacious primary bedroom with an abundance of fabulous closet space. The home has tons of storage, making it ideal for those who love having room for all the tools, toys, gear, and treasures that come with mountain living.
Downstairs, you'll discover a generous bonus area that isn't included in the listed heated square footage because the ceilings fall just shy of the required height. Add in a workshop and even more storage, and you've got space for projects, hobbies, a home workshop, or whatever creative ideas you have in mind.
Step outside and let the good times begin. Patios and decks provide plenty of space for entertaining, relaxing, grilling, or simply enjoying the fresh mountain air. Imagine morning coffee overlooking your land, afternoons working in the garden, evenings around the fire, and weekends enjoying the peace and privacy of your own little slice of Leicester. This isn't just a house—it's a place with personality, possibilities, and plenty of room to make it yours. If you've been dreaming of more land, more privacy, more fresh air, and a little more room to live life your way, come take a look.
Active
$399,000
20 Sharpes Cove Rd, Leicester, NC 28748
3beds
1,596sqft
Single Family Residence
Built in 1974
1.79 Acres Lot
$389,300 Zestimate®
$250/sqft
$-- HOA
What's special
More landGenerous bonus areaWorking in the gardenTons of storagePlenty of landSpacious primary bedroomEvenings around the fire
- 2 days
- 279
- 52
Likely to sell faster than
Zillow last checked:
Listing updated:
Listed by:
Michelle Owen mountainsncpalmsfl@gmail.com,
Costello Realty & Development
Source: Canopy MLS as distributed by MLS GRID,MLS#: 4426724
Facts & features
Interior
Bedrooms & bathrooms
- Bedrooms: 3
- Bathrooms: 2
- Full bathrooms: 2
- Main level bedrooms: 3
Primary bedroom
- Level: Main
Bedroom s
- Level: Main
Bathroom full
- Level: Main
Bonus room
- Level: Basement
Kitchen
- Level: Main
Laundry
- Level: Main
Living room
- Level: Main
Workshop
- Level: Basement
Heating
- Electric, Forced Air
Cooling
- Central Air
Appliances
- Included: Dishwasher, Electric Cooktop, Microwave, Oven, Refrigerator
- Laundry: Electric Dryer Hookup, Main Level, Washer Hookup
Features
- Open Floorplan, Storage, Walk-In Closet(s)
- Flooring: Tile, Wood
- Basement: Partially Finished,Storage Space
- Fireplace features: Primary Bedroom
Interior area
- Total structure area: 1,596
- Total interior livable area: 1,596 sqft
- Finished area above ground: 1,596
- Finished area below ground: 0
Property
Parking
- Total spaces: 2
- Parking features: Basement, Driveway, Garage Faces Side
- Garage spaces: 2
- Has uncovered spaces: Yes
Features
- Levels: 1 Story/F.R.O.G.
- Patio & porch: Deck, Front Porch, Patio, Rear Porch
- Fencing: Chain Link,Wood
Lot
- Size: 1.79 Acres
- Features: Cleared, Level, Rolling Slope, Wooded
Details
- Additional structures: Barn(s), Outbuilding, Shed(s)
- Parcel number: 8780485450
- Zoning: OU
- Special conditions: Standard
Construction
Type & style
- Home type: SingleFamily
- Property subtype: Single Family Residence
Materials
- Hardboard Siding
- Roof: Composition
Condition
- New construction: No
- Year built: 1974
Utilities & green energy
- Sewer: Septic Installed
- Water: Well
Community & HOA
Community
- Subdivision: None
Location
- Region: Leicester
Financial & listing details
- Price per square foot: $250/sqft
- Tax assessed value: $329,100
- Annual tax amount: $2,261
- Date on market: 9/21/2026
- Cumulative days on market: 2 days
- Listing terms: Cash,Conventional,FHA,VA Loan
- Road surface type: Gravel
Estimated market value
$389,300
$370,000 - $409,000
$1,894/mo
Price history
| Date | Event | Price |
|---|---|---|
| 9/22/2026 | Listed for sale | $399,000+6.4%$250/sqft |
Source:  Canopy MLS as distributed by MLS GRID #4426724 Report a problem Canopy MLS as distributed by MLS GRID #4426724 Report a problem | ||
| 6/15/2022 | Sold | $375,000+2.7%$235/sqft |
Source: Canopy MLS as distributed by MLS GRID #3855201 Report a problem | ||
| 5/14/2022 | Contingent | $365,000$229/sqft |
Source: Canopy MLS as distributed by MLS GRID #3855201 Report a problem | ||
| 5/11/2022 | Listed for sale | $365,000+217.4%$229/sqft |
Source: Canopy MLS as distributed by MLS GRID #3855201 Report a problem | ||
| 8/30/2004 | Sold | $115,000$72/sqft |
Source: Public Record Report a problem | ||
Public tax history
| Year | Property taxes | Tax assessment |
|---|---|---|
| 2025 | $2,261 +4.4% | $329,100 |
| 2024 | $2,165 +3.1% | $329,100 |
| 2023 | $2,101 +42.8% | $329,100 +0.2% |
| 2022 | $1,471 +41.4% | $328,600 +98.4% |
| 2021 | $1,040 +6% | $165,600 +12.9% |
| 2020 | $981 | $146,700 |
| 2019 | $981 | $146,700 |
| 2018 | $981 | $146,700 +6.2% |
| 2017 | $981 -1.5% | $138,100 |
| 2016 | $996 -3.1% | $138,100 |
| 2015 | $1,027 +4.2% | $138,100 |
| 2014 | $986 | $138,100 |
| 2013 | -- | $138,100 -11% |
| 2012 | -- | $155,100 |
| 2011 | -- | $155,100 |
| 2010 | -- | $155,100 +2% |
| 2009 | -- | $152,100 |
Find assessor info on the county website
Monthly payment
Est. payment
Payment breakdown
Explore the cost of this home by adjusting the details. Changes won't be saved.Climate risks
Neighborhood: 28748
Nearby schools
Schools provided by the listing agent
- Elementary: Leicester/Eblen
- Middle: Clyde A Erwin
- High: Clyde A Erwin
Source: Canopy MLS as distributed by MLS GRID. This data may not be complete. We recommend contacting the local school district to confirm school assignments for this home.
Similar homes
- $395,0003 bd1 ba1.3k sqft45 James Dr, Leicester, NC 28748For Sale
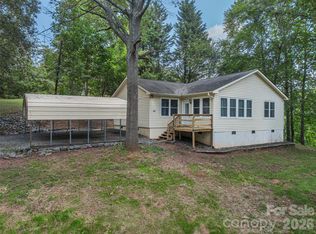
 MLS ID #4414549, Scott Ambler, Howard Hanna Beverly-Hanks Asheville-Downtown. Canopy MLS as distributed by MLS GRID
 - $--3 bd2 ba1.7k sqft246 W Wonder Rd, Leicester, NC 28748Auction
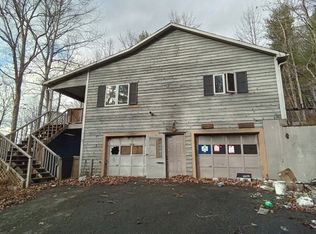 ServiceLink Auction
 - $424,0003 bd2 ba1.5k sqft335 Icenhower Rd, Leicester, NC 28748For Sale
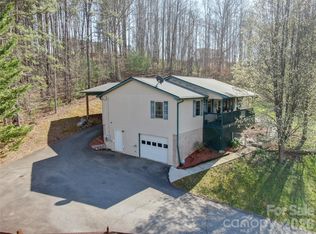 MLS ID #4361299, Jordan Liner, Southern Sky Realty. Canopy MLS as distributed by MLS GRID
 - $385,0003 bd3 ba2.1k sqft253 Tipton Hill Rd, Leicester, NC 28748For Sale
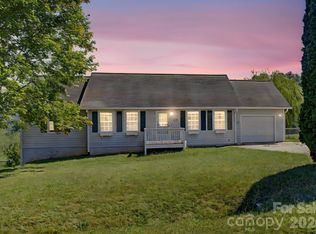 MLS ID #4423393, Alexandra Schrank, RE/MAX Executive. Canopy MLS as distributed by MLS GRID
 - $455,0003 bd2 ba2k sqft168 Blossom Rdg, Leicester, NC 28748For SaleMLS ID #4389201, Erin White, Keller Williams Professionals. Canopy MLS as distributed by MLS GRID
- $375,0004 bd4 ba2.2k sqft48 Melissa Ln, Leicester, NC 28748For SaleMLS ID #4417154, Rick Sharpe, WEICHERT, Realtors - Unlimited. Canopy MLS as distributed by MLS GRID
- $415,0003 bd2 ba1.5k sqft2 Watsell Dr, Leicester, NC 28748For SaleMLS ID #4384323, Teresa S Bailey, NextHome PaperTown. Canopy MLS as distributed by MLS GRID
- $434,9003 bd2 ba1.4k sqft923 Newfound Rd, Leicester, NC 28748For SaleMLS ID #4387282, Alexus Freeman, Carolina Dawn Properties LLC. Canopy MLS as distributed by MLS GRID
- $550,0003 bd2 ba1.7k sqft641 Scruggs Cir, Canton, NC 28716For SaleMLS ID #4427265, Brooke Parrott, Howard Hanna Beverly-Hanks Waynesville. Canopy MLS as distributed by MLS GRID
- $479,9993 bd3 ba2.1k sqft11 Aquarian Way, Leicester, NC 28748For SaleMLS ID #4399952, Athena Cermak, Keller Williams Professionals. Canopy MLS as distributed by MLS GRID
- $425,0003 bd2 ba1.3k sqft257 Tipton Hill Rd, Leicester, NC 28748For SaleMLS ID #4419402, Oleg Romashchuk, Black Tie Properties, LLC. Canopy MLS as distributed by MLS GRID
- $345,0003 bd2 ba1.8k sqft535 Old Newfound Rd, Leicester, NC 28748For SaleMLS ID #4365762, Shawn Lynch, RE/MAX Executive. Canopy MLS as distributed by MLS GRID
- $335,0002 bd1 ba908 sqft1226 Newfound Rd, Leicester, NC 28748For SaleMLS ID #4404463, John Duncan, Seller Solutions. Canopy MLS as distributed by MLS GRID
- $525,0003 bd2 ba1.5k sqft255 Dix Creek Rd #1, Leicester, NC 28748For SaleMLS ID #4418528, Billy Comtois, Hollifield & Company Properties Inc.. Canopy MLS as distributed by MLS GRID
- $469,0003 bd2 ba1.5k sqft30 Rose Point Dr, Leicester, NC 28748For SaleMLS ID #4412808, Susan Ayers, HomeZu. Canopy MLS as distributed by MLS GRID
- $300,0003 bd2 ba1.8k sqft18 Henry White Ln, Leicester, NC 28748For SaleMLS ID #4419769, Matthew Mubarak, WNC Real Estate Partners. Canopy MLS as distributed by MLS GRID
- $575,0003 bd3 ba2.3k sqft28 Gentlewood Trl, Candler, NC 28715For SaleMLS ID #4427454, Heidi Coates, Bear Creek Realty and PM. Canopy MLS as distributed by MLS GRID
- $430,0003 bd3 ba1.8k sqft163 Canaan Dr, Candler, NC 28715For SaleMLS ID #4426253, Matthew Mubarak, WNC Real Estate Partners. Canopy MLS as distributed by MLS GRID
