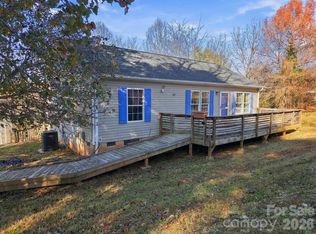
Enjoy peaceful country living in this inviting home situated on 2.18 acres in Leicester! Nestled in a quiet, welcoming neighborhood, this home offers a comfortable, open floor plan with modern finishes and thoughtfully designed living spaces. The spacious covered front porch is the perfect spot to enjoy your morning coffee, unwind after a long day, or simply take in the peaceful surroundings. Inside, you'll find a bright and inviting living area that flows seamlessly into the kitchen and dining space, creating a functional layout for everyday living and entertaining. Enjoy the tranquility of a country setting while still being within convenient reach of Asheville and its many amenities. With its welcoming atmosphere, modern comforts, and peaceful location, this property is a wonderful place to call home!
Active
$299,000
75 Walnut Dr, Leicester, NC 28748
3beds
1,230sqft
Manufactured Home
Built in 2025
2.18 Acres Lot
$291,900 Zestimate®
$243/sqft
$25/mo HOA
What's special
- 1 day
- 85
- 19
Likely to sell faster than
Zillow last checked:
Listing updated:
Listed by:
Becky Hollifield bhollifieldandco@gmail.com,
Hollifield & Company Properties Inc.
Source: Canopy MLS as distributed by MLS GRID,MLS#: 4444082
Facts & features
Interior
Bedrooms & bathrooms
- Bedrooms: 3
- Bathrooms: 2
- Full bathrooms: 2
- Main level bedrooms: 3
Primary bedroom
- Level: Main
Bedroom s
- Level: Main
Bedroom s
- Level: Main
Bathroom full
- Level: Main
Bathroom full
- Level: Main
Dining area
- Level: Main
Laundry
- Level: Main
Living room
- Level: Main
Heating
- Heat Pump
Cooling
- Heat Pump
Appliances
- Included: Dishwasher, Electric Range, Electric Water Heater, Refrigerator
- Laundry: Electric Dryer Hookup, Laundry Room, Main Level, Washer Hookup
Features
- Breakfast Bar, Kitchen Island, Storage, Walk-In Closet(s)
- Flooring: Carpet, Linoleum
- Has basement: No
Interior area
- Total structure area: 1,230
- Total interior livable area: 1,230 sqft
- Finished area above ground: 1,230
- Finished area below ground: 0
Property
Parking
- Parking features: Driveway
- Has uncovered spaces: Yes
Features
- Levels: One
- Stories: 1
- Patio & porch: Covered, Front Porch, Rear Porch
Lot
- Size: 2.18 Acres
- Features: Cleared, Sloped, Wooded
Details
- Additional structures: Outbuilding
- Parcel number: 868919558200000
- Zoning: OU
- Special conditions: Standard
Construction
Type & style
- Home type: MobileManufactured
- Architectural style: Ranch
- Property subtype: Manufactured Home
Materials
- Vinyl
- Foundation: Crawl Space
Condition
- New construction: Yes
- Year built: 2025
Details
- Builder model: Clayton Tempo- Three Little Birds
- Builder name: CMH Homes, Inc.
Utilities & green energy
- Sewer: Septic Installed
- Water: Well
- Utilities for property: Electricity Connected
Community & HOA
Community
- Subdivision: Walnut Creek Estates
HOA
- Has HOA: Yes
- HOA fee: $25 monthly
Location
- Region: Leicester
- Elevation: 2000 Feet
Financial & listing details
- Price per square foot: $243/sqft
- Tax assessed value: $96,400
- Annual tax amount: $662
- Date on market: 11/17/2026
- Cumulative days on market: 1 day
- Listing terms: Cash,Conventional,FHA,VA Loan
- Electric utility on property: Yes
- Road surface type: Gravel, Paved
Estimated market value
$291,900
$277,000 - $306,000
Not available
Price history
| Date | Event | Price |
|---|---|---|
| 11/17/2026 | Listed for sale | $299,000+498%$243/sqft |
Source:  Canopy MLS as distributed by MLS GRID #4444082 Report a problem | ||
| 5/28/2026 | Sold | $50,000-60%$41/sqft |
Source: Public Record Report a problem | ||
| 4/30/2018 | Sold | $125,000+42.9%$102/sqft |
Source: Canopy MLS as distributed by MLS GRID #3325472 Report a problem | ||
| 9/1/2011 | Sold | $87,500-12.4%$71/sqft |
Source: Public Record Report a problem | ||
| 6/11/2011 | Price change | $99,900-8.3%$81/sqft |
Source: Beverly-Hanks & Associates #470989 Report a problem | ||
| 5/18/2011 | Listed for sale | $109,000+14.7%$89/sqft |
Source: Beverly-Hanks & Associates #470989 Report a problem | ||
| 11/19/2001 | Sold | $95,000$77/sqft |
Source: Public Record Report a problem | ||
Public tax history
| Year | Property taxes | Tax assessment |
|---|---|---|
| 2025 | $662 +4.4% | $96,400 |
| 2024 | $634 +3.1% | $96,400 |
| 2023 | $615 +1.6% | $96,400 |
| 2022 | $606 | $96,400 |
| 2021 | $606 +8.4% | $96,400 +15.4% |
| 2020 | $559 | $83,500 |
| 2019 | $559 | $83,500 +4.6% |
| 2018 | $559 +4.6% | $79,800 -9.8% |
| 2017 | $534 -1.5% | $88,500 |
| 2016 | $542 -17.7% | $88,500 |
| 2015 | $658 +4.2% | $88,500 |
| 2014 | $632 | $88,500 |
| 2013 | -- | $88,500 -14.9% |
| 2012 | -- | $104,000 -14.5% |
| 2011 | -- | $121,700 |
| 2010 | -- | $121,700 |
| 2009 | -- | $121,700 |
| 2007 | -- | $121,700 -1.2% |
| 2005 | -- | $123,200 |
| 2004 | -- | $123,200 |
| 2003 | -- | $123,200 |
Find assessor info on the county website
Monthly payment
Climate risks
Neighborhood: 28748
Nearby schools
Schools provided by the listing agent
- Elementary: Leicester/Eblen
- Middle: Clyde A Erwin
- High: Clyde A Erwin
Source: Canopy MLS as distributed by MLS GRID. This data may not be complete. We recommend contacting the local school district to confirm school assignments for this home.
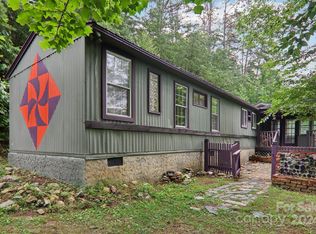
Similar homes
- $290,0003 bd2 ba1.2k sqft446 Dix Creek 1 Rd, Leicester, NC 28748For Sale
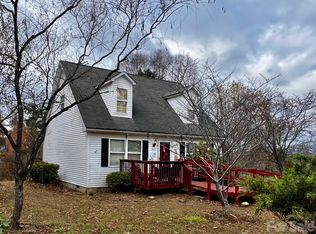
 MLS ID #4443739, Scott Walker, Coldwell Banker Advantage. Canopy MLS as distributed by MLS GRID
- $--3 bd2 ba1.4k sqft69 Noland Hills Dr, Leicester, NC 28748Auction
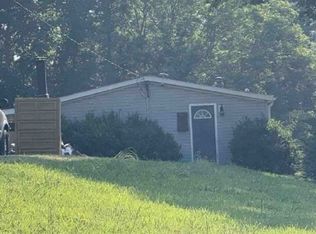 Xome
- $290,0003 bd2 ba1.2k sqft45 English Rd, Candler, NC 28715For Sale By Owner
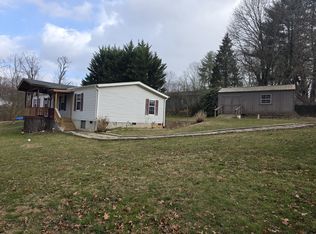
- $350,0003 bd2 ba1.1k sqft283 Turkey Creek Dr, Leicester, NC 28748For Sale
 MLS ID #4413245, Laura Uherka, EXP Realty LLC. Canopy MLS as distributed by MLS GRID
- $315,0003 bd2 ba1.1k sqft48 Laurel Cove Rd, Leicester, NC 28748For SaleMLS ID #4364503, Carl Brown, BluAxis Realty. Canopy MLS as distributed by MLS GRID
- $334,9004 bd2 ba1.6k sqft32 Aladdin Dr, Leicester, NC 28748New ConstructionMLS ID #4440012, Dave Cash, Unique: A Real Estate Collective. Canopy MLS as distributed by MLS GRID
- $254,9003 bd2 ba1.6k sqft87 Sleepy Forest Dr, Leicester, NC 28748For SaleMLS ID #4436542, Heather Wheatley, Carolina Home Source LLC. Canopy MLS as distributed by MLS GRID
- $324,9004 bd2 ba1.6k sqft36 Aladdin Dr, Leicester, NC 28748New ConstructionMLS ID #4432075, Dave Cash, Unique: A Real Estate Collective. Canopy MLS as distributed by MLS GRID
- $270,0003 bd2 ba1.5k sqft19 Honey Skipper Ln #19, Candler, NC 28715For SaleMLS ID #4434886, Sheila Holloway, ERA Live Moore. Canopy MLS as distributed by MLS GRID
- $299,9001 bd1 ba899 sqft52 Hayes Cove Rd, Leicester, NC 28748For SaleMLS ID #4442135, Craig Tribus, Beycome Brokerage Realty LLC. Canopy MLS as distributed by MLS GRID
- $324,9002 bd1 ba800 sqft117 Ho Hum Way, Leicester, NC 28748For SaleMLS ID #4422890, Danielle Honeycutt, Keller Williams Great Smokies. Canopy MLS as distributed by MLS GRID
- $299,9003 bd3 ba1.5k sqft842 Grouse Rd, Clyde, NC 28721For SaleMLS ID #4442092, Melissa Wright, Carolina Mountain Sales. Canopy MLS as distributed by MLS GRID
- $385,0002 bd2 ba1.5k sqft87 E Wonder Rd, Leicester, NC 28748For SaleMLS ID #4434194, Bailey Vaughn, Nexus Realty LLC. Canopy MLS as distributed by MLS GRID
- $425,0003 bd2 ba1.6k sqft245 Potato Branch Rd, Leicester, NC 28748For SaleMLS ID #4427548, Lacey Townsend, LOVE Land and Home Inc.. Canopy MLS as distributed by MLS GRID
- $279,0003 bd2 ba1.2k sqft105 Short Meadow Dr, Candler, NC 28715For SaleMLS ID #4407461, Brendan Dennehy, EXP Realty LLC. Canopy MLS as distributed by MLS GRID
- $430,0002 bd2 ba1.4k sqft3779 New Leicester Hwy, Leicester, NC 28748For SaleMLS ID #4439840, Jordan Stiles, Lusso Realty. Canopy MLS as distributed by MLS GRID
- $389,0003 bd2 ba1.5k sqft20 Sharpes Cove Rd, Leicester, NC 28748For SaleMLS ID #4426724, Michelle Owen, Costello Realty & Development. Canopy MLS as distributed by MLS GRID
- $324,9003 bd2 ba1.4k sqft323 Dogwood Rd, Candler, NC 28715For SaleMLS ID #4435554, Ella Lebed, Keller Williams Professionals. Canopy MLS as distributed by MLS GRID
- $279,5003 bd2 ba1.2k sqft25 Jason Case Dr #1B, Candler, NC 28715For SaleMLS ID #4389412, Heidi Coates, Bear Creek Realty and PM. Canopy MLS as distributed by MLS GRID
