Welcome to this beautifully reimagined 1929 cottage, blending historic mountain charm with crisp, modern design. Nestled on a generous and usable 0.54-acre lot, this fully updated 1-bedroom, 1-bathroom home is an absolute standout. Whether you are looking for a low-maintenance primary residence, a peaceful mountain getaway, or a streamlined investment property, this turnkey home delivers.
Step inside to an open, sun-drenched layout featuring gorgeous light oak-style luxury flooring and a bright, modern lighting layout that beautifully illuminates the entryway, cozy nook, and kitchen. The stunning kitchen boasts brand-new stainless steel appliances (including a premium side-by-side refrigerator), crisp shaker cabinetry, elegant quartz countertops, and contemporary brushed gold fixtures. The spa-like bathroom is a true retreat, completely upgraded with a sleek walk-in shower, a rainfall showerhead, a modern vanity, and stylized finishes.
Major infrastructure upgrades provide peace of mind, featuring a highly efficient mini-split heating and cooling system, an updated water heater, a professionally installed well pump by a licensed local company, and a brand-new whole-house water filtration system. Outside, enjoy the durable metal roof, low-maintenance vinyl siding, and a spacious front deck to take in the fresh mountain air. The expansive half-acre yard provides endless possibilities for outdoor living, fire pits, gardens, or future expansion. Located just minutes from the heart of Leicester and an easy drive into downtown Asheville, this stunning mountain retreat combines upscale finishes, modern comforts, and breathtaking natural surroundings in one exceptional property.
Active
$299,900
52 Hayes Cove Rd, Leicester, NC 28748
1beds
899sqft
Single Family Residence
Built in 1929
0.54 Acres Lot
$-- Zestimate®
$334/sqft
$-- HOA
What's special
Modern vanityStylized finishesModern comfortsContemporary brushed gold fixturesUpscale finishesBright modern lighting layoutElegant quartz countertops
- 1 day
- 170
- 19
Zillow last checked:
Listing updated:
Listed by:
Craig Tribus 804-656-5007,
Beycome Brokerage Realty LLC
Source: Canopy MLS as distributed by MLS GRID,MLS#: 4442135
Facts & features
Interior
Bedrooms & bathrooms
- Bedrooms: 1
- Bathrooms: 1
- Full bathrooms: 1
- Main level bedrooms: 1
Primary bedroom
- Level: Main
- Area: 104 Square Feet
- Dimensions: 13' 0" X 8' 0"
Kitchen
- Level: Main
- Area: 117 Square Feet
- Dimensions: 9' 0" X 13' 0"
Living room
- Level: Main
- Area: 228 Square Feet
- Dimensions: 19' 0" X 12' 0"
Heating
- Ductless
Cooling
- Ductless
Appliances
- Included: Dishwasher, Electric Range, Electric Water Heater, Exhaust Hood, Filtration System, Ice Maker, Refrigerator with Ice Maker, Self Cleaning Oven
- Laundry: Inside
Features
- Has basement: No
Interior area
- Total structure area: 899
- Total interior livable area: 899 sqft
- Finished area above ground: 899
- Finished area below ground: 0
Property
Parking
- Parking features: Driveway
- Has uncovered spaces: Yes
Features
- Levels: One
- Stories: 1
- Waterfront features: None
Lot
- Size: 0.54 Acres
- Dimensions: 170 x 183
Details
- Parcel number: 869969824600000
- Zoning: OU
- Special conditions: Standard
Construction
Type & style
- Home type: SingleFamily
- Property subtype: Single Family Residence
Materials
- Vinyl
- Foundation: Crawl Space
Condition
- New construction: No
- Year built: 1929
Utilities & green energy
- Sewer: Septic Installed
- Water: Well
Community & HOA
Community
- Subdivision: Skyland Office Park
Location
- Region: Leicester
Financial & listing details
- Price per square foot: $334/sqft
- Tax assessed value: $113,800
- Annual tax amount: $782
- Date on market: 11/10/2026
- Cumulative days on market: 1 day
- Listing terms: Cash,Conventional,FHA
- Road surface type: Gravel
Estimated market value
Not available
Estimated sales range
Not available
Not available
Price history
| Date | Event | Price |
|---|---|---|
| 11/10/2026 | Listed for sale | $299,900+172.6%$334/sqft |
Source:  Canopy MLS as distributed by MLS GRID #4442135 Report a problem | ||
| 7/30/2025 | Sold | $110,000+20.9%$122/sqft |
Source: Public Record Report a problem | ||
| 1/9/2015 | Sold | $91,000-1.1%$101/sqft |
Source: Canopy MLS as distributed by MLS GRID #NCM572606 Report a problem | ||
| 10/29/2014 | Price change | $92,000-6.1%$102/sqft |
Source: Keller Williams Professionals #572606 Report a problem | ||
| 10/20/2014 | Listed for sale | $98,000+24.1%$109/sqft |
Source: Keller Williams Professionals #572606 Report a problem | ||
| 8/1/2006 | Sold | $79,000+38.6%$88/sqft |
Source: Public Record Report a problem | ||
| 6/23/2003 | Sold | $57,000+90%$63/sqft |
Source: Public Record Report a problem | ||
| 3/27/1998 | Sold | $30,000$33/sqft |
Source: Public Record Report a problem | ||
Public tax history
| Year | Property taxes | Tax assessment |
|---|---|---|
| 2025 | $782 +4.4% | $113,800 |
| 2024 | $749 +3.1% | $113,800 |
| 2023 | $726 +1.6% | $113,800 |
| 2022 | $715 | $113,800 |
| 2021 | $715 +8.3% | $113,800 +15.3% |
| 2020 | $660 | $98,700 |
| 2019 | $660 | $98,700 |
| 2018 | $660 | $98,700 +21.3% |
| 2017 | $660 -1.5% | $81,400 |
| 2016 | $670 +10.7% | $81,400 |
| 2015 | $606 +4.2% | $81,400 |
| 2014 | $581 | $81,400 |
| 2013 | -- | $81,400 -1% |
| 2012 | -- | $82,200 -0.6% |
| 2011 | -- | $82,700 |
| 2010 | -- | $82,700 |
| 2009 | -- | $82,700 |
| 2007 | -- | $82,700 |
| 2006 | -- | $82,700 +47.4% |
| 2005 | -- | $56,100 |
| 2004 | -- | $56,100 |
Find assessor info on the county website
Monthly payment
Est. payment
Payment breakdown
Explore the cost of this home by adjusting the details. Changes won't be saved.Climate risks
Neighborhood: 28748
Nearby schools
Schools provided by the listing agent
- Elementary: Leicester/Eblen
- Middle: Clyde A Erwin
- High: Clyde A Erwin
Source: Canopy MLS as distributed by MLS GRID. This data may not be complete. We recommend contacting the local school district to confirm school assignments for this home.
Similar homes
- $329,0003 bd1 ba919 sqft10 Enka Oak St, Candler, NC 28715For Sale
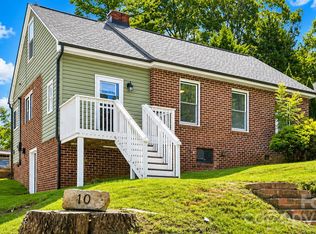
 MLS ID #4441623, Cami Silver, Patton Allen Real Estate LLC. Canopy MLS as distributed by MLS GRID
- $324,9002 bd1 ba800 sqft117 Ho Hum Way, Leicester, NC 28748For Sale
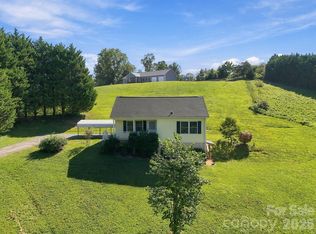 MLS ID #4422890, Danielle Honeycutt, Keller Williams Great Smokies. Canopy MLS as distributed by MLS GRID
- $325,0003 bd2 ba995 sqft482 Gorman Bridge Rd, Asheville, NC 28806For Sale
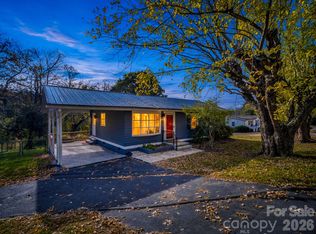 MLS ID #4434231, Brent Crowell, Keller Williams Mtn Partners, LLC. Canopy MLS as distributed by MLS GRID
- $315,0003 bd2 ba1.1k sqft48 Laurel Cove Rd, Leicester, NC 28748For Sale
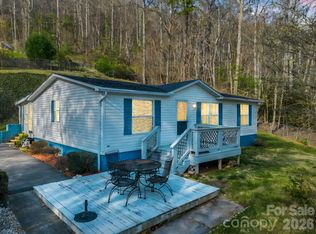 MLS ID #4364503, Carl Brown, BluAxis Realty. Canopy MLS as distributed by MLS GRID
- $285,0002 bd1 ba1.2k sqft41 Oak Hill Dr, Asheville, NC 28806For SaleMLS ID #4384194, Eunice Morton-Pearson, Eunice Pearson Rental. Canopy MLS as distributed by MLS GRID
- $395,0003 bd1 ba1.3k sqft45 James Dr, Leicester, NC 28748For SaleMLS ID #4414549, Scott Ambler, Howard Hanna Beverly-Hanks Asheville-Downtown. Canopy MLS as distributed by MLS GRID
- $310,0002 bd1 ba798 sqft47 Carolina Mountain Dr, Candler, NC 28715For SaleMLS ID #4403148, Debbie Adams, Coldwell Banker Advantage. Canopy MLS as distributed by MLS GRID
- $350,0003 bd2 ba975 sqft17 Lionel Pl, Asheville, NC 28806For SaleMLS ID #4439512, Toby Davis, RE/MAX Results. Canopy MLS as distributed by MLS GRID
- $259,0003 bd1 ba886 sqft160 Cooper St, Canton, NC 28716For SaleMLS ID #4382021, Brian K. Noland, Howard Hanna Beverly-Hanks Waynesville. Canopy MLS as distributed by MLS GRID
- $189,9992 bd2 ba1.1k sqft43 Candler School Rd, Candler, NC 28715For SaleMLS ID #4438818, Lillian DuBlina, THE AVALON REALTY GROUP LLC. Canopy MLS as distributed by MLS GRID
- $410,0003 bd2 ba1.3k sqft1884 Bear Creek Rd, Leicester, NC 28748For SaleMLS ID #4425462, Tara Thompson, Grey Dog Real Estate. Canopy MLS as distributed by MLS GRID
- $320,0003 bd1 ba1k sqft12 Baker Rd, Asheville, NC 28806For SaleMLS ID #4412686, Kevin Griffin, CENTURY 21 Mountain Lifestyles. Canopy MLS as distributed by MLS GRID
- $290,0002 bd2 ba950 sqft57 Willis Rd, Asheville, NC 28806For SaleMLS ID #4432980, Venus Lancaster, Manife Realty LLC. Canopy MLS as distributed by MLS GRID
- $395,0003 bd1 ba1.2k sqft61 Laurel Loop, Asheville, NC 28806For SaleMLS ID #4439271, Jeramy Neugent, Patton Allen Real Estate LLC. Canopy MLS as distributed by MLS GRID
- $279,0003 bd2 ba1.2k sqft105 Short Meadow Dr, Candler, NC 28715For SaleMLS ID #4407461, Brendan Dennehy, EXP Realty LLC. Canopy MLS as distributed by MLS GRID
- $250,0002 bd1 ba1.1k sqft380 S Morgan Branch Rd, Candler, NC 28715For SaleMLS ID #4430563, Bonnie Cathey, Howard Hanna Beverly-Hanks Asheville-Downtown. Canopy MLS as distributed by MLS GRID
- $329,0002 bd2 ba912 sqft62 Deaverview Rd, Asheville, NC 28806For SaleMLS ID #4437234, Kim Gentry Justus, Ivester Jackson Blackstream. Canopy MLS as distributed by MLS GRID
- $367,0003 bd2 ba973 sqft10 Spring Dr, Asheville, NC 28806For SaleMLS ID #4440914, Greg Damon, Found It Homes LLC. Canopy MLS as distributed by MLS GRID
