Welcome home to 245 Potato Branch Road — a sweet, well-loved retreat tucked on just over 4 sprawling acres in the heart of Leicester. This 3 bedroom, 2 bath home offers an open, split bedroom floor plan and year round mountain views that greet you morning and night from the covered front porch. The land is cleared and gently rolling, bordered by a gentle creek, and ready for whatever you dream up - gardening, farming, homesteading, or simply room to roam. Two outbuildings, one metal and one wood, add versatile storage or workshop space. This home has been cared for with real intention: fresh interior paint, a pre-listing inspection was completed with many repairs already done, a new water heater and pressure tank installed, and new fiber internet is in place. You're just minutes from Leicester's local grocery store and a short drive to all downtown Asheville has to offer - serene mountain living with everyday conveniences close at hand. It is time to fall in LOVE with this Leicester gem!
Coming soon-no show 10/01
$475,000
245 Potato Branch Rd, Leicester, NC 28748
3beds
1,500sqft
Modular
Built in 2020
4.13 Acres Lot
$256,000 Zestimate®
$317/sqft
$-- HOA
What's special
- --
- on Zillow
- 243
- views
- 23
- saves
Zillow last checked:
Listing updated:
Listed by:
Lacey Townsend lacey@lovelandandhome.com,
LOVE Land and Home Inc.
Source: Canopy MLS as distributed by MLS GRID,MLS#: 4427548
Facts & features
Interior
Bedrooms & bathrooms
- Bedrooms: 3
- Bathrooms: 2
- Full bathrooms: 2
- Main level bedrooms: 3
Primary bedroom
- Level: Main
Bedroom s
- Level: Main
Bedroom s
- Level: Main
Bathroom full
- Level: Main
Bathroom full
- Level: Main
Dining area
- Level: Main
Kitchen
- Level: Main
Laundry
- Level: Main
Living room
- Level: Main
Heating
- Electric, Heat Pump
Cooling
- Central Air, Electric
Appliances
- Included: Dishwasher, Dryer, Electric Oven, Electric Range, Electric Water Heater, Exhaust Hood, Microwave, Refrigerator, Washer, Washer/Dryer
- Laundry: Mud Room, Main Level
Features
- Soaking Tub, Kitchen Island, Open Floorplan, Pantry
- Flooring: Carpet, Vinyl
- Has basement: No
Interior area
- Total structure area: 1,500
- Total interior livable area: 1,500 sqft
- Finished area above ground: 1,500
- Finished area below ground: 0
Property
Parking
- Parking features: Driveway, RV Access/Parking
- Has uncovered spaces: Yes
- Details: Large parking area for multiple cars and can accommodate RV.
Accessibility
- Accessibility features: Ramp(s)-Main Level
Features
- Levels: One
- Stories: 1
- Patio & porch: Covered, Front Porch
- Has view: Yes
- View description: Mountain(s), Year Round
- Waterfront features: None, Creek, Creek/Stream
Lot
- Size: 4.13 Acres
- Features: Cleared, Views
Details
- Additional structures: Outbuilding, Shed(s)
- Parcel number: 878042200200000
- Zoning: OU
- Special conditions: Standard
Construction
Type & style
- Home type: SingleFamily
- Property subtype: Modular
Materials
- Vinyl
- Foundation: Crawl Space, Permanent
Condition
- New construction: No
- Year built: 2020
Utilities & green energy
- Sewer: Septic Installed
- Water: Well
- Utilities for property: Fiber Optics
Community & HOA
Community
- Subdivision: None
Location
- Region: Leicester
Financial & listing details
- Price per square foot: $317/sqft
- Tax assessed value: $141,200
- Annual tax amount: $970
- Date on market: 10/1/2026
- Listing terms: Cash,Conventional,FHA,USDA Loan,VA Loan
- Road surface type: Gravel, Paved
Estimated market value
$256,000
$195,000 - $317,000
Not available
Price history
Price history is unavailable.
Public tax history
| Year | Property taxes | Tax assessment |
|---|---|---|
| 2025 | $970 +4.4% | $141,200 |
| 2024 | $929 +3.1% | $141,200 |
| 2023 | $901 +1.6% | $141,200 |
| 2022 | $887 +1.8% | $141,200 +1.8% |
| 2021 | $871 | $138,700 |
Find assessor info on the county website
Monthly payment
Est. payment
Payment breakdown
Explore the cost of this home by adjusting the details. Changes won't be saved.Climate risks
Neighborhood: 28748
Nearby schools
Schools provided by the listing agent
- Elementary: Leicester/Eblen
- Middle: Clyde A Erwin
- High: Clyde A Erwin
Source: Canopy MLS as distributed by MLS GRID. This data may not be complete. We recommend contacting the local school district to confirm school assignments for this home.
Similar homes
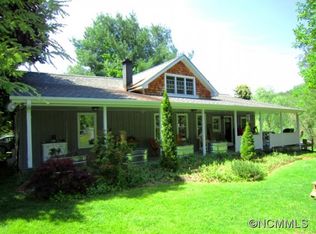
- $399,0003 bd2 ba1.5k sqft20 Sharpes Cove Rd, Leicester, NC 28748For Sale

 MLS ID #4426724, Michelle Owen, Costello Realty & Development. Canopy MLS as distributed by MLS GRID
 - $440,0003 bd2 ba1.5k sqft27 Dreambird Dr, Leicester, NC 28748For Sale
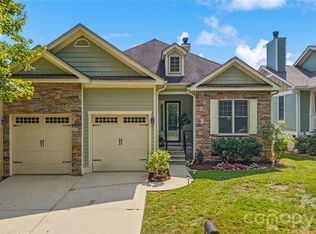 MLS ID #4424552, Athena Dygert, Town and Mountain Realty. Canopy MLS as distributed by MLS GRID
 - $415,0003 bd2 ba1.3k sqft1884 Bear Creek Rd, Leicester, NC 28748For Sale
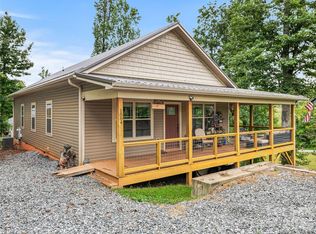 MLS ID #4425462, Tara Thompson, Grey Dog Real Estate. Canopy MLS as distributed by MLS GRID
 - $479,9993 bd3 ba2.1k sqft11 Aquarian Way, Leicester, NC 28748For Sale
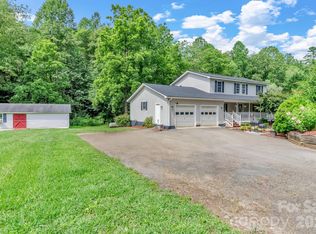 MLS ID #4399952, Athena Cermak, Keller Williams Professionals. Canopy MLS as distributed by MLS GRID
 - $455,0003 bd2 ba2k sqft168 Blossom Rdg, Leicester, NC 28748For SaleMLS ID #4389201, Erin White, Keller Williams Professionals. Canopy MLS as distributed by MLS GRID
- $525,0003 bd2 ba1.5k sqft255 Dix Creek Rd #1, Leicester, NC 28748For SaleMLS ID #4418528, Billy Comtois, Hollifield & Company Properties Inc.. Canopy MLS as distributed by MLS GRID
- $550,0003 bd2 ba1.7k sqft641 Scruggs Cir, Canton, NC 28716For SaleMLS ID #4427265, Brooke Parrott, Howard Hanna Beverly-Hanks Waynesville. Canopy MLS as distributed by MLS GRID
- $469,0003 bd2 ba1.5k sqft30 Rose Point Dr, Leicester, NC 28748For SaleMLS ID #4412808, Susan Ayers, HomeZu. Canopy MLS as distributed by MLS GRID
- $424,0003 bd2 ba1.5k sqft335 Icenhower Rd, Leicester, NC 28748For SaleMLS ID #4361299, Jordan Liner, Southern Sky Realty. Canopy MLS as distributed by MLS GRID
- $470,0003 bd2 ba1.6k sqft84 Rose Creek Rd, Leicester, NC 28748For SaleMLS ID #4377582, Gena Duncan, Seller Solutions. Canopy MLS as distributed by MLS GRID
- $434,9003 bd2 ba1.4k sqft923 Newfound Rd, Leicester, NC 28748For SaleMLS ID #4387282, Alexus Freeman, Carolina Dawn Properties LLC. Canopy MLS as distributed by MLS GRID
- $415,0003 bd2 ba1.5k sqft2 Watsell Dr, Leicester, NC 28748For SaleMLS ID #4384323, Teresa S Bailey, NextHome PaperTown. Canopy MLS as distributed by MLS GRID
- $487,0003 bd2 ba2k sqft48 McKinnish Cove Dr, Asheville, NC 28806For SaleMLS ID #4426024, Peter Greijn, Referral Realty US LLC. Canopy MLS as distributed by MLS GRID
- $469,0003 bd2 ba1.3k sqft17 Dreambird Dr, Leicester, NC 28748For SaleMLS ID #4370308, Brent Gamble, Howard Hanna Beverly-Hanks Asheville-Downtown. Canopy MLS as distributed by MLS GRID
- $489,0002 bd2 ba1.6k sqft8 Blue Sky Dr, Leicester, NC 28748For SaleMLS ID #4359937, Vanessa Byrd, Mosaic Community Lifestyle Realty. Canopy MLS as distributed by MLS GRID
- $474,0133 bd2 ba1.9k sqft45 Dreambird Dr, Leicester, NC 28748For SaleMLS ID #4387776, Elizabeth Putnam, Mosaic Community Lifestyle Realty. Canopy MLS as distributed by MLS GRID
- $599,0003 bd3 ba2.1k sqft93 Big Sky Dr, Leicester, NC 28748For SaleMLS ID #4403278, Chris Findley, Mosaic Community Lifestyle Realty. Canopy MLS as distributed by MLS GRID
- $375,0004 bd4 ba2.2k sqft48 Melissa Ln, Leicester, NC 28748For SaleMLS ID #4417154, Rick Sharpe, WEICHERT, Realtors - Unlimited. Canopy MLS as distributed by MLS GRID
- $395,0003 bd1 ba1.3k sqft45 James Dr, Leicester, NC 28748For SaleMLS ID #4414549, Scott Ambler, Howard Hanna Beverly-Hanks Asheville-Downtown. Canopy MLS as distributed by MLS GRID
