Fully-owned SOLAR PANELS, One-Level living, & Long-Range views in a fun, active community... You can have it all with this 3 bedroom/2 bath/2 car garage home built by the original developer! Boasting 4 sets of glass doors opening onto the covered porch and extended deck, light abounds & blends the indoors with nature. Enjoy cool mountain evenings by your 12-foot tall tiled fireplace or cuddled up next to your outdoor firepit. Additional features include an extended garage with 11-foot ceiling, pull down stairs to attic, plantation shutters, wood & tile floors, granite tops with full tile splashes, KitchenAid appliances, and whole-house water filtration system. Refrigerator, Washer & Dryer convey making this home move-in ready. It also flanks HOA-owned property at side & back for extra breathing room, and it is conveniently located across the street from the pool. This lively, gated community offers a clubhouse with billiard table, workout room, swimming pool and hot tub where many neighborhood activities are hosted. The HOA covers lawn cutting, water, and sewer as well! Leicester Hwy's new 4-lane extension makes the drive to downtown Asheville, Weaverville, Marshall, & Canton a breeze. Act now and enjoy all the mountains have to offer: views, arts, dining, music, hiking & shopping! A pre-listing inspection report is available upon request. Owner has an NC Real Estate License.
Active
Price cut: $3.9K (9/9)
$469,000
30 Rose Point Dr, Leicester, NC 28748
3beds
1,500sqft
Single Family Residence
Built in 2015
0.11 Acres Lot
$460,200 Zestimate®
$313/sqft
$352/mo HOA
What's special
Extended deckOne-level livingLong-range viewsWhole-house water filtration systemWood and tile floorsKitchenaid appliancesFully-owned solar panels
- 73 days
- 144
- 9
Zillow last checked:
Listing updated:
Listed by:
Susan Ayers info@clickitrealty.com,
HomeZu
Source: Canopy MLS as distributed by MLS GRID,MLS#: 4412808
Facts & features
Interior
Bedrooms & bathrooms
- Bedrooms: 3
- Bathrooms: 2
- Full bathrooms: 2
- Main level bedrooms: 3
Primary bedroom
- Features: Walk-In Closet(s)
- Level: Main
Kitchen
- Level: Main
Living room
- Features: Open Floorplan, Vaulted Ceiling(s)
- Level: Main
- Area: 345.22 Square Feet
- Dimensions: 18' 7" X 18' 7"
Heating
- Heat Pump
Cooling
- Heat Pump
Appliances
- Included: Dishwasher, Dryer, Electric Range, ENERGY STAR Qualified Washer, Microwave, Plumbed For Ice Maker, Refrigerator
- Laundry: Laundry Room, Main Level
Features
- Breakfast Bar, Open Floorplan, Pantry, Walk-In Closet(s), Other - See Remarks
- Flooring: Hardwood, Tile
- Doors: Sliding Doors
- Windows: Window Treatments
- Has basement: No
- Attic: Pull Down Stairs
- Fireplace features: Gas Log, Living Room, Propane, See Through
Interior area
- Total structure area: 1,500
- Total interior livable area: 1,500 sqft
- Finished area above ground: 1,500
- Finished area below ground: 0
Property
Parking
- Total spaces: 2
- Parking features: Attached Garage, Garage Door Opener, Garage on Main Level
- Attached garage spaces: 2
- Details: Garage 520 sq ft
Accessibility
- Accessibility features: Two or More Access Exits, Lever Door Handles, Accessible Hallway(s), Kitchen 60 Inch Turning Radius
Features
- Levels: One
- Stories: 1
- Entry location: Main
- Patio & porch: Covered, Deck, Front Porch, Rear Porch
- Exterior features: Fire Pit
- Pool features: Community
- Spa features: Community
- Has view: Yes
- View description: Long Range, Mountain(s), Year Round
Lot
- Size: 0.11 Acres
- Dimensions: 50 x 86 x 52 x 85
- Features: Level, Sloped, Views
Details
- Parcel number: 879144862900000
- Zoning: R-3
- Special conditions: Undisclosed
- Other equipment: Other - See Remarks
- Horse amenities: None
Construction
Type & style
- Home type: SingleFamily
- Property subtype: Single Family Residence
Materials
- Fiber Cement
- Foundation: Crawl Space
Condition
- New construction: No
- Year built: 2015
Utilities & green energy
- Sewer: Private Sewer
- Water: Shared Well
Community & HOA
Community
- Features: Clubhouse, Fitness Center, Gated, Pond, Street Lights
- Security: Smoke Detector(s)
- Subdivision: The Views at Rose Hill
HOA
- Has HOA: Yes
- HOA fee: $352 monthly
Location
- Region: Leicester
Financial & listing details
- Price per square foot: $313/sqft
- Tax assessed value: $317,300
- Annual tax amount: $2,180
- Date on market: 8/7/2026
- Cumulative days on market: 73 days
- Exclusions: Living room/hallway curtains
- Road surface type: Concrete, Paved
Estimated market value
$460,200
$437,000 - $483,000
$2,287/mo
Price history
| Date | Event | Price |
|---|---|---|
| 9/9/2026 | Price change | $469,000-0.8%$313/sqft |
Source:  Canopy MLS as distributed by MLS GRID #4412808 Report a problem Canopy MLS as distributed by MLS GRID #4412808 Report a problem | ||
| 8/9/2026 | Listed for sale | $472,900+45.5%$315/sqft |
Source: Canopy MLS as distributed by MLS GRID #4412808 Report a problem | ||
| 4/26/2018 | Sold | $325,000-3%$217/sqft |
Source: Canopy MLS as distributed by MLS GRID #3325964 Report a problem | ||
| 3/15/2018 | Price change | $335,000+1.5%$223/sqft |
Source: Wilkinson ERA Real Estate #3325964 Report a problem | ||
| 3/8/2018 | Listed for sale | $330,000+21.3%$220/sqft |
Source: Wilkinson ERA Real Estate #3325964 Report a problem | ||
| 10/21/2015 | Sold | $272,000$181/sqft |
Source: Canopy MLS as distributed by MLS GRID #NCM587354 Report a problem | ||
Public tax history
| Year | Property taxes | Tax assessment |
|---|---|---|
| 2025 | $2,180 +4.4% | $317,300 |
| 2024 | $2,088 +3.1% | $317,300 |
| 2023 | $2,025 +1.6% | $317,300 |
| 2022 | $1,994 | $317,300 |
| 2021 | $1,994 +8.8% | $317,300 +15.8% |
| 2020 | $1,833 | $274,000 |
| 2019 | $1,833 | $274,000 |
| 2018 | $1,833 | $274,000 +39% |
| 2017 | $1,833 -1.5% | $197,100 |
| 2016 | $1,860 +26.9% | $197,100 +688.4% |
| 2015 | $1,466 | $25,000 |
Find assessor info on the county website
Monthly payment
Est. payment
Payment breakdown
Explore the cost of this home by adjusting the details. Changes won't be saved.Climate risks
Neighborhood: 28748
Nearby schools
Schools provided by the listing agent
- Elementary: Leicester/Eblen
- High: Clyde A Erwin
Source: Canopy MLS as distributed by MLS GRID. This data may not be complete. We recommend contacting the local school district to confirm school assignments for this home.


Similar homes
- $469,0003 bd2 ba1.3k sqft17 Dreambird Dr, Leicester, NC 28748For Sale
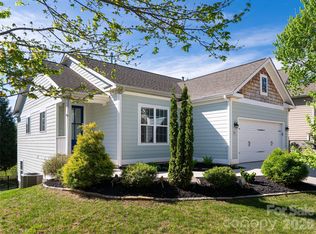
 MLS ID #4370308, Brent Gamble, Howard Hanna Beverly-Hanks Asheville-Downtown. Canopy MLS as distributed by MLS GRID
 - $410,0003 bd2 ba1.3k sqft1884 Bear Creek Rd, Leicester, NC 28748For Sale
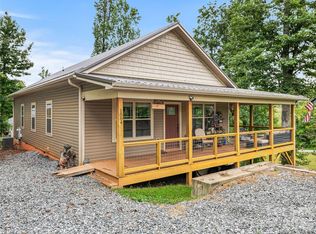 MLS ID #4425462, Tara Thompson, Grey Dog Real Estate. Canopy MLS as distributed by MLS GRID
 - $525,0003 bd2 ba1.5k sqft255 Dix Creek Rd #1, Leicester, NC 28748For Sale
 MLS ID #4418528, Billy Comtois, Hollifield & Company Properties Inc.. Canopy MLS as distributed by MLS GRID
 - $497,0003 bd2 ba1.5k sqft224 Pete Luther Rd, Candler, NC 28715For Sale
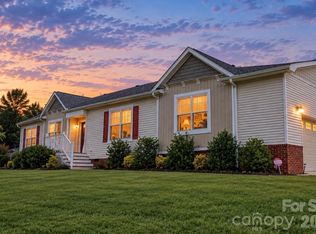 MLS ID #4432613, Shae Morales, Asheville Realty & Associates. Canopy MLS as distributed by MLS GRID
 - $499,9003 bd2 ba1.9k sqft15 Tiki Way, Candler, NC 28715For SaleMLS ID #4422310, Ro Patton, EXP Realty LLC. Canopy MLS as distributed by MLS GRID
- $384,0003 bd2 ba1.5k sqft121 Hidden Meadow Dr, Candler, NC 28715For SaleMLS ID #4430156, Matt Jones, Pinnacle Lifestyle Realty LLC. Canopy MLS as distributed by MLS GRID
- $485,0003 bd2 ba1.8k sqft8 Blaines Way, Candler, NC 28715For SaleMLS ID #4406500, Tracy Dew, Preferred Properties. Canopy MLS as distributed by MLS GRID
- $695,0003 bd2 ba1.7k sqft1567 Newfound Rd, Leicester, NC 28748For SaleMLS ID #4214973, Laura Hutchinson, WEICHERT, Realtors - Unlimited. Canopy MLS as distributed by MLS GRID
- $515,0004 bd2 ba1.8k sqft2225 Bald Creek Rd, Clyde, NC 28721For SaleMLS ID #4375884, Kristen Rhinehart, Keller Williams Great Smokies. Canopy MLS as distributed by MLS GRID
- $550,0003 bd2 ba1.6k sqft693 Monte Vista Rd, Candler, NC 28715For SaleMLS ID #4413945, Amy Valliere, Howard Hanna Beverly-Hanks Waynesville. Canopy MLS as distributed by MLS GRID
- $475,0003 bd3 ba1.3k sqft43 Burk St, Asheville, NC 28806For SaleMLS ID #4421364, Scott McKenzie, Carolina Mountain Sales. Canopy MLS as distributed by MLS GRID
- $450,0003 bd2 ba1.8k sqft1798 New Stock Rd, Weaverville, NC 28787For SaleMLS ID #4424383, Rachel Toms, Realty of America. Canopy MLS as distributed by MLS GRID
- $415,0003 bd2 ba1.9k sqft18 Buckle Rdg, Weaverville, NC 28787For SaleMLS ID #4409607, Chris Scruggs, We Sell WNC, LLC. Canopy MLS as distributed by MLS GRID
- $379,9003 bd3 ba1.6k sqft14 Folsom Dr, Candler, NC 28715For SaleMLS ID #4414461, Brian K. Noland, Howard Hanna Beverly-Hanks Waynesville. Canopy MLS as distributed by MLS GRID
- $524,9003 bd3 ba1.9k sqft1 Morris Dr, Weaverville, NC 28787For SaleMLS ID #4420756, Richard Smith, Howard Hanna Beverly-Hanks Asheville-Downtown. Canopy MLS as distributed by MLS GRID
- $495,0003 bd2 ba1.5k sqft50 Stonebridge Dr, Asheville, NC 28805For SaleMLS ID #4392347, John Duncan, Seller Solutions. Canopy MLS as distributed by MLS GRID
- $399,0003 bd2 ba1.5k sqft91 Crestview St, Canton, NC 28716For SaleMLS ID #4429307, Abby Kannard, Asheville Realty Group. Canopy MLS as distributed by MLS GRID
- $375,0003 bd2 ba1.2k sqft204 Scottlynn Dr, Asheville, NC 28806For SaleMLS ID #4417131, Jim Buff, Keller Williams Professionals. Canopy MLS as distributed by MLS GRID
- $575,0003 bd3 ba1.6k sqft4823 Max Patch Rd, Clyde, NC 28721For SaleMLS ID #4369994, Brian K. Noland, Howard Hanna Beverly-Hanks Waynesville. Canopy MLS as distributed by MLS GRID
- $490,0002 bd3 ba2k sqft553 Morgan Branch Rd, Marshall, NC 28753For SaleMLS ID #4400698, Diane Simmons, EXP Realty LLC. Canopy MLS as distributed by MLS GRID
