CPO, Certified Pre-Owned home, walking tour video available. Built in 2014 and newly updated, this beautiful 3-bedroom, 2-bath home offers primarily single-level living at the end of a quiet cul-de-sac in Oasis Cove, an intimate enclave of newer homes.
The thoughtfully designed split-bedroom floor plan places the primary suite on one side of the home and a private guest wing with two bedrooms and a full bath on the other. Both wings are separated from the central living area by striking oversized real-wood barn doors, offering privacy for owners and guests alike. At the heart of the home, the spacious great room features vaulted ceilings and hardwood floors and flows into the kitchen with granite countertops, and the bar height island to tuck all your kitchen stuff and things behind. The open great room featuring the kitchen, dining and living is approximately 20'2? × 24'8.
The primary suite includes a large walk-in closet, private bath and direct access to the expansive back deck. All bedrooms, baths, living areas and laundry are on the main level; the only upstairs space is a versatile bonus room above the oversized two-car garage. Set on approximately one acre of flat and wooded land, the property also features a welcoming front porch and a rare, fully fenced backyard bordered by woods for added privacy.
Everyday conveniences and highway access are approximately five minutes away, with downtown Asheville about 18 minutes and Tanger Outlets Asheville about 14 minutes away.
Active
$499,900
15 Tiki Way, Candler, NC 28715
3beds
1,964sqft
Single Family Residence
Built in 2014
0.96 Acres Lot
$483,300 Zestimate®
$255/sqft
$23/mo HOA
What's special
Single-level livingBar height islandWelcoming front porchVaulted ceilingsHardwood floorsSpacious great roomKitchen with granite countertops
- 41 days
- 733
- 71
Zillow last checked:
Listing updated:
Listed by:
Ro Patton ro@allstarpowerhouse.com,
EXP Realty LLC
Source: Canopy MLS as distributed by MLS GRID,MLS#: 4422310
Facts & features
Interior
Bedrooms & bathrooms
- Bedrooms: 3
- Bathrooms: 2
- Full bathrooms: 2
- Main level bedrooms: 3
Primary bedroom
- Level: Main
Bedroom s
- Level: Main
Bedroom s
- Level: Main
Bathroom full
- Level: Main
Bathroom full
- Level: Main
Dining area
- Level: Main
Kitchen
- Level: Main
Laundry
- Level: Main
Living room
- Level: Main
Heating
- Central
Cooling
- Central Air
Appliances
- Included: Convection Oven, Dishwasher, Microwave, Refrigerator, Washer
- Laundry: Mud Room, Main Level
Features
- Has basement: No
Interior area
- Total structure area: 1,964
- Total interior livable area: 1,964 sqft
- Finished area above ground: 1,964
- Finished area below ground: 0
Video & virtual tour
Property
Parking
- Total spaces: 4
- Parking features: Attached Garage, Garage Faces Front, Garage on Main Level
- Attached garage spaces: 2
- Uncovered spaces: 2
Features
- Levels: One
- Stories: 1
- Fencing: Back Yard,Fenced,Full
Lot
- Size: 0.96 Acres
Details
- Parcel number: 960830548200000
- Zoning: OU
- Special conditions: Standard
Construction
Type & style
- Home type: SingleFamily
- Property subtype: Single Family Residence
Materials
- Vinyl
- Foundation: Crawl Space
Condition
- New construction: No
- Year built: 2014
Utilities & green energy
- Sewer: Septic Installed
- Water: City
Community & HOA
Community
- Subdivision: Oasis Cove
HOA
- Has HOA: Yes
- HOA fee: $275 annually
- HOA name: Mike Allen
- HOA phone: 828-244-2758
Location
- Region: Candler
Financial & listing details
- Price per square foot: $255/sqft
- Tax assessed value: $312,600
- Annual tax amount: $2,131
- Date on market: 10/7/2026
- Cumulative days on market: 41 days
- Listing terms: Cash,Conventional
- Road surface type: Concrete, Paved
Estimated market value
$483,300
$459,000 - $507,000
$2,619/mo
Price history
| Date | Event | Price |
|---|---|---|
| 10/7/2026 | Listed for sale | $499,900+23.4%$255/sqft |
Source:  Canopy MLS as distributed by MLS GRID #4422310 Report a problem | ||
| 9/25/2026 | Sold | $405,000+15.4%$206/sqft |
Source: Public Record Report a problem | ||
| 2/11/2021 | Sold | $350,900+40.4%$179/sqft |
Source: Agent Provided Report a problem | ||
| 7/31/2014 | Sold | $250,000$127/sqft |
Source: Canopy MLS as distributed by MLS GRID #NCM557772 Report a problem | ||
Public tax history
| Year | Property taxes | Tax assessment |
|---|---|---|
| 2025 | $2,131 +6.9% | $312,600 |
| 2024 | $1,993 +3.2% | $312,600 |
| 2023 | $1,932 +4.2% | $312,600 |
| 2022 | $1,854 | $312,600 |
| 2021 | $1,854 +18.1% | $312,600 +26.3% |
| 2020 | $1,570 | $247,600 |
| 2019 | $1,570 | $247,600 |
| 2018 | $1,570 +2.4% | $247,600 +22.5% |
| 2017 | $1,533 -1.6% | $202,100 |
| 2016 | $1,557 +11% | $202,100 |
| 2015 | $1,403 | $202,100 |
Find assessor info on the county website
Monthly payment
Est. payment
Payment breakdown
Explore the cost of this home by adjusting the details. Changes won't be saved.Climate risks
Neighborhood: 28715
Nearby schools
Schools provided by the listing agent
- Elementary: Sand Hill-Venable/Enka
- Middle: Enka
- High: Enka
Source: Canopy MLS as distributed by MLS GRID. This data may not be complete. We recommend contacting the local school district to confirm school assignments for this home.

Similar homes
- $490,0003 bd2 ba1.4k sqft224 Pete Luther Rd, Candler, NC 28715For Sale
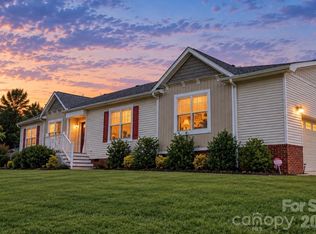
 MLS ID #4432613, Shae Morales, CENTURY 21 Mountain Lifestyles. Canopy MLS as distributed by MLS GRID
- $450,0003 bd3 ba2k sqft37 Leatherwood Dr #9, Candler, NC 28715For Sale
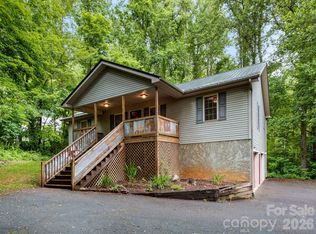 MLS ID #4376131, David Godfrey, Godfrey Realty. Canopy MLS as distributed by MLS GRID
- $460,0004 bd2 ba1.9k sqft10 Ashe Rd, Candler, NC 28715For Sale
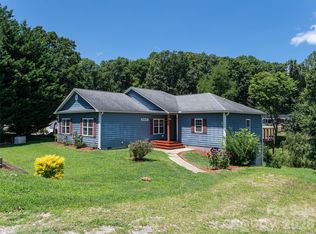 MLS ID #4408371, Diane Duermit, Howard Hanna Beverly-Hanks Asheville-North. Canopy MLS as distributed by MLS GRID
- $457,5003 bd2 ba2.2k sqft16 Westwood Dr, Candler, NC 28715For Sale
 MLS ID #4413861, Micheal Farlow, Lantern Realty & Development. Canopy MLS as distributed by MLS GRID
- $619,0003 bd4 ba2.3k sqft12 Howling Waite Rdg, Candler, NC 28715For SaleMLS ID #4420405, John Madden, Howard Hanna Beverly-Hanks Asheville-Biltmore Park. Canopy MLS as distributed by MLS GRID
- $525,0003 bd2 ba1.5k sqft255 Dix Creek Rd #1, Leicester, NC 28748For SaleMLS ID #4418528, Billy Comtois, Hollifield & Company Properties Inc.. Canopy MLS as distributed by MLS GRID
- $499,0003 bd3 ba2.4k sqft142 Blake Dr, Canton, NC 28716For SaleMLS ID #4392775, Mindy Holmes, Blue Ridge Real Estate. Canopy MLS as distributed by MLS GRID
- $495,0003 bd4 ba2k sqft34 England Valley Rd, Weaverville, NC 28787For SaleMLS ID #4442308, Barrett Otis, Keller Williams Professionals. Canopy MLS as distributed by MLS GRID
- $450,0003 bd4 ba2.3k sqft18 Friendly Way, Asheville, NC 28806For SaleMLS ID #4442586, Jason Brodsky, EXP Realty LLC. Canopy MLS as distributed by MLS GRID
- $399,0003 bd2 ba1.5k sqft17 Berry Hill Rd, Asheville, NC 28806For SaleMLS ID #4433702, Clarissa Marshall, EXP Realty LLC. Canopy MLS as distributed by MLS GRID
- $449,9992 bd2 ba2k sqft21 Heather Way, Candler, NC 28715For SaleMLS ID #4423058, Katie Ledford, Howard Hanna Beverly-Hanks Asheville-Biltmore Park. Canopy MLS as distributed by MLS GRID
- $525,0003 bd3 ba2.4k sqft1496 Jenkins Valley Rd, Alexander, NC 28701For SaleMLS ID #4435667, Craig Tribus, Beycome Brokerage Realty LLC. Canopy MLS as distributed by MLS GRID
- $500,0003 bd2 ba2.1k sqft8 Rasada Ext, Weaverville, NC 28787For SaleMLS ID #4435147, Tonya Gudger, Patton Allen Real Estate LLC. Canopy MLS as distributed by MLS GRID
- $469,9003 bd3 ba2k sqft43 Stradwood Pl, Asheville, NC 28804For SaleMLS ID #4440740, Aaron Kraft, House In Order, LLC. Canopy MLS as distributed by MLS GRID
- $495,0003 bd3 ba1.7k sqft44 Leisure Mountain Rd, Asheville, NC 28804For SaleMLS ID #4349141, Preston Mayfield, Keller Williams Professionals. Canopy MLS as distributed by MLS GRID
- $535,0003 bd3 ba2.6k sqft243 Pioneer Ridge Rd, Canton, NC 28716For SaleMLS ID #4394138, Will Towery, Howard Hanna Beverly-Hanks Asheville-Downtown. Canopy MLS as distributed by MLS GRID
- $509,0003 bd3 ba1.7k sqft234 High Ridge Dr, Mills River, NC 28759For SaleMLS ID #4431483, Kirby Raines, RE/MAX Land of the Waterfalls. Canopy MLS as distributed by MLS GRID
- $625,0003 bd3 ba2.5k sqft51 Stony Pond Ln, Canton, NC 28716For SaleMLS ID #4426561, Steven Reinhold, The Appalachian Adventure Company. Canopy MLS as distributed by MLS GRID
- $515,0003 bd4 ba2.8k sqft219 Greens View Dr, Horse Shoe, NC 28742For SaleMLS ID #4420753, Jill Hart, Pinnacle View Real Estate. Canopy MLS as distributed by MLS GRID
- $489,9003 bd2 ba1.9k sqft182 Locust Ct, Arden, NC 28704For SaleMLS ID #4423530, Kelly Frady, Howard Hanna Beverly-Hanks Asheville-North. Canopy MLS as distributed by MLS GRID
