Designed specifically for low-maintenance comfort, this single-level home offers an effortless layout with
zero stairs to worry about. The spacious main living room immediately impresses with elevated sloped
ceilings that create a bright, open atmosphere that also includes a cozy gas-log fireplace for easy warmth
at the flip of a switch. One of the home's standout highlights is the fully climate-controlled sunroom—an
ideal, light-filled sanctuary to enjoy your morning coffee, read, or cultivate indoor plants comfortably
in every season. When you want to step outside, the deep covered patio extends your living space into a
private, shady outdoor retreat made for relaxing afternoons. Set within a vibrant, welcoming 55+
community, this home combines quiet everyday retreat with ultimate convenience. You are just minutes from
neighborhood grocery stores, popular local dining spots, and essential everyday amenities. It is the
perfect blend of easy living and location.
Active
$464,999
21 Heather Way, Candler, NC 28715
2beds
2,013sqft
Townhouse
Built in 1995
0.15 Acres Lot
$449,700 Zestimate®
$231/sqft
$250/mo HOA
What's special
Cozy gas-log fireplaceLight-filled sanctuaryFully climate-controlled sunroomBright open atmosphereDeep covered patioPrivate shady outdoor retreat
- 31 days
- 116
- 4
Zillow last checked:
Listing updated:
Listed by:
Katie Ledford kledford@beverly-hanks.com,
Howard Hanna Beverly-Hanks Asheville-Biltmore Park
Source: Canopy MLS as distributed by MLS GRID,MLS#: 4423058
Facts & features
Interior
Bedrooms & bathrooms
- Bedrooms: 2
- Bathrooms: 2
- Full bathrooms: 2
- Main level bedrooms: 2
Primary bedroom
- Level: Main
Bedroom s
- Level: Main
Kitchen
- Level: Main
Laundry
- Level: Main
Living room
- Level: Main
Office
- Level: Main
Sunroom
- Level: Main
Heating
- Ductless, Natural Gas
Cooling
- Central Air
Appliances
- Included: Dishwasher, Gas Range, Microwave, Refrigerator, Washer/Dryer
- Laundry: Electric Dryer Hookup, Utility Room, Washer Hookup
Features
- Flooring: Carpet, Tile
- Has basement: No
- Fireplace features: Gas Log, Living Room
Interior area
- Total structure area: 2,013
- Total interior livable area: 2,013 sqft
- Finished area above ground: 2,013
- Finished area below ground: 0
Property
Parking
- Total spaces: 2
- Parking features: Attached Garage, Garage Door Opener, Garage on Main Level
- Attached garage spaces: 2
Features
- Levels: One
- Stories: 1
- Entry location: Main
- Patio & porch: Patio
- Has private pool: Yes
- Pool features: Outdoor Pool
Lot
- Size: 0.15 Acres
Details
- Parcel number: 961724794900000
- Zoning: RM6
- Special conditions: Standard
Construction
Type & style
- Home type: Townhouse
- Property subtype: Townhouse
Materials
- Aluminum, Brick Partial
- Foundation: Slab
Condition
- New construction: No
- Year built: 1995
Utilities & green energy
- Sewer: Public Sewer
- Water: City
Community & HOA
Community
- Features: Fifty Five and Older, Clubhouse, Gated, Other
- Senior community: Yes
- Subdivision: Brigadoon
HOA
- Has HOA: Yes
- HOA fee: $250 monthly
- HOA name: Brigadoon HOA
- HOA phone: 828-273-1036
Location
- Region: Candler
Financial & listing details
- Price per square foot: $231/sqft
- Tax assessed value: $288,500
- Annual tax amount: $2,852
- Date on market: 9/9/2026
- Cumulative days on market: 31 days
- Listing terms: Cash,Conventional
- Road surface type: Concrete, Paved
Estimated market value
$449,700
$427,000 - $472,000
$2,194/mo
Price history
| Date | Event | Price |
|---|---|---|
| 9/9/2026 | Listed for sale | $464,999+275%$231/sqft |
Source:  Canopy MLS as distributed by MLS GRID #4423058 Report a problem Canopy MLS as distributed by MLS GRID #4423058 Report a problem | ||
| 5/22/1995 | Sold | $124,000$62/sqft |
Source: Agent Provided Report a problem | ||
Public tax history
| Year | Property taxes | Tax assessment |
|---|---|---|
| 2025 | $2,852 +6.6% | $288,500 |
| 2024 | $2,674 +2.9% | $288,500 |
| 2023 | $2,599 +1.1% | $288,500 |
| 2022 | $2,571 | $288,500 |
| 2021 | $2,571 +7% | $288,500 +15% |
| 2020 | $2,403 | $250,900 |
| 2019 | $2,403 | $250,900 |
| 2018 | $2,403 | $250,900 +14.5% |
| 2017 | $2,403 -1% | $219,200 |
| 2016 | $2,428 +2.7% | $219,200 |
| 2015 | $2,365 +1.4% | $219,200 |
| 2014 | $2,332 | $219,200 |
| 2013 | -- | $219,200 +0.4% |
| 2012 | -- | $218,300 |
| 2011 | -- | $218,300 |
| 2010 | -- | $218,300 |
| 2009 | -- | $218,300 +25.5% |
| 2003 | -- | $173,900 |
| 2002 | -- | $173,900 +30.6% |
| 2001 | -- | $133,200 |
| 2000 | -- | $133,200 |
Find assessor info on the county website
Monthly payment
Est. payment
Payment breakdown
Explore the cost of this home by adjusting the details. Changes won't be saved.Climate risks
Neighborhood: 28715
Nearby schools
Schools provided by the listing agent
- Elementary: Sand Hill-Venable/Enka
- Middle: Enka
- High: Enka
Source: Canopy MLS as distributed by MLS GRID. This data may not be complete. We recommend contacting the local school district to confirm school assignments for this home.
Similar homes
- $475,0004 bd2 ba1.9k sqft10 Ashe Rd, Candler, NC 28715For Sale
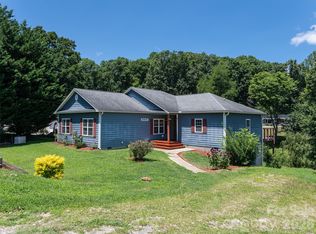
 MLS ID #4408371, Diane Duermit, Howard Hanna Beverly-Hanks Asheville-North. Canopy MLS as distributed by MLS GRID
 - $460,0003 bd2 ba1.3k sqft651 Case Cove Rd, Candler, NC 28715For Sale
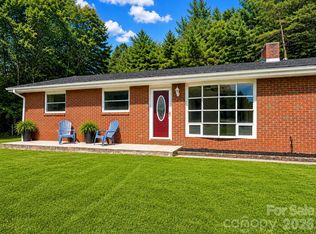 MLS ID #4335473, Stefany Mills, DRG Homes & Land. Canopy MLS as distributed by MLS GRID
 - $515,0003 bd3 ba2k sqft234 Justice Ridge Rd, Candler, NC 28715For Sale
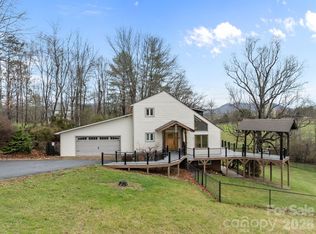 MLS ID #4359838, Kaila Lindsey, EXP Realty LLC Ballantyne. Canopy MLS as distributed by MLS GRID
 - $399,0003 bd3 ba2.1k sqft17 Captains Dr, Candler, NC 28715For Sale
 MLS ID #4385874, Cory Wall, EXP Realty LLC. Canopy MLS as distributed by MLS GRID
 - $394,5003 bd2 ba2k sqft32 Fair Dr, Candler, NC 28715For SaleMLS ID #4409961, Byrdie Kent, French Broad Real Estate Co.. Canopy MLS as distributed by MLS GRID
- $590,0003 bd3 ba2.9k sqft4 Amaretto Dr, Candler, NC 28715For SaleMLS ID #4364871, Josie Ha, Carolina Living Associates LLC. Canopy MLS as distributed by MLS GRID
- $524,9003 bd2 ba1.7k sqft58 Outlook Cir, Swannanoa, NC 28778For SaleMLS ID #4428853, Amy DiVittorio, Keller Williams Professionals. Canopy MLS as distributed by MLS GRID
- $474,9003 bd2 ba1.7k sqft136 Deerlake Dr, Asheville, NC 28803For SaleMLS ID #4376799, John Duncan, Seller Solutions. Canopy MLS as distributed by MLS GRID
- $515,0004 bd3 ba2.7k sqft207 Christina Ct, Asheville, NC 28806For SaleMLS ID #4412150, Barbara Fiedler, Asheville Realty Group. Canopy MLS as distributed by MLS GRID
- $505,0002 bd2 ba1.9k sqft76 Mountain Meadow Cir, Weaverville, NC 28787For SaleMLS ID #4428827, Angela Johnson, Lake Life Realty. Canopy MLS as distributed by MLS GRID
- $485,0003 bd3 ba2k sqft117 Hibiscus Ln, Asheville, NC 28803For SaleMLS ID #4383103, John Madden, Howard Hanna Beverly-Hanks Asheville-Biltmore Park. Canopy MLS as distributed by MLS GRID
- $435,0002 bd2 ba1.4k sqft403 Kyfields, Weaverville, NC 28787For SaleMLS ID #4424526, Evelyn Zebro, Howard Hanna Beverly-Hanks Asheville-Downtown. Canopy MLS as distributed by MLS GRID
- $495,0002 bd2 ba1.8k sqft509 Shamrock Dr, Asheville, NC 28803For SaleMLS ID #4402725, Denise Turner, Nest Realty Asheville. Canopy MLS as distributed by MLS GRID
- $599,0003 bd2 ba2.6k sqft412 Silo Dr, Asheville, NC 28806For SaleMLS ID #4399227, Haleigh Thompson, Patton Allen Real Estate LLC. Canopy MLS as distributed by MLS GRID
- $495,0003 bd3 ba1.7k sqft44 Leisure Mountain Rd, Asheville, NC 28804For SaleMLS ID #4349141, Preston Mayfield, Keller Williams Professionals. Canopy MLS as distributed by MLS GRID
- $345,0003 bd3 ba1.6k sqftCrowell Farms, Asheville, NC 28806For SaleMLS ID #4420183, Jessica Jackson, Town and Mountain Realty. Canopy MLS as distributed by MLS GRID
- $455,0003 bd3 ba1.8k sqft22 Cottage Loop, Waynesville, NC 28785For SaleMLS ID #4364971, Michelle McElroy, Howard Hanna Beverly-Hanks Waynesville. Canopy MLS as distributed by MLS GRID
- $475,0003 bd3 ba2.3k sqft22 Florian Ln, Fletcher, NC 28732For SaleMLS ID #4279113, Jeff Burns, RE/MAX Results. Canopy MLS as distributed by MLS GRID
- $445,0002 bd2 ba1.5k sqft81 Outlook Cir, Swannanoa, NC 28778For SaleMLS ID #4362543, Hope Byrd, Howard Hanna Beverly-Hanks Asheville-Biltmore Park. Canopy MLS as distributed by MLS GRID
