The Townhome community everyone wants, at a compelling price, is now available in Weaverville's sought after Kyfields Community. MOVE IN READY, this one level easy living home has had numerous upgrades and improvements, so don't wait to see! The spacious and bright open living area welcomes you with the warmth of stunning hardwood floors, a natural gas fireplace you'll love and spaces for entertainment yet areas for cozy and quiet peace. Enjoy the smartly designed kitchen with brand new refrigerator and the peninsula for guests, or early morning coffee etc. The primary bedroom is right sized for comfort, complete with TWO walk in closets and an en suite bath with Designer Improvements adding to the value of this exceptional home. The Toto Washlet toilet everyone wishes they had- and now you can- is included in the secondary bath. A newer high tech HVAC is worry free to save you money too. Don't overlook the oversized 2 car attached with storage/workshop space, plus private outdoor covered patio too. All minutes from Weaverville's vibrant Downtown or walk to Lake Louise. Everything you want is here. Make it yours.
Active
$435,000
403 Kyfields, Weaverville, NC 28787
2beds
1,447sqft
Townhouse
Built in 2006
0.11 Acres Lot
$-- Zestimate®
$301/sqft
$310/mo HOA
What's special
Private outdoor covered patioNatural gas fireplaceStunning hardwood floorsSmartly designed kitchenBrand new refrigerator
- 26 days
- 530
- 27
Likely to sell faster than
Zillow last checked:
Listing updated:
Listed by:
Evelyn Zebro 828-450-5189,
Howard Hanna Beverly-Hanks Asheville-Downtown
Source: Canopy MLS as distributed by MLS GRID,MLS#: 4424526
Facts & features
Interior
Bedrooms & bathrooms
- Bedrooms: 2
- Bathrooms: 2
- Full bathrooms: 2
- Main level bedrooms: 2
Primary bedroom
- Level: Main
Bedroom s
- Level: Main
Bathroom half
- Level: Main
Bathroom full
- Level: Main
Great room
- Level: Main
Kitchen
- Level: Main
Laundry
- Level: Main
Heating
- Central, Heat Pump, Natural Gas
Cooling
- Ceiling Fan(s), Central Air, Heat Pump
Appliances
- Included: Dishwasher, Disposal, Electric Oven, Electric Range, Electric Water Heater, Microwave, Refrigerator, Washer/Dryer
- Laundry: Laundry Closet, Main Level
Features
- Breakfast Bar, Open Floorplan, Walk-In Closet(s)
- Flooring: Carpet, Vinyl, Wood
- Windows: Insulated Windows, Window Treatments
- Has basement: No
- Fireplace features: Gas, Gas Log
Interior area
- Total structure area: 1,447
- Total interior livable area: 1,447 sqft
- Finished area above ground: 1,447
- Finished area below ground: 0
Video & virtual tour
Property
Parking
- Total spaces: 2
- Parking features: Driveway, Attached Garage, Garage Door Opener, Garage on Main Level
- Attached garage spaces: 2
- Has uncovered spaces: Yes
Accessibility
- Accessibility features: No Interior Steps
Features
- Levels: One
- Stories: 1
- Entry location: Main
- Patio & porch: Covered, Front Porch, Patio, Rear Porch
- Exterior features: Lawn Maintenance
- Has view: Yes
- View description: Mountain(s)
Lot
- Size: 0.11 Acres
- Features: End Unit, Level, Views
Details
- Additional structures: None
- Parcel number: 973286930400000
- Zoning: R2
- Special conditions: Standard
Construction
Type & style
- Home type: Townhouse
- Architectural style: Contemporary,Traditional
- Property subtype: Townhouse
Materials
- Wood
- Foundation: Slab
- Roof: Fiberglass
Condition
- New construction: No
- Year built: 2006
Utilities & green energy
- Sewer: Public Sewer
- Water: City
Community & HOA
Community
- Features: Pond, Street Lights, Walking Trails
- Subdivision: Kyfields
HOA
- Has HOA: Yes
- HOA fee: $310 monthly
- HOA name: The Tessier Group
- HOA phone: 828-254-9842
Location
- Region: Weaverville
Financial & listing details
- Price per square foot: $301/sqft
- Tax assessed value: $451,600
- Annual tax amount: $2,782
- Date on market: 9/14/2026
- Cumulative days on market: 26 days
- Listing terms: Cash,Conventional
- Road surface type: Concrete, Paved
Estimated market value
Not available
Estimated sales range
Not available
Not available
Price history
| Date | Event | Price |
|---|---|---|
| 9/14/2026 | Listed for sale | $435,000+50%$301/sqft |
Source:  Canopy MLS as distributed by MLS GRID #4424526 Report a problem Canopy MLS as distributed by MLS GRID #4424526 Report a problem | ||
| 10/30/2020 | Sold | $290,000-3.3%$200/sqft |
Source: Canopy MLS as distributed by MLS GRID #3661175 Report a problem | ||
| 9/14/2020 | Pending sale | $300,000$207/sqft |
Source: Keller Williams Professionals #3661175 Report a problem | ||
| 9/11/2020 | Listed for sale | $300,000+39.5%$207/sqft |
Source: Keller Williams Professionals #3661175 Report a problem | ||
| 8/18/2006 | Sold | $215,000$149/sqft |
Source: Public Record Report a problem | ||
Public tax history
| Year | Property taxes | Tax assessment |
|---|---|---|
| 2025 | $2,782 +6.8% | $300,200 |
| 2024 | $2,605 +2.3% | $300,200 |
| 2023 | $2,546 +1.2% | $300,200 |
| 2022 | $2,516 | $300,200 |
| 2021 | $2,516 +18.7% | $300,200 +28.7% |
| 2020 | $2,120 +71.8% | $233,200 |
| 2019 | $1,234 | $233,200 |
| 2018 | $1,234 +145.2% | $233,200 +40% |
| 2017 | $503 -19.9% | $166,600 |
| 2016 | $628 +24.9% | $166,600 |
| 2015 | $503 | $166,600 |
| 2014 | $503 | $166,600 |
| 2013 | -- | $166,600 -11.1% |
| 2012 | -- | $187,300 |
| 2011 | -- | $187,300 |
| 2010 | -- | $187,300 -15.3% |
| 2009 | -- | $221,100 |
Find assessor info on the county website
Monthly payment
Est. payment
Payment breakdown
Explore the cost of this home by adjusting the details. Changes won't be saved.Climate risks
Neighborhood: 28787
Nearby schools
Schools provided by the listing agent
- Elementary: Weaverville/N. Windy Ridge
- Middle: North Buncombe
- High: North Buncombe
Source: Canopy MLS as distributed by MLS GRID. This data may not be complete. We recommend contacting the local school district to confirm school assignments for this home.


Similar homes
- $410,0003 bd2 ba1.2k sqft8 Maltese Ln, Weaverville, NC 28787For Sale

 MLS ID #4430513, Lisa Zinsmeister, Premier Sotheby’s International Realty. Canopy MLS as distributed by MLS GRID
 - $505,0002 bd2 ba1.9k sqft76 Mountain Meadow Cir, Weaverville, NC 28787For Sale
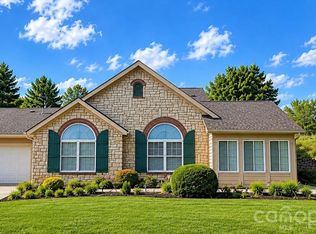 MLS ID #4428827, Angela Johnson, Lake Life Realty. Canopy MLS as distributed by MLS GRID
 - $379,0002 bd1 ba1.3k sqft71 Murphy Hill Rd, Weaverville, NC 28787For Sale
 MLS ID #4430127, Joe Scott, Keller Williams Professionals. Canopy MLS as distributed by MLS GRID
 - $374,5003 bd3 ba1.6k sqft34 Union Chapel Rd APT 7, Weaverville, NC 28787For Sale
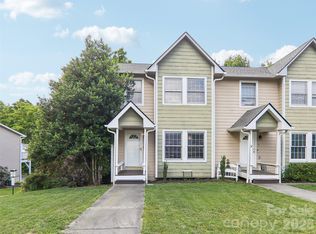 MLS ID #4381929, Nicole Cook, Howard Hanna Beverly-Hanks Asheville-Downtown. Canopy MLS as distributed by MLS GRID
 - $429,9003 bd3 ba1.5k sqft109 Elf Haven Ln, Weaverville, NC 28787For SaleMLS ID #4330980, Galen Walter, LPT Realty, LLC. Canopy MLS as distributed by MLS GRID
- $415,0003 bd2 ba1.9k sqft18 Buckle Rdg, Weaverville, NC 28787For SaleMLS ID #4409607, Chris Scruggs, We Sell WNC, LLC. Canopy MLS as distributed by MLS GRID
- $575,9002 bd2 ba1.9k sqft98 Mountain Meadow Cir, Weaverville, NC 28787For SaleMLS ID #4413664, Trish Mills, Keller Williams Professionals. Canopy MLS as distributed by MLS GRID
- $324,5003 bd3 ba1.3k sqft10 Benedict Ln, Weaverville, NC 28787For SaleMLS ID #4396612, Marie Reed, Keller Williams Professionals. Canopy MLS as distributed by MLS GRID
- $524,9003 bd3 ba1.9k sqft1 Morris Dr, Weaverville, NC 28787For SaleMLS ID #4420756, Richard Smith, Howard Hanna Beverly-Hanks Asheville-Downtown. Canopy MLS as distributed by MLS GRID
- $385,0003 bd2 ba1.3k sqft11 Brant Ln, Weaverville, NC 28787For SaleMLS ID #4421295, Claire Chambers, Howard Hanna Beverly-Hanks Asheville-North. Canopy MLS as distributed by MLS GRID
- $516,0003 bd3 ba1.6k sqft218 Water Leaf Dr, Weaverville, NC 28787For SaleMLS ID #4418492, Angie Cullen, Nest Realty Asheville. Canopy MLS as distributed by MLS GRID
- $649,0003 bd3 ba2k sqft41 Forest Knoll Dr, Weaverville, NC 28787For SaleMLS ID #4419379, Collin O'Berry, Keller Williams Professionals. Canopy MLS as distributed by MLS GRID
- $415,0003 bd2 ba1.3k sqft1884 Bear Creek Rd, Leicester, NC 28748For SaleMLS ID #4425462, Tara Thompson, Grey Dog Real Estate. Canopy MLS as distributed by MLS GRID
- $389,0003 bd3 ba1.6k sqft56 Walnut Springs Dr, Asheville, NC 28804For SaleMLS ID #4357934, Matthew Rice, Howard Hanna Beverly-Hanks Asheville-Biltmore Park. Canopy MLS as distributed by MLS GRID
- $450,0004 bd2 ba1.7k sqft86 Debra Ln, Asheville, NC 28806For SaleMLS ID #4420738, Mary Sitton, Premier Sotheby’s International Realty. Canopy MLS as distributed by MLS GRID
- $448,0003 bd2 ba1k sqft10 Foggy Hollow Trl, Asheville, NC 28806For SaleMLS ID #4430103, Heather Renken, Cool Mountain Realty. Canopy MLS as distributed by MLS GRID
- $445,0002 bd2 ba1.5k sqft81 Outlook Cir, Swannanoa, NC 28778For SaleMLS ID #4362543, Hope Byrd, Howard Hanna Beverly-Hanks Asheville-Biltmore Park. Canopy MLS as distributed by MLS GRID
- $524,9003 bd2 ba1.7k sqft58 Outlook Cir, Swannanoa, NC 28778For SaleMLS ID #4428853, Amy DiVittorio, Keller Williams Professionals. Canopy MLS as distributed by MLS GRID
- $464,9992 bd2 ba2k sqft21 Heather Way, Candler, NC 28715For SaleMLS ID #4423058, Katie Ledford, Howard Hanna Beverly-Hanks Asheville-Biltmore Park. Canopy MLS as distributed by MLS GRID
- $599,0003 bd3 ba1.9k sqft7 Hope Ln, Weaverville, NC 28787For SaleMLS ID #4391127, Eddie Delaney, Howard Hanna Beverly-Hanks Asheville-North. Canopy MLS as distributed by MLS GRID
