Welcome to a spacious, beautiful home where comfort, privacy, and the natural beauty of the mountains come together.
Set on a generous lot with a very large, level, fully fenced backyard, 2 car garage, and distant mountain views, this property offers a peaceful retreat with shopping, schools, and convenient access to I-40 just minutes away and the vibrant city of Asheville easily within 15 minutes away. The Blue Ridge Parkway is also very close with hiking and river rafting and waterfalls waiting to be explored.
Come see and discover an inviting, open floor plan flooded with natural light and a thoughtful split-bedroom layout, providing room to roam, even while indoors. The spacious kitchen flows naturally into the living areas where a floor to ceiling wood burning fireplace commands attention and becomes the heart of the home. You’ll find your peace when cozied up to this beautiful stone bastion, where you will feel protected, comfortable, and inspired.
The extraordinary outdoor living space is a very special extension of this home. The massive deck has multiple levels and spills out onto an equally huge, level backyard which is surrounded by pine trees and a 6 ft tall wooden privacy fence. Big sky and long-range mountain views await every time you venture out into your amazing backyard! This is the space to breathe, to gather, to play, to garden, to relax, and to create the kind of everyday life that feels a little more peaceful. And a lot more Happy!
With its generous lot, mountain views, privacy, expansive deck, functional floor plan, spacious kitchen, 2 car garage and desirable location, this home offers an exceptional combination of comfort and setting. A wonderful opportunity to enjoy a peaceful mountain-area lifestyle without sacrificing easy access to everything you need.
Active
Price cut: $7K (11/7)
$490,000
224 Pete Luther Rd, Candler, NC 28715
3beds
1,478sqft
Modular
Built in 2009
0.49 Acres Lot
$477,000 Zestimate®
$332/sqft
$48/mo HOA
What's special
Distant mountain viewsSpacious kitchenSpacious beautiful homeGenerous lotThoughtful split-bedroom layoutExtraordinary outdoor living space
- 37 days
- 214
- 6
Likely to sell faster than
Zillow last checked:
Listing updated:
Listed by:
Shae Morales shae@ashreal.com,
CENTURY 21 Mountain Lifestyles
Source: Canopy MLS as distributed by MLS GRID,MLS#: 4432613
Facts & features
Interior
Bedrooms & bathrooms
- Bedrooms: 3
- Bathrooms: 2
- Full bathrooms: 2
- Main level bedrooms: 3
Primary bedroom
- Level: Main
Bedroom s
- Level: Main
Bedroom s
- Level: Main
Bathroom full
- Level: Main
Bathroom full
- Level: Main
Dining room
- Level: Main
Kitchen
- Level: Main
Laundry
- Level: Main
Living room
- Level: Main
Heating
- Heat Pump
Cooling
- Heat Pump
Appliances
- Included: Dishwasher, Electric Cooktop, Electric Oven, Electric Range, Electric Water Heater, Exhaust Hood, Ice Maker, Microwave, Refrigerator with Ice Maker
- Laundry: Main Level
Features
- Built-in Features, Open Floorplan, Storage, Walk-In Closet(s)
- Flooring: Laminate
- Doors: Insulated Door(s)
- Windows: Insulated Windows
- Has basement: No
- Fireplace features: Living Room, Wood Burning
Interior area
- Total structure area: 1,478
- Total interior livable area: 1,478 sqft
- Finished area above ground: 1,478
- Finished area below ground: 0
Property
Parking
- Total spaces: 4
- Parking features: Driveway, Attached Garage, Garage Door Opener, Garage Faces Side, Garage on Main Level
- Attached garage spaces: 2
- Uncovered spaces: 2
- Details: Large 2 Car Garage pluse Driveway Parking
Features
- Levels: One
- Stories: 1
- Patio & porch: Deck
- Fencing: Fenced,Full,Privacy,Wood
- Has view: Yes
- View description: Long Range
Lot
- Size: 0.49 Acres
- Features: Green Area, Level, Private, Sloped, Wooded
Details
- Parcel number: 9608368038
- Zoning: OU
- Special conditions: Standard
Construction
Type & style
- Home type: SingleFamily
- Property subtype: Modular
Materials
- Vinyl, Wood
- Foundation: Crawl Space
- Roof: Composition,Wood
Condition
- New construction: No
- Year built: 2009
Utilities & green energy
- Sewer: Septic Installed
- Water: Community Well
- Utilities for property: Cable Available, Electricity Connected, Phone Connected, Satellite Internet Available
Community & HOA
Community
- Features: Playground
- Subdivision: Mountain Vista at Luther Cove
HOA
- Has HOA: Yes
- HOA fee: $48 monthly
Location
- Region: Candler
Financial & listing details
- Price per square foot: $332/sqft
- Tax assessed value: $263,800
- Annual tax amount: $1,827
- Date on market: 10/8/2026
- Cumulative days on market: 37 days
- Listing terms: Cash,Conventional,FHA
- Electric utility on property: Yes
- Road surface type: Concrete, Paved
Estimated market value
$477,000
$453,000 - $501,000
$2,128/mo
Price history
| Date | Event | Price |
|---|---|---|
| 11/7/2026 | Price change | $490,000-1.4%$332/sqft |
Source:  Canopy MLS as distributed by MLS GRID #4432613 Report a problem | ||
| 10/8/2026 | Listed for sale | $497,000+27.4%$336/sqft |
Source: Canopy MLS as distributed by MLS GRID #4432613 Report a problem | ||
| 7/12/2022 | Sold | $390,000+2.9%$264/sqft |
Source: Canopy MLS as distributed by MLS GRID #3872348 Report a problem | ||
| 6/17/2022 | Pending sale | $379,000$256/sqft |
Source: Beverly-Hanks & Associates, Inc. #3872348 Report a problem | ||
| 6/17/2022 | Contingent | $379,000$256/sqft |
Source: Canopy MLS as distributed by MLS GRID #3872348 Report a problem | ||
| 6/14/2022 | Listed for sale | $379,000+279%$256/sqft |
Source: Canopy MLS as distributed by MLS GRID #3872348 Report a problem | ||
| 3/24/2021 | Listing removed | -- |
Source: Owner Report a problem | ||
| 11/14/2016 | Listed for sale | $100,000-56.5%$68/sqft |
Source: Owner Report a problem | ||
| 5/30/2015 | Listing removed | $230,000$156/sqft |
Source: Western Property Management #577481 Report a problem | ||
| 3/17/2015 | Price change | $230,000-2.1%$156/sqft |
Source: Western Property Management #577481 Report a problem | ||
| 2/11/2015 | Listed for sale | $235,000+23.7%$159/sqft |
Source: Western Property Management #577481 Report a problem | ||
| 7/20/2011 | Listing removed | $190,000$129/sqft |
Source: Visual Tour #467377 Report a problem | ||
| 6/18/2011 | Listed for sale | $190,000+8.6%$129/sqft |
Source: Visual Tour #467377 Report a problem | ||
| 5/17/2011 | Sold | $175,000$118/sqft |
Source: Public Record Report a problem | ||
Public tax history
| Year | Property taxes | Tax assessment |
|---|---|---|
| 2025 | $1,827 +6.9% | $268,100 |
| 2024 | $1,709 +3.2% | $268,100 |
| 2023 | $1,657 +5.9% | $268,100 +1.6% |
| 2022 | $1,564 | $263,800 |
| 2021 | $1,564 +7.1% | $263,800 +14.5% |
| 2020 | $1,460 | $230,300 |
| 2019 | $1,460 | $230,300 |
| 2018 | $1,460 +2.4% | $230,300 +20.6% |
| 2017 | $1,426 -1.6% | $191,000 |
| 2016 | $1,449 +9.3% | $191,000 |
| 2015 | $1,326 | $191,000 |
| 2014 | $1,326 | $191,000 +3.9% |
| 2013 | -- | $183,900 -9.8% |
| 2012 | -- | $203,900 |
| 2011 | -- | $203,900 +11.4% |
| 2010 | -- | $183,100 |
Find assessor info on the county website
Monthly payment
Est. payment
Payment breakdown
Explore the cost of this home by adjusting the details. Changes won't be saved.Climate risks
Neighborhood: 28715
Nearby schools
Schools provided by the listing agent
- Elementary: Candler/Enka
- Middle: Enka
- High: Enka
Source: Canopy MLS as distributed by MLS GRID. This data may not be complete. We recommend contacting the local school district to confirm school assignments for this home.

Similar homes
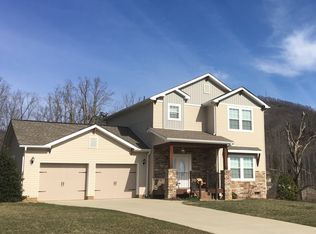
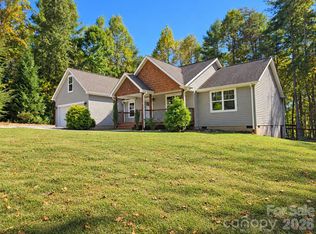
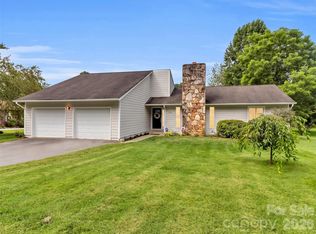
- $499,9003 bd2 ba1.9k sqft15 Tiki Way, Candler, NC 28715For Sale
 MLS ID #4422310, Ro Patton, EXP Realty LLC. Canopy MLS as distributed by MLS GRID
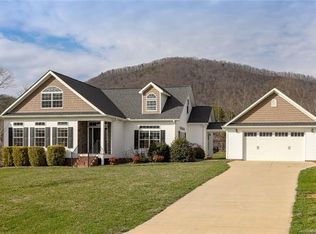
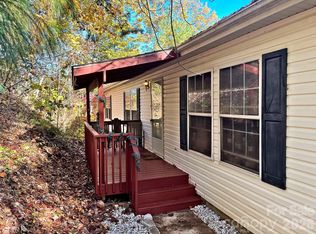
- $550,0003 bd2 ba1.6k sqft693 Monte Vista Rd, Candler, NC 28715For Sale
 MLS ID #4413945, Amy Valliere, Howard Hanna Beverly-Hanks Waynesville. Canopy MLS as distributed by MLS GRID
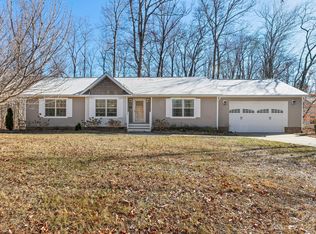
- $371,0003 bd2 ba1.5k sqft121 Hidden Meadow Dr, Candler, NC 28715For Sale
 MLS ID #4430156, Matt Jones, Pinnacle Lifestyle Realty LLC. Canopy MLS as distributed by MLS GRID
- $525,0003 bd2 ba1.5k sqft255 Dix Creek Rd #1, Leicester, NC 28748For Sale
 MLS ID #4418528, Billy Comtois, Hollifield & Company Properties Inc.. Canopy MLS as distributed by MLS GRID
- $375,0003 bd2 ba1.6k sqft12 Stoney Creek Ln, Candler, NC 28715For SaleMLS ID #4431022, Carl Campbell, Campbell & Associates RE. Canopy MLS as distributed by MLS GRID
- $469,9003 bd3 ba2k sqft43 Stradwood Pl, Asheville, NC 28804For SaleMLS ID #4440740, Aaron Kraft, House In Order, LLC. Canopy MLS as distributed by MLS GRID
- $434,9003 bd2 ba1.4k sqft923 Newfound Rd, Leicester, NC 28748For SaleMLS ID #4387282, Alexus Freeman, Carolina Dawn Properties LLC. Canopy MLS as distributed by MLS GRID
- $469,0003 bd2 ba1.5k sqft30 Rose Point Dr, Leicester, NC 28748For SaleMLS ID #4412808, Susan Ayers, HomeZu. Canopy MLS as distributed by MLS GRID
- $500,0003 bd2 ba2.1k sqft8 Rasada Ext, Weaverville, NC 28787For SaleMLS ID #4435147, Tonya Gudger, Patton Allen Real Estate LLC. Canopy MLS as distributed by MLS GRID
- $340,0003 bd3 ba1.6k sqft346 Wendy Way, Clyde, NC 28721For SaleMLS ID #4441200, Rachel Aguiar, EXP Realty LLC. Canopy MLS as distributed by MLS GRID
- $410,0003 bd2 ba1.3k sqft1884 Bear Creek Rd, Leicester, NC 28748For SaleMLS ID #4425462, Tara Thompson, Grey Dog Real Estate. Canopy MLS as distributed by MLS GRID
- $515,0004 bd2 ba1.8k sqft2225 Bald Creek Rd, Clyde, NC 28721For SaleMLS ID #4375884, Kristen Rhinehart, Keller Williams Great Smokies. Canopy MLS as distributed by MLS GRID
- $439,0003 bd4 ba1.9k sqft130 Beaverdam Heights Dr, Canton, NC 28716For SaleMLS ID #4414210, Lisa Hagan, Moving Mountains Property Group LLC. Canopy MLS as distributed by MLS GRID
- $320,0003 bd2 ba1.9k sqft395 Old Us Highway 19 #23, Candler, NC 28715For SaleMLS ID #4404335, Pierrette Rouleau, Walnut Cove Realty/Allen Tate/Beverly-Hanks. Canopy MLS as distributed by MLS GRID
- $560,0003 bd2 ba2k sqft269 Virginia Ave, Asheville, NC 28806New ConstructionMLS ID #4441403, Jason Brodsky, EXP Realty LLC. Canopy MLS as distributed by MLS GRID
- $469,9004 bd2 ba1.5k sqft14 Oteen Church Rd, Asheville, NC 28805For SaleMLS ID #4419982, Dale Merrill, RE/MAX Executive. Canopy MLS as distributed by MLS GRID
- $420,0003 bd3 ba1.4k sqft10 Hi Alta Ave, Asheville, NC 28806For SaleMLS ID #4405759, Aaron Chapman, Nexus Realty LLC. Canopy MLS as distributed by MLS GRID
- $389,9003 bd3 ba2k sqft16 Sun Valley Ct, Alexander, NC 28701For SaleMLS ID #4432915, Brandie D. Huffman, Howard Hanna Beverly-Hanks Asheville-Biltmore Park. Canopy MLS as distributed by MLS GRID
- $520,0003 bd3 ba1.7k sqft763 Bee Tree Rd, Swannanoa, NC 28778For SaleMLS ID #4387747, Emily Bartlett, Emily Bartlett Real Estate. Canopy MLS as distributed by MLS GRID
