Priced $30,000 below recent appraisal! Tucked away in the peaceful woods of Candler, this inviting home offers the perfect blend of comfort, character, and mountain privacy. From the moment you arrive, the circular driveway and natural setting create a welcoming sense of retreat. Inside, beautiful hardwood floors, warm reclaimed local wood accents, and a cozy propane gas fireplace give the home a rustic elegance and timeless charm that’s difficult to find. The home features a new metal roof installed in 2025, rear deck boards replaced in 2025, and updated AC components outside, including the blower replaced in 2020. The spacious lower-level den with half bath offers endless possibilities for entertaining, movie nights, hobbies, a game room, or guest space, while the oversized two-car garage provides plenty of room for storage, tools, or outdoor gear. Step outside and enjoy the beauty and privacy of the wooded backyard, and there's also a fire pit area in the front that's perfect for cool mountain evenings under the stars. Whether you’re enjoying coffee on the deck, gathering around the fire with friends, or relaxing by the fireplace after a long day, this home offers the kind of atmosphere that simply feels good to come home to. All appliances convey. Home is served by a shared well with the added security of a propane-powered backup generator for the well system. Shared driveway access with a private circular drive for the home.
Active
Price cut: $5K (6/22)
$460,000
37 Leatherwood Dr #9, Candler, NC 28715
3beds
2,018sqft
Single Family Residence
Built in 2000
0.57 Acres Lot
$-- Zestimate®
$228/sqft
$25/mo HOA
What's special
Beautiful hardwood floorsOversized two-car garageCircular drivewayWooded backyardInviting homeNatural settingAll appliances convey
- 96 days
- 339
- 14
Zillow last checked:
Listing updated:
Listed by:
David Godfrey godfreyrealtyteam@gmail.com,
Godfrey Realty
Source: Canopy MLS as distributed by MLS GRID,MLS#: 4376131
Facts & features
Interior
Bedrooms & bathrooms
- Bedrooms: 3
- Bathrooms: 3
- Full bathrooms: 2
- 1/2 bathrooms: 1
- Main level bedrooms: 3
Primary bedroom
- Level: Main
Bedroom s
- Level: Main
Bedroom s
- Level: Main
Bathroom full
- Level: Main
Bathroom full
- Level: Main
Bathroom half
- Level: Basement
Bonus room
- Level: Basement
Laundry
- Level: Main
Heating
- Electric, Heat Pump
Cooling
- Electric, Heat Pump
Appliances
- Included: Dishwasher, Dryer, Electric Oven, Electric Range, Electric Water Heater, Freezer, Washer
- Laundry: Electric Dryer Hookup, Inside, Laundry Room, Main Level, Washer Hookup
Features
- Basement: Basement Garage Door,Daylight,Exterior Entry
- Fireplace features: Propane
Interior area
- Total structure area: 1,440
- Total interior livable area: 2,018 sqft
- Finished area above ground: 1,440
- Finished area below ground: 578
Video & virtual tour
Property
Parking
- Total spaces: 2
- Parking features: Basement, Circular Driveway, Driveway, Attached Garage, Garage Faces Side, RV Access/Parking, Shared Driveway
- Attached garage spaces: 2
- Has uncovered spaces: Yes
Features
- Levels: One
- Stories: 1
- Waterfront features: None
Lot
- Size: 0.57 Acres
Details
- Parcel number: 869841228900000
- Zoning: Open Use
- Special conditions: Standard
Construction
Type & style
- Home type: SingleFamily
- Property subtype: Single Family Residence
Materials
- Vinyl
Condition
- New construction: No
- Year built: 2000
Details
- Builder name: Tom Leatherwood
Utilities & green energy
- Sewer: Septic Installed
- Water: Shared Well
Community & HOA
Community
- Subdivision: Laurel Lake Estates
HOA
- Has HOA: Yes
- HOA fee: $150 semi-annually
Location
- Region: Candler
Financial & listing details
- Price per square foot: $228/sqft
- Tax assessed value: $449,600
- Date on market: 5/26/2026
- Cumulative days on market: 96 days
- Exclusions: NONE
- Road surface type: Asphalt, Paved
Estimated market value
Not available
Estimated sales range
Not available
Not available
Price history
| Date | Event | Price |
|---|---|---|
| 6/22/2026 | Price change | $460,000-1.1%$228/sqft |
Source:  Canopy MLS as distributed by MLS GRID #4376131 Report a problem Canopy MLS as distributed by MLS GRID #4376131 Report a problem | ||
| 5/26/2026 | Listed for sale | $465,000$230/sqft |
Source: Canopy MLS as distributed by MLS GRID #4376131 Report a problem | ||
Public tax history
Tax history is unavailable.
Monthly payment
Est. payment
Payment breakdown
Explore the cost of this home by adjusting the details. Changes won't be saved.Climate risks
Neighborhood: 28715
Nearby schools
Schools provided by the listing agent
- Elementary: Candler/Enka
- Middle: Enka
- High: Enka
Source: Canopy MLS as distributed by MLS GRID. This data may not be complete. We recommend contacting the local school district to confirm school assignments for this home.

Similar homes
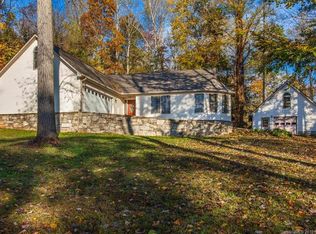
- $444,0003 bd2 ba2k sqft32 Fair Dr, Candler, NC 28715For Sale

 MLS ID #4409961, Byrdie Kent, French Broad Real Estate Co.. Canopy MLS as distributed by MLS GRID
 - $470,0003 bd2 ba2.2k sqft16 Westwood Dr, Candler, NC 28715For Sale
 MLS ID #4413861, Micheal Farlow, Lantern Realty & Development. Canopy MLS as distributed by MLS GRID
 - $475,0004 bd2 ba1.9k sqft10 Ashe Rd, Candler, NC 28715For Sale
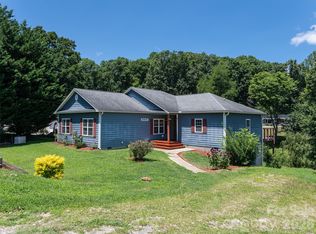 MLS ID #4408371, Diane Duermit, Howard Hanna Beverly-Hanks Asheville-North. Canopy MLS as distributed by MLS GRID
 - $410,0003 bd3 ba1.6k sqft14 Folsom Dr, Candler, NC 28715For Sale
 MLS ID #4414461, Brian K. Noland, Howard Hanna Beverly-Hanks Waynesville. Canopy MLS as distributed by MLS GRID
 - $499,0004 bd3 ba2.2k sqft146 Fairmont Rd, Candler, NC 28715For SaleMLS ID #4378254, Meaghan Austin, Howard Hanna Beverly-Hanks Fletcher. Canopy MLS as distributed by MLS GRID
- $419,9003 bd3 ba2.2k sqft38 Brown Lynch Rd, Candler, NC 28715For SaleMLS ID #4377912, Mitch Miller, Premier Sotheby’s International Realty. Canopy MLS as distributed by MLS GRID
- $530,0003 bd3 ba2k sqft234 Justice Ridge Rd, Candler, NC 28715For SaleMLS ID #4359838, Kaila Lindsey, EXP Realty LLC Ballantyne. Canopy MLS as distributed by MLS GRID
- $460,0003 bd2 ba1.3k sqft651 Case Cove Rd, Candler, NC 28715For SaleMLS ID #4335473, Stefany Mills, DRG Homes & Land. Canopy MLS as distributed by MLS GRID
- $350,0003 bd2 ba1.3k sqft8 Worley Ridge Trl, Candler, NC 28715For SaleMLS ID #4408018, Laura Thomas, Howard Hanna Beverly-Hanks Waynesville. Canopy MLS as distributed by MLS GRID
- $350,0003 bd2 ba1k sqft1019 Mountain Dr, Candler, NC 28715For SaleMLS ID #4412340, Holly Aracich, Mosaic Community Lifestyle Realty. Canopy MLS as distributed by MLS GRID
- $399,0003 bd3 ba2.1k sqft17 Captains Dr, Candler, NC 28715For SaleMLS ID #4385874, Cory Wall, EXP Realty LLC. Canopy MLS as distributed by MLS GRID
- $459,0003 bd3 ba1.7k sqft177 Weston Rd, Arden, NC 28704For SaleMLS ID #4407557, Elizabeth Adorjan, Rumbling Bald Real Estate. Canopy MLS as distributed by MLS GRID
- $499,0003 bd2 ba1.9k sqft329 Dix Creek 2 Rd, Leicester, NC 28748For SaleMLS ID #4398549, Timothy Reid Johnson, Tryon Horse & Home LLC. Canopy MLS as distributed by MLS GRID
- $425,0002 bd3 ba1.5k sqft283 Blake Dr, Canton, NC 28716For SaleMLS ID #4390293, Michelle McElroy, Howard Hanna Beverly-Hanks Waynesville. Canopy MLS as distributed by MLS GRID
- $395,0003 bd1 ba1.3k sqft45 James Dr, Leicester, NC 28748For SaleMLS ID #4414549, Scott Ambler, Howard Hanna Beverly-Hanks Asheville-Downtown. Canopy MLS as distributed by MLS GRID
- $565,0003 bd2 ba1.5k sqft155 Old Starnes Cove Rd, Asheville, NC 28806For SaleMLS ID #4376505, Chase Brugh, Mountains to Sea Realty LLC. Canopy MLS as distributed by MLS GRID
- $475,0002 bd3 ba2.1k sqft4035 Bald Creek Rd, Clyde, NC 28721For SaleMLS ID #4412288, Bailey Vaughn, Nexus Realty LLC. Canopy MLS as distributed by MLS GRID
- $425,0003 bd2 ba1.9k sqft18 Buckle Rdg, Weaverville, NC 28787For SaleMLS ID #4409607, Chris Scruggs, We Sell WNC, LLC. Canopy MLS as distributed by MLS GRID
- $460,0003 bd2 ba1.9k sqft105 Big Bear Dr, Pisgah Forest, NC 28768For SaleMLS ID #4403746, Barclay McCurdy, Looking Glass Realty. Canopy MLS as distributed by MLS GRID
- $509,0003 bd3 ba1.9k sqft133 Shadow Oak Ln, Clyde, NC 28721For SaleMLS ID #4408116, Brian K. Noland, Howard Hanna Beverly-Hanks Waynesville. Canopy MLS as distributed by MLS GRID
