Experience the ease of brand-new living in this beautifully situated home, perched on a rolling one-acre lot with mountain views to enjoy right from your covered front porch. The front porch offers a peaceful vantage point to take in the scenery, while the back deck provides a functional space for weekend grilling and outdoor gatherings. Inside, the home features a popular split-bedroom floorplan that provides a comfortable flow and added privacy for the primary suite. The interior is anchored by durable LVP flooring that runs throughout the entire home, offering a cohesive and low-maintenance aesthetic. A bright, modern kitchen serves as the centerpiece of the open living area, featuring an impressive amount of cabinetry, a versatile center island, and attractive granite countertops. The bathrooms are thoughtfully appointed to match the home's contemporary style, complete with a tasteful tile shower in the primary bath. Practicality meets comfort with an attached two-car garage and a yard that offers plenty of rolling space for play. Located just a short six-minute drive from local grocery stores and dining, this property offers the ideal balance of a quiet retreat with effortless access to daily essentials. This is an excellent opportunity for anyone seeking a fresh, quality new build in a convenient location with easy access.
Active
$460,000
112 Max View Dr, Leicester, NC 28748
3beds
1,311sqft
Single Family Residence
Built in 2026
1.09 Acres Lot
$-- Zestimate®
$351/sqft
$-- HOA
What's special
Mountain viewsCovered front porchVersatile center islandImpressive amount of cabinetryAttractive granite countertopsAttached two-car garageBright modern kitchen
- 1 day
- 130
- 6
Zillow last checked:
Listing updated:
Listed by:
Rachel Ellege rachel.ellege@allentate.com,
Howard Hanna Beverly-Hanks Waynesville
Source: Canopy MLS as distributed by MLS GRID,MLS#: 4437181
Facts & features
Interior
Bedrooms & bathrooms
- Bedrooms: 3
- Bathrooms: 2
- Full bathrooms: 2
- Main level bedrooms: 3
Primary bedroom
- Level: Main
Bedroom s
- Level: Main
Bedroom s
- Level: Main
Bathroom full
- Level: Main
Bathroom full
- Level: Main
Dining area
- Level: Main
Kitchen
- Level: Main
Laundry
- Level: Main
Living room
- Level: Main
Heating
- Heat Pump
Cooling
- Heat Pump
Appliances
- Included: Dishwasher, Electric Oven, Electric Range, Microwave, Refrigerator
- Laundry: Utility Room, Laundry Room
Features
- Kitchen Island, Open Floorplan, Walk-In Closet(s)
- Flooring: Vinyl
- Has basement: No
Interior area
- Total structure area: 1,311
- Total interior livable area: 1,311 sqft
- Finished area above ground: 1,311
- Finished area below ground: 0
Property
Parking
- Total spaces: 2
- Parking features: Attached Garage, Garage on Main Level
- Attached garage spaces: 2
Features
- Levels: One
- Stories: 1
- Patio & porch: Covered, Deck, Front Porch, Rear Porch
- Has view: Yes
- View description: Mountain(s)
Lot
- Size: 1.09 Acres
- Features: Level, Rolling Slope, Views
Details
- Additional structures: None
- Parcel number: 961936240900000
- Zoning: OU
- Special conditions: Standard
Construction
Type & style
- Home type: SingleFamily
- Property subtype: Single Family Residence
Materials
- Vinyl
- Foundation: Crawl Space
Condition
- New construction: Yes
- Year built: 2026
Details
- Builder name: GCA Contracting
Utilities & green energy
- Sewer: Septic Installed
- Water: Well
- Utilities for property: Underground Utilities
Community & HOA
Community
- Subdivision: None
Location
- Region: Leicester
- Elevation: 2000 Feet
Financial & listing details
- Price per square foot: $351/sqft
- Tax assessed value: $31,000
- Date on market: 10/31/2026
- Listing terms: Cash,Conventional
- Road surface type: Gravel, Paved
Estimated market value
Not available
Estimated sales range
Not available
Not available
Price history
| Date | Event | Price |
|---|---|---|
| 10/31/2026 | Listed for sale | $460,000$351/sqft |
Source:  Canopy MLS as distributed by MLS GRID #4437181 Report a problem | ||
Public tax history
Tax history is unavailable.
Monthly payment
Est. payment
Payment breakdown
Explore the cost of this home by adjusting the details. Changes won't be saved.Climate risks
Neighborhood: 28748
Nearby schools
Schools provided by the listing agent
- Elementary: West Buncombe/Eblen
- Middle: Clyde A Erwin
- High: Clyde A Erwin
Source: Canopy MLS as distributed by MLS GRID. This data may not be complete. We recommend contacting the local school district to confirm school assignments for this home.

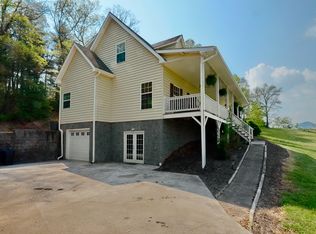
Similar homes
- $410,0003 bd2 ba1.3k sqft1884 Bear Creek Rd, Leicester, NC 28748For Sale
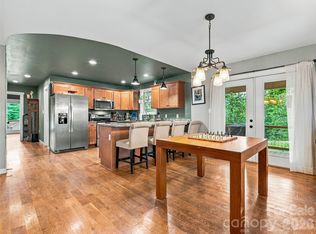
 MLS ID #4425462, Tara Thompson, Grey Dog Real Estate. Canopy MLS as distributed by MLS GRID
- $415,0003 bd2 ba1.3k sqft257 Tipton Hill Rd, Leicester, NC 28748For Sale
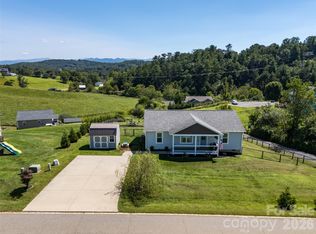 MLS ID #4419402, Oleg Romashchuk, Black Tie Properties, LLC. Canopy MLS as distributed by MLS GRID
- $434,9003 bd2 ba1.4k sqft923 Newfound Rd, Leicester, NC 28748For Sale
 MLS ID #4387282, Alexus Freeman, Carolina Dawn Properties LLC. Canopy MLS as distributed by MLS GRID
- $450,0003 bd2 ba1.3k sqft17 Dreambird Dr, Leicester, NC 28748For Sale
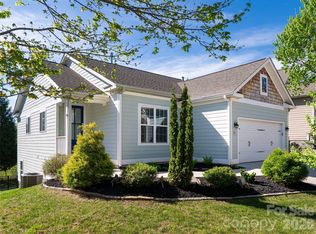 MLS ID #4370308, Brent Gamble, Howard Hanna Beverly-Hanks Asheville-Downtown. Canopy MLS as distributed by MLS GRID
- $550,0003 bd2 ba1.3k sqft1781 Bear Creek Rd, Leicester, NC 28748For SaleMLS ID #4367233, Tyler Coon, EXP Realty LLC. Canopy MLS as distributed by MLS GRID
- $474,0133 bd2 ba1.9k sqft45 Dreambird Dr, Leicester, NC 28748For SaleMLS ID #4387776, Elizabeth Putnam, Mosaic Community Lifestyle Realty. Canopy MLS as distributed by MLS GRID
- $475,0002 bd3 ba1.5k sqft231 Porters Rdg, Canton, NC 28716For SaleMLS ID #4432303, Kim Mannine, Southern Homes of the Carolinas, Inc. Canopy MLS as distributed by MLS GRID
- $470,0003 bd3 ba1.4k sqft27 Ben Lippen Rd, Asheville, NC 28806For SaleMLS ID #4384756, Tyler Coon, EXP Realty LLC. Canopy MLS as distributed by MLS GRID
- $615,0003 bd2 ba1.8k sqft3882 New Leicester Hwy, Leicester, NC 28748For SaleMLS ID #4402030, Michael Shoffner, Keller Williams Professionals. Canopy MLS as distributed by MLS GRID
- $375,0003 bd2 ba1.3k sqft108 Split Rail Drive Ext, Asheville, NC 28806For SaleMLS ID #4419482, Joshua Gonyeau, Jason Mitchell Real Estate. Canopy MLS as distributed by MLS GRID
- $475,0003 bd3 ba1.3k sqft12 Crestfield Ave, Woodfin, NC 28804New ConstructionMLS ID #4434104, Gwenn Frederick, Homespun Investment Realty Inc. Canopy MLS as distributed by MLS GRID
- $395,0002 bd3 ba1.4k sqft283 Blake Dr, Canton, NC 28716For SaleMLS ID #4436341, Lee Smith, Redfin Corporation. Canopy MLS as distributed by MLS GRID
- $476,5003 bd3 ba1.5k sqft1110 Queentown Rd, Canton, NC 28716For SaleMLS ID #4432950, Brian K. Noland, Howard Hanna Beverly-Hanks Waynesville. Canopy MLS as distributed by MLS GRID
- $469,9003 bd3 ba1.7k sqft215 Oak Meadow Ln, Asheville, NC 28804For SaleMLS ID #4382022, Amy Smith, CENTURY 21 Integra. Canopy MLS as distributed by MLS GRID
- $488,9003 bd2 ba1.7k sqft38 Sunrise Dr, Mars Hill, NC 28754For SaleMLS ID #4406228, Laura Moye, Mosaic Community Lifestyle Realty. Canopy MLS as distributed by MLS GRID
- $525,0003 bd3 ba1.5k sqft39 Spooks Branch Ext, Asheville, NC 28804For SaleMLS ID #4425743, Emily Wareham, Asheville Realty Group. Canopy MLS as distributed by MLS GRID
- $469,5003 bd3 ba1.3k sqft84 Skip Stone Rd, Asheville, NC 28803New ConstructionMLS ID #4434676, Alexandra Schrank, RE/MAX Executive. Canopy MLS as distributed by MLS GRID
- $395,0003 bd2 ba1.6k sqft6 Gun Flint Trl, Fletcher, NC 28732For SaleMLS ID #4438264, Matt Leicht, Nexus Realty LLC. Canopy MLS as distributed by MLS GRID
- $344,9003 bd2 ba1.5k sqft109 Hunter Knl, Marshall, NC 28753New ConstructionMLS ID #4438572, Ryan Foley, Century 21 Foley Realty. Canopy MLS as distributed by MLS GRID
- $350,0003 bd3 ba1.3k sqft38 Old County Home Rd, Asheville, NC 28806For SaleMLS ID #4436370, Evelyn Clifford, EXP Realty LLC. Canopy MLS as distributed by MLS GRID
