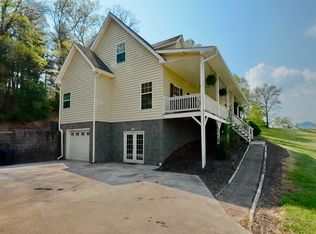
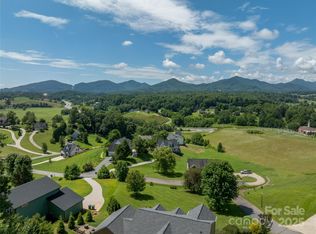
Experience the ease of brand-new living in this beautifully situated home, perched on a rolling one-acre lot designed to maximize its long-distance mountain views. The covered front porch offers a peaceful vantage point to enjoy the scenery, while the back deck provides a functional space for weekend grilling and outdoor gatherings. Inside, the home features a popular split-bedroom floorplan that provides a comfortable flow and added privacy for the primary suite. The interior is anchored by durable LVP flooring that runs throughout the entire home, offering a cohesive and low-maintenance aesthetic. A bright, modern kitchen serves as the centerpiece of the open living area, featuring an impressive amount of cabinetry, a versatile center island, and attractive granite countertops. These quality finishes carry into the bathrooms, which are well-appointed with granite vanities and a tasteful tile shower in the primary bath. Practicality meets comfort with an attached two-car garage and a yard that offers plenty of rolling space for play. Located just a short six-minute drive from local grocery stores and dining, this property offers the ideal balance of a quiet, scenic retreat with effortless access to daily essentials. This is an excellent opportunity for anyone seeking a fresh new home in a picturesque setting.
Closed
$460,000
118 Max View Dr, Leicester, NC 28748
3beds
1,311sqft
Single Family Residence
Built in 2026
1 Acres Lot
$458,400 Zestimate®
$351/sqft
$2,273 Estimated rent
Home value
$458,400
Estimated sales range
Not available
$2,273/mo
Zestimate® history
Owner options
List your home for rent
$2,273/mo
Rent Zestimate®
Find your next renter with Zillow Rental Manager. Plus, with online applications, you can quickly screen prospective tenants – for free.
$2,273/mo
Rent Zestimate®
Refinance and save
$2,660/mo
Est. payment
Refinancing to a lower rate could help reduce your monthly payments and save thousands over the life of the loan.
$2,660/mo
Est. payment
Explore your selling options
Work with a Zillow partner agent
Leverage their expertise and Zillow's premium Showcase listings to get your home seen by more buyers.
Get startedList with your own agent
Get your home in front of millions of buyers by listing it on Zillow.
Learn how to do itSell it yourself
Take full control of how buyers see your home on Zillow by listing For Sale by Owner (FSBO).
List your homeWhat's special
Long-distance mountain viewsCovered front porchBack deckRolling one-acre lotVersatile center islandImpressive amount of cabinetryAttractive granite countertops
Zillow last checked:
Listing updated:
Listing Provided by:
Rachel Ellege rachel.ellege@allentate.com,
Howard Hanna Beverly-Hanks Waynesville
Bought with:
Eddy Webb
Keller Williams Professionals
Source: Canopy MLS as distributed by MLS GRID,MLS#: 4365615
Facts & features
Interior
Bedrooms & bathrooms
- Bedrooms: 3
- Bathrooms: 2
- Full bathrooms: 2
- Main level bedrooms: 3
Primary bedroom
- Level: Main
Heating
- Heat Pump
Cooling
- Heat Pump
Appliances
- Included: Dishwasher, Electric Oven, Electric Range, Microwave, Refrigerator
- Laundry: Utility Room, Laundry Room
Features
- Kitchen Island
- Flooring: Vinyl
- Has basement: No
Interior area
- Total structure area: 1,311
- Total interior livable area: 1,311 sqft
- Finished area above ground: 1,311
- Finished area below ground: 0
Property
Parking
- Total spaces: 2
- Parking features: Attached Garage, Garage on Main Level
- Attached garage spaces: 2
Features
- Levels: One
- Stories: 1
- Patio & porch: Covered, Deck, Front Porch, Rear Porch
- Has view: Yes
- View description: Mountain(s)
Lot
- Size: 1 Acres
- Features: Hilly, Rolling Slope, Wooded, Views
Details
- Parcel number: 961936478500000
- Zoning: Res
- Special conditions: Standard
Construction
Type & style
- Home type: SingleFamily
- Property subtype: Single Family Residence
Materials
- Vinyl
- Foundation: Crawl Space
Condition
- New construction: Yes
- Year built: 2026
Details
- Builder name: GCA Contracting
Utilities & green energy
- Sewer: Septic Installed
- Water: Well
- Utilities for property: Underground Utilities
Community & neighborhood
Location
- Region: Leicester
- Subdivision: None
Other
Other facts
- Listing terms: Cash,Conventional,FHA,VA Loan
- Road surface type: Gravel, Paved
Price history
| Date | Event | Price |
|---|---|---|
| 5/21/2026 | Sold | $460,000$351/sqft |
Source:  Canopy MLS as distributed by MLS GRID #4365615 Report a problem Canopy MLS as distributed by MLS GRID #4365615 Report a problem | ||
| 4/10/2026 | Listed for sale | $460,000$351/sqft |
Source: Canopy MLS as distributed by MLS GRID #4365615 Report a problem | ||
Public tax history
Tax history is unavailable.
Neighborhood: 28748
Nearby schools
GreatSchools rating
- 5/10Leicester ElementaryGrades: PK-4Distance: 1.6 mi
- 6/10Clyde A Erwin Middle SchoolGrades: 7-8Distance: 3.7 mi
- 2/10Clyde A Erwin HighGrades: PK,9-12Distance: 3.8 mi
Schools provided by the listing agent
- Elementary: West Buncombe/Eblen
- Middle: Clyde A Erwin
- High: Clyde A Erwin
Source: Canopy MLS as distributed by MLS GRID. This data may not be complete. We recommend contacting the local school district to confirm school assignments for this home.


Get pre-qualified for a loan
At Zillow Home Loans, we can pre-qualify you in as little as 5 minutes with no impact to your credit score.An equal housing lender. NMLS #10287.
Sell for more on Zillow
Get a Zillow Showcase℠ listing at no additional cost and you could sell for .
$458,400
2% more
+$9,168
With Zillow Showcase(estimated)
$467,568
- North Carolina
- Buncombe County
- Leicester
- 28748
- 118 Max View Dr
Nearby cities
Nearby zip codes
Other Leicester Topics
