Experience refined living in this beautifully designed modern farmhouse, offering 2,238 square feet of sophisticated comfort in one of Asheville's most sought-after locations. This 4-bedroom residence, complemented by a versatile flex room and 2.5 elegantly appointed baths, seamlessly blends timeless style with contemporary functionality.
From the moment you arrive, the home’s professionally landscaped yard sets the tone, highlighted by a striking custom retaining wall that enhances both curb appeal and outdoor enjoyment. Inside, thoughtfully curated spaces provide an ideal balance of openness and privacy—perfect for upscale everyday living and comfort.
Perfectly positioned between Hendersonville Road (3 minutes) and Long Shoals Road (5 minutes), this residence offers unparalleled convenience without compromising tranquility. Just 6 minutes away, indulge in the upscale dining, boutique shopping, and entertainment of Biltmore Park, or enjoy serene outdoor escapes at Lake Julian Park with opportunities for kayaking, canoeing, and fishing. T.C. Roberson High School is also just a short 6 minute drive away, adding to the home’s exceptional appeal.
This is more than a home—it’s a lifestyle defined by elegance, convenience, and modern farmhouse charm.
Active
$675,000
10 Overlook Pl, Asheville, NC 28803
4beds
2,238sqft
:
Get pre-qualified$3,964/mo
Single Family Residence
Built in 2026
0.2 Acres Lot
$665,600 Zestimate®
$302/sqft
$42/mo HOA
What's special
Professionally landscaped yardVersatile flex roomStriking custom retaining wallThoughtfully curated spaces
- 121 days |
- 337 |
- 23 |
Zillow last checked:
Listing updated:
Listed by:
Eddie Aliy Soldbyed@kw.com,
Keller Williams Elite Realty
Source: Canopy MLS as distributed by MLS GRID,MLS#: 4361464
Facts & features
Interior
Bedrooms & bathrooms
- Bedrooms: 4
- Bathrooms: 3
- Full bathrooms: 2
- 1/2 bathrooms: 1
- Main level bedrooms: 1
Primary bedroom
- Features: Ceiling Fan(s)
- Level: Main
- Area: 184.74 Square Feet
- Dimensions: 15' 10" X 11' 8"
Flex space
- Level: Upper
- Area: 222.51 Square Feet
- Dimensions: 12' 1" X 18' 5"
Living room
- Level: Main
- Area: 224.58 Square Feet
- Dimensions: 13' 1" X 17' 2"
Heating
- Heat Pump
Cooling
- Central Air
Appliances
- Included: Dishwasher, Electric Range, Exhaust Hood, Refrigerator with Ice Maker
- Laundry: Main Level
Features
- Has basement: No
Interior area
- Total structure area: 2,238
- Total interior livable area: 2,238 sqft
- Finished area above ground: 2,238
- Finished area below ground: 0
Property
Parking
- Total spaces: 1
- Parking features: Driveway, Attached Garage, Garage Door Opener, Garage Faces Front, Garage on Main Level
- Attached garage spaces: 1
- Has uncovered spaces: Yes
Features
- Levels: Two
- Stories: 2
- Patio & porch: Front Porch, Rear Porch
Lot
- Size: 0.2 Acres
Details
- Parcel number: 964596518400000
- Zoning: RS4
- Special conditions: Standard
Construction
Type & style
- Home type: SingleFamily
- Property subtype: Single Family Residence
Materials
- Hardboard Siding
- Foundation: Crawl Space
Condition
- New construction: Yes
- Year built: 2026
Details
- Builder name: Keystone Construction of AVL LLC
Utilities & green energy
- Sewer: Public Sewer
- Water: Shared Well
Community & HOA
Community
- Subdivision: Overlook
HOA
- Has HOA: Yes
- HOA fee: $500 annually
- HOA name: Overlook
- HOA phone: 828-545-2600
Location
- Region: Asheville
Financial & listing details
- Price per square foot: $302/sqft
- Tax assessed value: $102,500
- Annual tax amount: $367
- Date on market: 3/27/2026
- Cumulative days on market: 121 days
- Listing terms: Cash,Conventional,FHA,USDA Loan
- Road surface type: Concrete, Paved
Estimated market value
$665,600
$632,000 - $699,000
$3,307/mo
Price history
| Date | Event | Price |
|---|---|---|
| 3/27/2026 | Listed for sale | $675,000+462.5%$302/sqft |
Source:  Canopy MLS as distributed by MLS GRID #4361464 Report a problem Canopy MLS as distributed by MLS GRID #4361464 Report a problem | ||
| 9/17/2024 | Sold | $120,000-7.7%$54/sqft |
Source: Canopy MLS as distributed by MLS GRID #4149904 Report a problem | ||
| 6/11/2024 | Listed for sale | $130,000$58/sqft |
Source: Canopy MLS as distributed by MLS GRID #4149904 Report a problem | ||
Public tax history
| Year | Property taxes | Tax assessment |
|---|---|---|
| 2025 | $367 +6.6% | $37,100 |
| 2024 | $344 +2.9% | $37,100 |
| 2023 | $334 +1.1% | $37,100 |
| 2022 | $331 | $37,100 |
| 2021 | $331 | $37,100 |
Find assessor info on the county website
Monthly payment
Est. payment
Payment breakdown
Explore the cost of this home by adjusting the details. Changes won't be saved.Climate risks
Neighborhood: 28803
Nearby schools
GreatSchools rating
- 5/10William W Estes ElementaryGrades: PK-4Distance: 1.1 mi
- 9/10Valley Springs MiddleGrades: 5-8Distance: 1.3 mi
- 7/10T C Roberson HighGrades: PK,9-12Distance: 1.1 mi
Schools provided by the listing agent
- Elementary: William Estes
- High: T.C. Roberson
Source: Canopy MLS as distributed by MLS GRID. This data may not be complete. We recommend contacting the local school district to confirm school assignments for this home.
- $100,000-- bd-- ba-- sqft8 Overlook Pl, Asheville, NC 28803Sold
- $650,0003 bd2 ba1.8k sqft8 Overlook Pl #4, Asheville, NC 28803New Construction

- $455,0003 bd2 ba1.2k sqft14 Overlook Pl, Asheville, NC 28803Sold

- $689,7004 bd3 ba2.3k sqft12 Overlook Pl, Asheville, NC 28803Off Market
- $90,000-- bd-- ba-- sqft4 Overlook Pl, Asheville, NC 28803Sold
- $90,0000.24 Acres4 Overlook Pl #5, Asheville, NC 28803Sold
- $100,0000.29 Acres105 Round Table Trl #6, Asheville, NC 28803Lot/Land
- $343,7003 bd2 ba1.6k sqft3 Overlook Pl, Asheville, NC 28803Off Market
A local agent can set up tours, give advice and negotiate with sellers.
A local lender can help you make sure your offer is ready when you are.
Similar homes
- $689,0004 bd3 ba1.7k sqft7 Acona Ln, Asheville, NC 28803For Sale
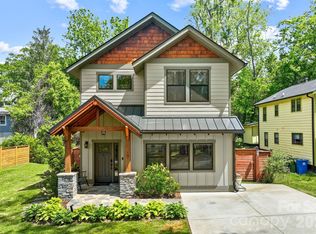
 MLS ID #4377126, Anthony Guthmiller, Mosaic Community Lifestyle Realty. Canopy MLS as distributed by MLS GRID
 - $695,0004 bd4 ba2.6k sqft123 3rd St, Asheville, NC 28803For Sale
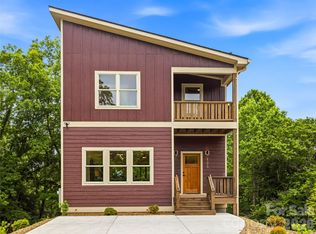 MLS ID #4367678, Caitlyn Thompson, Ivester Jackson Blackstream. Canopy MLS as distributed by MLS GRID
 - $675,0004 bd3 ba2.2k sqft73 Rocking Porch Rd, Asheville, NC 28805New Construction
 MLS ID #4389092, Chuck Johnson, Keller Williams Elite Realty. Canopy MLS as distributed by MLS GRID
 - $559,0003 bd3 ba1.5k sqft34 Fern St, Asheville, NC 28803For Sale
 MLS ID #4406952, Seth Connelly, Town and Mountain Realty. Canopy MLS as distributed by MLS GRID
 - $544,9005 bd3 ba2.8k sqft15 Kent St, Asheville, NC 28803For SaleMLS ID #4365856, C.J. Short, Charles Johnathan Real Estate Group LLC. Canopy MLS as distributed by MLS GRID
- $695,0004 bd3 ba1.9k sqft163 Sand Hill Rd, Asheville, NC 28806For SaleMLS ID #4356834, Steph Caldwell, Mosaic Community Lifestyle Realty. Canopy MLS as distributed by MLS GRID
- $665,0004 bd3 ba2.4k sqft9 Myrtle Lee Cv, Arden, NC 28704New ConstructionMLS ID #4355602, Wilson Hood, Mosaic Community Lifestyle Realty. Canopy MLS as distributed by MLS GRID
- $599,0003 bd3 ba1.8k sqft108 Glendale Ave, Asheville, NC 28803For SaleMLS ID #4403353, Jackie Dirscherl, Mosaic Community Lifestyle Realty. Canopy MLS as distributed by MLS GRID
- $799,9993 bd4 ba2.1k sqft55 Acona Ln, Asheville, NC 28803For SaleMLS ID #4368866, Tara Thompson, Grey Dog Real Estate. Canopy MLS as distributed by MLS GRID
- $514,0003 bd3 ba1.9k sqft181 Glendale Ave, Asheville, NC 28803For SaleMLS ID #4380029, Caley Bowman, Mosaic Community Lifestyle Realty. Canopy MLS as distributed by MLS GRID
- $499,0003 bd2 ba1.4k sqft4 Barnes Rd, Asheville, NC 28803For SaleMLS ID #4379264, Greg Eskritt, NextHome Partners. Canopy MLS as distributed by MLS GRID
- $679,0004 bd3 ba2.2k sqft79 Scott Meadows Dr, Asheville, NC 28806New ConstructionMLS ID #4367506, Eddie Aliy, Keller Williams Elite Realty. Canopy MLS as distributed by MLS GRID
- $695,0003 bd3 ba2.4k sqft18 Winterhawk Dr, Arden, NC 28704New ConstructionMLS ID #4370966, Eddie Aliy, Keller Williams Elite Realty. Canopy MLS as distributed by MLS GRID
- $470,0003 bd3 ba1.6k sqft225 Edgewood Rd S, Asheville, NC 28803New ConstructionMLS ID #4398598, Oleg Romashchuk, Black Tie Properties, LLC. Canopy MLS as distributed by MLS GRID
- $644,8403 bd3 ba2.1k sqft158 Waightstill Dr, Arden, NC 28704For SaleMLS ID #4387914, Laura Ullman, Nest Realty Asheville. Canopy MLS as distributed by MLS GRID
- $595,0003 bd3 ba2.1k sqft239 Windsor Forest Cir, Fletcher, NC 28732For SaleMLS ID #4402613, Kristin Patton, Asheville Realty Group. Canopy MLS as distributed by MLS GRID
- $536,9994 bd3 ba2.1k sqft35 Timberview Dr, Arden, NC 28704For SaleMLS ID #4373385, Nicholas Cocozziello, NorthGroup Real Estate LLC. Canopy MLS as distributed by MLS GRID
- $725,0003 bd3 ba2.1k sqft504 Blue River Dr, Arden, NC 28704New ConstructionMLS ID #4362270, Debbie Hrncir, Howard Hanna Beverly-Hanks Asheville-Biltmore Park. Canopy MLS as distributed by MLS GRID
- $765,0004 bd3 ba2.4k sqft21 Boyd Ave, Asheville, NC 28806For SaleMLS ID #4356260, Trenton Braswell, Keller Williams Professionals. Canopy MLS as distributed by MLS GRID
- $799,0004 bd3 ba2.1k sqft31 Lilac St, Asheville, NC 28806For SaleMLS ID #4389371, Jordan Lockaby, Keller Williams Professionals. Canopy MLS as distributed by MLS GRID
