Welcome to 8 Overlook Place — a stunning new construction modern home that perfectly blends style, quality, and location. This thoughtfully designed 3-bedroom, 2-bath residence offers elevated living with premium finishes and stunning craftsmanship throughout.
Step inside to discover an open, airy layout highlighted by soaring 10-foot ceilings and beautifully appointed interiors. Built with durable 2x6 wall construction, this home delivers both energy efficiency and long-term quality you can feel. The spacious 2-car garage adds convenience, while every detail inside reflects modern elegance and comfort.
Outside, the professionally landscaped yard creates a polished first impression and a perfect space to relax or entertain.
Location is where this home truly shines. Just 3 minutes to Hendersonville Road and 5 minutes to Long Shoals Road, you’re moments away from everything — fine dining and entertainment at Biltmore Park, outdoor recreation at Lake Julian Park, and an abundance of shopping and everyday conveniences nearby.
This home truly checks every box — luxurious modern design, premium construction, and unbeatable accessibility — all in one exceptional package.
Under contract-show
$650,000
8 Overlook Pl #4, Asheville, NC 28803
3beds
1,880sqft
:
Get pre-qualified$3,819/mo
Single Family Residence
Built in 2026
0.21 Acres Lot
$641,500 Zestimate®
$346/sqft
$42/mo HOA
What's special
Beautifully appointed interiorsStunning craftsmanship throughoutLuxurious modern designProfessionally landscaped yardOpen airy layout
- 113 days |
- 438 |
- 43 |
Zillow last checked:
Listing updated:
Listed by:
Eddie Aliy Soldbyed@kw.com,
Keller Williams Elite Realty
Source: Canopy MLS as distributed by MLS GRID,MLS#: 4365742
Facts & features
Interior
Bedrooms & bathrooms
- Bedrooms: 3
- Bathrooms: 2
- Full bathrooms: 2
- Main level bedrooms: 3
Primary bedroom
- Level: Main
- Area: 191.6 Square Feet
- Dimensions: 12' 11" X 14' 10"
Dining area
- Level: Main
- Area: 171.38 Square Feet
- Dimensions: 11' 0" X 15' 7"
Living room
- Level: Main
- Area: 336.39 Square Feet
- Dimensions: 16' 1" X 20' 11"
Heating
- Heat Pump
Cooling
- Central Air
Appliances
- Included: Dishwasher, Electric Cooktop, Exhaust Hood, Microwave, Refrigerator with Ice Maker, Wall Oven
- Laundry: Mud Room, Main Level
Features
- Has basement: No
Interior area
- Total structure area: 1,880
- Total interior livable area: 1,880 sqft
- Finished area above ground: 1,880
- Finished area below ground: 0
Property
Parking
- Total spaces: 2
- Parking features: Driveway, Attached Garage, Garage Door Opener, Garage Faces Front, Garage on Main Level
- Attached garage spaces: 2
- Has uncovered spaces: Yes
Features
- Levels: One
- Stories: 1
- Patio & porch: Covered, Front Porch, Patio
Lot
- Size: 0.21 Acres
Details
- Parcel number: 964596615200000
- Zoning: RS4
- Special conditions: Standard
Construction
Type & style
- Home type: SingleFamily
- Architectural style: Modern
- Property subtype: Single Family Residence
Materials
- Hardboard Siding
- Foundation: Crawl Space
Condition
- New construction: Yes
- Year built: 2026
Utilities & green energy
- Sewer: Public Sewer
- Water: Shared Well
Community & HOA
Community
- Subdivision: Overlook
HOA
- Has HOA: Yes
- HOA fee: $500 annually
- HOA name: John
- HOA phone: 828-545-2600
Location
- Region: Asheville
Financial & listing details
- Price per square foot: $346/sqft
- Tax assessed value: $37,400
- Date on market: 4/4/2026
- Cumulative days on market: 113 days
- Listing terms: Cash,Conventional,FHA,USDA Loan
- Road surface type: Concrete, Paved
Estimated market value
$641,500
$609,000 - $674,000
$2,967/mo
Price history
| Date | Event | Price |
|---|---|---|
| 4/4/2026 | Listed for sale | $650,000+550%$346/sqft |
Source:  Canopy MLS as distributed by MLS GRID #4365742 Report a problem Canopy MLS as distributed by MLS GRID #4365742 Report a problem | ||
| 9/17/2024 | Sold | $100,000-9.1%$53/sqft |
Source: Canopy MLS as distributed by MLS GRID #4171325 Report a problem | ||
| 8/12/2024 | Listed for sale | $110,000-73.8%$59/sqft |
Source: Canopy MLS as distributed by MLS GRID #4171325 Report a problem | ||
| 5/30/2023 | Listing removed | -- |
Source: Canopy MLS as distributed by MLS GRID #CAR3867327 Report a problem | ||
| 6/18/2022 | Listed for sale | $420,000$223/sqft |
Source: Canopy MLS as distributed by MLS GRID #3867327 Report a problem | ||
Public tax history
Tax history is unavailable.
Monthly payment
Est. payment
Payment breakdown
Explore the cost of this home by adjusting the details. Changes won't be saved.Climate risks
Neighborhood: 28803
Nearby schools
GreatSchools rating
- 5/10William W Estes ElementaryGrades: PK-4Distance: 1.1 mi
- 9/10Valley Springs MiddleGrades: 5-8Distance: 1.3 mi
- 7/10T C Roberson HighGrades: PK,9-12Distance: 1.1 mi
Schools provided by the listing agent
- Elementary: William Estes
- Middle: Valley Springs
- High: T.C. Roberson
Source: Canopy MLS as distributed by MLS GRID. This data may not be complete. We recommend contacting the local school district to confirm school assignments for this home.
- $100,000-- bd-- ba-- sqft8 Overlook Pl, Asheville, NC 28803Sold
- $90,000-- bd-- ba-- sqft4 Overlook Pl, Asheville, NC 28803Sold
- $675,0004 bd3 ba2.2k sqft10 Overlook Pl, Asheville, NC 28803New Construction

- $90,0000.24 Acres4 Overlook Pl #5, Asheville, NC 28803Sold
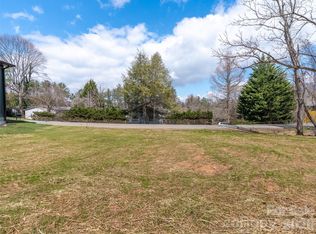
- $100,0000.29 Acres105 Round Table Trl #6, Asheville, NC 28803Lot/Land
- $689,7004 bd3 ba2.3k sqft12 Overlook Pl, Asheville, NC 28803Off Market
- $38,700-- bd-- ba-- sqft105 Round Table Trl, Asheville, NC 28803Off Market
- $455,0003 bd2 ba1.2k sqft14 Overlook Pl, Asheville, NC 28803Sold
A local agent can set up tours, give advice and negotiate with sellers.
A local lender can help you make sure your offer is ready when you are.
Similar homes
- $675,0004 bd3 ba2.2k sqft10 Overlook Pl, Asheville, NC 28803New Construction
 MLS ID #4361464, Eddie Aliy, Keller Williams Elite Realty. Canopy MLS as distributed by MLS GRID
 - $559,0003 bd3 ba1.5k sqft34 Fern St, Asheville, NC 28803For Sale
 MLS ID #4406952, Seth Connelly, Town and Mountain Realty. Canopy MLS as distributed by MLS GRID
 - $625,0003 bd2 ba1.2k sqft107 Beverly Rd, Asheville, NC 28805For Sale
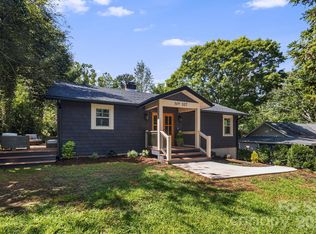 MLS ID #4406610, Jessi Engeman, Keller Williams Professionals. Canopy MLS as distributed by MLS GRID
 - $689,0004 bd3 ba1.7k sqft7 Acona Ln, Asheville, NC 28803For Sale
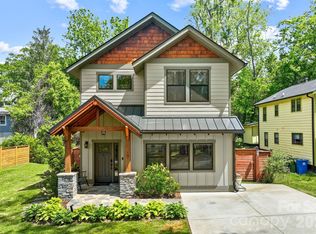 MLS ID #4377126, Anthony Guthmiller, Mosaic Community Lifestyle Realty. Canopy MLS as distributed by MLS GRID
 - $499,0003 bd2 ba1.4k sqft4 Barnes Rd, Asheville, NC 28803For SaleMLS ID #4379264, Greg Eskritt, NextHome Partners. Canopy MLS as distributed by MLS GRID
- $799,9993 bd4 ba2.1k sqft55 Acona Ln, Asheville, NC 28803For SaleMLS ID #4368866, Tara Thompson, Grey Dog Real Estate. Canopy MLS as distributed by MLS GRID
- $470,0003 bd3 ba1.6k sqft225 Edgewood Rd S, Asheville, NC 28803New ConstructionMLS ID #4398598, Oleg Romashchuk, Black Tie Properties, LLC. Canopy MLS as distributed by MLS GRID
- $695,0004 bd4 ba2.6k sqft123 3rd St, Asheville, NC 28803For SaleMLS ID #4367678, Caitlyn Thompson, Ivester Jackson Blackstream. Canopy MLS as distributed by MLS GRID
- $644,8403 bd3 ba2.1k sqft158 Waightstill Dr, Arden, NC 28704For SaleMLS ID #4387914, Laura Ullman, Nest Realty Asheville. Canopy MLS as distributed by MLS GRID
- $595,0003 bd3 ba2.1k sqft239 Windsor Forest Cir, Fletcher, NC 28732For SaleMLS ID #4402613, Kristin Patton, Asheville Realty Group. Canopy MLS as distributed by MLS GRID
- $695,0004 bd3 ba1.9k sqft163 Sand Hill Rd, Asheville, NC 28806For SaleMLS ID #4356834, Steph Caldwell, Mosaic Community Lifestyle Realty. Canopy MLS as distributed by MLS GRID
- $660,0002 bd3 ba1.6k sqft30 Garren View Dr, Fairview, NC 28730For SaleMLS ID #4397082, Laura Hutchinson, WEICHERT, Realtors - Unlimited. Canopy MLS as distributed by MLS GRID
- $665,0004 bd3 ba2.4k sqft9 Myrtle Lee Cv, Arden, NC 28704New ConstructionMLS ID #4355602, Wilson Hood, Mosaic Community Lifestyle Realty. Canopy MLS as distributed by MLS GRID
- $695,0003 bd3 ba2.4k sqft18 Winterhawk Dr, Arden, NC 28704New ConstructionMLS ID #4370966, Eddie Aliy, Keller Williams Elite Realty. Canopy MLS as distributed by MLS GRID
- $649,0003 bd3 ba1.9k sqft111 Pisgah Gap Dr, Candler, NC 28715For SaleMLS ID #4381392, Paige Bass, Realty ONE Group Pivot Asheville. Canopy MLS as distributed by MLS GRID
- $679,0004 bd3 ba2.2k sqft79 Scott Meadows Dr, Asheville, NC 28806New ConstructionMLS ID #4367506, Eddie Aliy, Keller Williams Elite Realty. Canopy MLS as distributed by MLS GRID
- $725,0003 bd3 ba2.1k sqft504 Blue River Dr, Arden, NC 28704New ConstructionMLS ID #4362270, Debbie Hrncir, Howard Hanna Beverly-Hanks Asheville-Biltmore Park. Canopy MLS as distributed by MLS GRID
- $700,0003 bd3 ba1.9k sqft308 Avery Trail Dr, Arden, NC 28704For SaleMLS ID #4383594, Debbie Hrncir, Howard Hanna Beverly-Hanks Asheville-Biltmore Park. Canopy MLS as distributed by MLS GRID
- $536,9994 bd3 ba2.1k sqft35 Timberview Dr, Arden, NC 28704For SaleMLS ID #4373385, Nicholas Cocozziello, NorthGroup Real Estate LLC. Canopy MLS as distributed by MLS GRID
- $695,9003 bd2 ba1.8k sqft90 Saddle Club Ln, Hendersonville, NC 28739For SaleMLS ID #4405424, Cory Wall, EXP Realty LLC. Canopy MLS as distributed by MLS GRID
