Welcome to 90 Saddle Club Lane — a rare opportunity offering versatility, privacy, and room to grow. This property can be purchased as a single home, combined with two additional lots, or secured together as three parcels — creating options for expansion, investment, or a thoughtfully planned multi-home setting.
Inside, you’ll find an inviting open floor plan designed for both everyday living and easy entertaining. Natural light fills the main living spaces, creating a warm and welcoming atmosphere throughout.
The home is thoughtfully designed with mobility in mind, featuring ramp access at the rear entrance, wider doorways, and a spacious roll-in shower. These accessible features offer comfort and functionality while maintaining a beautiful and cohesive design.
Step outside to enjoy the peaceful level setting, complete with a gentle creek flowing through the backyard — a serene backdrop for relaxing evenings, gardening, or simply enjoying the sounds of nature.
Whether you're envisioning additional privacy, future building opportunities, or a flexible living arrangement with room for extended household needs, 90 Saddle Club delivers rare adaptability in a tranquil setting.
The community offers a community barn, chickens and garden.
Opportunities like this — with land, flexibility, and accessible features — don’t come along often.
Adjacent lots are for sale as well. See MLS 4405418 with PINS 1000343 & 9546926534.
Active
$695,900
90 Saddle Club Ln, Hendersonville, NC 28739
3beds
1,882sqft
:
Get pre-qualified$4,132/mo
Modular
Built in 2024
1.53 Acres Lot
$-- Zestimate®
$370/sqft
$50/mo HOA
What's special
Spacious roll-in showerWider doorwaysPeaceful level setting
- 3 days |
- 556 |
- 56 |
Likely to sell faster than
Zillow last checked:
Listing updated:
Listed by:
Cory Wall corywallrealestate@gmail.com,
EXP Realty LLC
Source: Canopy MLS as distributed by MLS GRID,MLS#: 4405424
Facts & features
Interior
Bedrooms & bathrooms
- Bedrooms: 3
- Bathrooms: 2
- Full bathrooms: 2
- Main level bedrooms: 3
Primary bedroom
- Features: Walk-In Closet(s)
- Level: Main
Bedroom s
- Level: Main
Bedroom s
- Level: Main
Bathroom full
- Level: Main
Bathroom full
- Level: Main
Dining room
- Level: Main
Kitchen
- Features: Kitchen Island, Walk-In Pantry
- Level: Main
Living room
- Level: Main
Heating
- Heat Pump
Cooling
- Central Air
Appliances
- Included: Dishwasher, Microwave, Oven, Refrigerator
- Laundry: Laundry Room, Main Level
Features
- Kitchen Island, Open Floorplan, Storage, Walk-In Pantry
- Flooring: Laminate
- Has basement: No
- Fireplace features: Gas Unvented, Living Room
Interior area
- Total structure area: 1,882
- Total interior livable area: 1,882 sqft
- Finished area above ground: 1,882
- Finished area below ground: 0
Property
Parking
- Total spaces: 2
- Parking features: Driveway, Attached Garage, Garage Shop, Garage on Main Level
- Attached garage spaces: 2
- Has uncovered spaces: Yes
Accessibility
- Accessibility features: Roll-In Shower, Door Width 32 Inches or More, Accessible Hallway(s), No Interior Steps
Features
- Levels: One
- Stories: 1
- Patio & porch: Deck, Front Porch
- Fencing: Back Yard,Fenced,Full
- On waterfront: Yes
- Waterfront features: None, Creek
Lot
- Size: 1.53 Acres
- Features: Cleared, Level
Details
- Parcel number: 1000344
- Zoning: R2R
- Special conditions: Standard
Construction
Type & style
- Home type: SingleFamily
- Property subtype: Modular
Materials
- Fiber Cement
- Foundation: Crawl Space
Condition
- New construction: No
- Year built: 2024
Utilities & green energy
- Sewer: Septic Installed
- Water: Well
- Utilities for property: Propane, Underground Power Lines
Community & HOA
Community
- Features: Other
- Security: Smoke Detector(s)
- Subdivision: Valley View Farms
HOA
- Has HOA: Yes
- HOA fee: $600 annually
Location
- Region: Hendersonville
Financial & listing details
- Price per square foot: $370/sqft
- Tax assessed value: $634,300
- Annual tax amount: $61
- Date on market: 7/22/2026
- Cumulative days on market: 146 days
- Exclusions: security camera
- Road surface type: Asphalt, Paved
Estimated market value
Not available
Estimated sales range
Not available
$2,587/mo
Price history
| Date | Event | Price |
|---|---|---|
| 7/22/2026 | Listed for sale | $695,900$370/sqft |
Source:  Canopy MLS as distributed by MLS GRID #4405424 Report a problem Canopy MLS as distributed by MLS GRID #4405424 Report a problem | ||
| 7/20/2026 | Listing removed | $695,900-27.9%$370/sqft |
Source: eXp Realty #4351712 Report a problem | ||
| 6/25/2026 | Price change | $965,400+38.7%$513/sqft |
Source: Canopy MLS as distributed by MLS GRID #4351063 Report a problem | ||
| 6/15/2026 | Price change | $695,900-28.6%$370/sqft |
Source: Canopy MLS as distributed by MLS GRID #4351712 Report a problem | ||
| 2/27/2026 | Listed for sale | $975,000+9650%$518/sqft |
Source: Canopy MLS as distributed by MLS GRID #4351063 Report a problem | ||
| 8/22/2025 | Sold | $10,000$5/sqft |
Source: Public Record Report a problem | ||
Public tax history
| Year | Property taxes | Tax assessment |
|---|---|---|
| 2024 | $61 | $11,800 |
| 2023 | $61 -7% | $11,800 +18% |
| 2022 | $66 | $10,000 |
| 2021 | -- | $10,000 |
| 2020 | $66 | $10,000 |
| 2019 | $66 | $10,000 -15.3% |
| 2018 | $66 -15.1% | $11,800 |
| 2017 | $78 | $11,800 |
| 2016 | -- | $11,800 |
| 2015 | -- | $11,800 -58.3% |
| 2014 | -- | $28,300 |
Find assessor info on the county website
Monthly payment
Est. payment
Payment breakdown
Explore the cost of this home by adjusting the details. Changes won't be saved.Climate risks
Neighborhood: 28739
Nearby schools
GreatSchools rating
- 6/10Atkinson ElementaryGrades: PK-5Distance: 3.1 mi
- 6/10Flat Rock MiddleGrades: 6-8Distance: 5.3 mi
- 6/10East Henderson HighGrades: 9-12Distance: 6.4 mi
Schools provided by the listing agent
- Elementary: Atkinson
- Middle: Flat Rock
- High: East Henderson
Source: Canopy MLS as distributed by MLS GRID. This data may not be complete. We recommend contacting the local school district to confirm school assignments for this home.
- $15,1001.51 Acres106 Saddle Club Ln, Hendersonville, NC 28739Off Market
- $12,4001.24 Acres70 Saddle Club Ln, Hendersonville, NC 28739Off Market
- $12,2001.22 Acres124 Saddle Club Ln, Hendersonville, NC 28739Off Market
- $257,1003 bd1 ba1.4k sqft611 Diamond Mine Ln, Hendersonville, NC 28739Off Market
- $10,1001.01 Acres52 Saddle Club Ln, Hendersonville, NC 28739Off Market
- $29,5001.5 Acres109 Saddle Club Ln, Hendersonville, NC 28739Off Market
- $562,9001.6 Acres148 Walnut Valley Ln, Hendersonville, NC 28739Off Market
- $--1.6 Acres142 Walnut Valley Ln #6, Hendersonville, NC 28739Off Market
A local agent can set up tours, give advice and negotiate with sellers.
Similar homes
- $675,0003 bd3 ba1.7k sqft210 Hickory Tree Ln, Hendersonville, NC 28739New Construction

 MLS ID #4398599, Thomas Anastasia, Nexus Realty LLC. Canopy MLS as distributed by MLS GRID
 - $650,0003 bd2 ba2k sqft399 Crystal Heights Dr, Hendersonville, NC 28739New Construction
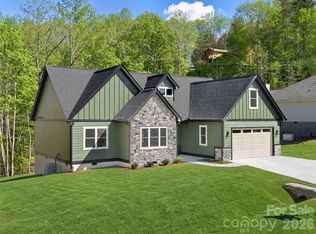 MLS ID #4349975, Gaia Goldman, Howard Hanna Beverly-Hanks Asheville-Biltmore Park. Canopy MLS as distributed by MLS GRID
 - $659,0003 bd3 ba2.2k sqft808 Maybank Dr, Hendersonville, NC 28739New Construction
 MLS ID #4401111, Trish Luzzi, Premier Sotheby’s International Realty. Canopy MLS as distributed by MLS GRID
 - $599,0004 bd4 ba2.5k sqft195 Jordan St, Hendersonville, NC 28739For Sale
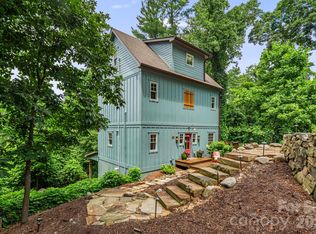 MLS ID #4402551, Kim Gentry Justus, Ivester Jackson Blackstream. Canopy MLS as distributed by MLS GRID
 - $700,0003 bd3 ba2.3k sqft104 Arrowood Ln, Hendersonville, NC 28791For SaleMLS ID #4398141, Christopher Battista, Howard Hanna Beverly-Hanks. Canopy MLS as distributed by MLS GRID
- $724,9003 bd2 ba1.9k sqft2508 Carriage Falls Ct, Hendersonville, NC 28791For SaleMLS ID #4377023, Katie Myers, Realty ONE Group Pivot Hendersonville. Canopy MLS as distributed by MLS GRID
- $775,0003 bd3 ba2.4k sqft276 Coopers Dr, Hendersonville, NC 28739New ConstructionMLS ID #4370697, Jonathan Gonzalez, NextHome Partners. Canopy MLS as distributed by MLS GRID
- $579,0003 bd2 ba1.8k sqft68 Point Hope Ln #6, Hendersonville, NC 28792New ConstructionMLS ID #4405711, David Lee, Keller Williams Mtn Partners, LLC. Canopy MLS as distributed by MLS GRID
- $495,0002 bd2 ba2.4k sqft3002 Kanuga Rd, Hendersonville, NC 28739For SaleMLS ID #4364406, Caroline Ericksen, Coldwell Banker Advantage. Canopy MLS as distributed by MLS GRID
- $659,0003 bd2 ba1.7k sqft120 Grandview Ln, Hendersonville, NC 28791New ConstructionMLS ID #4401614, Dee Gambrell, BluAxis Realty. Canopy MLS as distributed by MLS GRID
- $460,0003 bd2 ba1.5k sqft30 Top Of The Mountain Rd, Hendersonville, NC 28739For SaleMLS ID #4373057, Shaelagh Higgins, Keller Williams Mtn Partners, LLC. Canopy MLS as distributed by MLS GRID
- $690,0002 bd3 ba1.9k sqft852 Marshall Ridge Rd, Hendersonville, NC 28792For SaleMLS ID #4383517, Madison Owenby, Eclat Realty + Co. Canopy MLS as distributed by MLS GRID
- $825,0002 bd4 ba2.7k sqft254 Orchard Cir, Laurel Park, NC 28739For SaleMLS ID #4363320, Caroline Lewis, Realty ONE Group Pivot Hendersonville. Canopy MLS as distributed by MLS GRID
- $654,0003 bd2 ba2k sqft68 Simply Grateful Dr, Hendersonville, NC 28792For SaleMLS ID #4361278, Amy Hathaway, George Real Estate Group Inc. Canopy MLS as distributed by MLS GRID
- $550,0002 bd2 ba1.8k sqft35 Stone Crest Ct, Flat Rock, NC 28731For SaleMLS ID #4370036, Steve Dozier, Howard Hanna Beverly-Hanks. Canopy MLS as distributed by MLS GRID
- $790,0003 bd3 ba2.7k sqft2731 Miller Ln, Hendersonville, NC 28791For SaleMLS ID #4344477, Laura Branyan, Howard Hanna Beverly-Hanks. Canopy MLS as distributed by MLS GRID
- $779,9003 bd4 ba2.5k sqft17 Hamilton Woods Ln, Etowah, NC 28729For SaleMLS ID #4397460, Rhonda Hollifield, Keller Williams Mtn Partners, LLC. Canopy MLS as distributed by MLS GRID
- $419,9003 bd2 ba1.3k sqft29 Kanes Dr, Hendersonville, NC 28739For SaleMLS ID #4366222, Sarah Smith, Howard Hanna Beverly-Hanks. Canopy MLS as distributed by MLS GRID
- $595,0003 bd3 ba2.1k sqft239 Windsor Forest Cir, Fletcher, NC 28732For SaleMLS ID #4402613, Kristin Patton, Asheville Realty Group. Canopy MLS as distributed by MLS GRID
- $539,9003 bd3 ba2.3k sqft107 Balsam Rd, Hendersonville, NC 28792For SaleMLS ID #4361456, C.J. Short, Charles Johnathan Real Estate Group LLC. Canopy MLS as distributed by MLS GRID
