Skip main navigation
Closed
  • $395,000

    918 Gleason St, Arden, NC 28704

    3beds
    1,237sqft
    Single Family Residence
    Built in 2006
    0.44 Acres Lot
    $392,400 Zestimate®
    $319/sqft
    $2,083 Estimated rent

    Home value

    $392,400

    $373,000 - $412,000

    $2,083/mo

    Zestimate® history
    Loading
    Loading...

    Owner options

    List your home for rent

    $2,083/mo

    Rent Zestimate®

    Find your next renter with Zillow Rental Manager. Plus, with online applications, you can quickly screen prospective tenants – for free.

    Learn more

    $2,083/mo

    Rent Zestimate®

    Refinance and save

    $2,293/mo

    Est. payment

    Refinancing to a lower rate could help reduce your monthly payments and save thousands over the life of the loan.

    See today's rates

    $2,293/mo

    Est. payment

    Explore your selling options

    Work with a Zillow partner agent

    Leverage their expertise and Zillow's premium Showcase listings to get your home seen by more buyers.

    Get started

    List with your own agent

    Get your home in front of millions of buyers by listing it on Zillow.

    Learn how to do it

    Sell it yourself

    Take full control of how buyers see your home on Zillow by listing For Sale by Owner (FSBO).

    List your home

    What's special

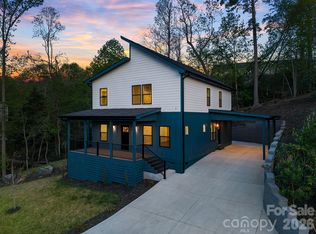
    Immaculately taken care of newer construction home in a sweet Arden location. 3 bedroom/2 bath. Lovingly updated throughout, feels like a brand-new house! New floors, fresh paint and newer appliances promise you many years of easy living. Primary suite on main, light filled rooms with lots of windows throughout the house and tons of storage with large closets and extra storage in crawl space and pulldown attic. Huge green space for all your gardening dreams to come true. Blueberry bushes, azalea's, perennials and annuals all work together to bring you a masterpiece painting just in time for spring. Plenty of parking for up to 3 cars. Fire pit just waiting for smores on a brisk spring night. Just minutes away from shopping, restaurants and breweries. Seriously, this sweet picture perfect bungalow is full of life and ready for new owners to come in and love it. See it today!

    Zillow last checked:

    Listing updated:

    Listing Provided by:

    Tom Metcalf tom.metcalf@rogpivot.com,

    Realty ONE Group Pivot Asheville

    Bought with:

    Bradley Thomas

    Keller Williams Elite Realty

    Source: Canopy MLS as distributed by MLS GRID,MLS#: 4131082MLS Logo

    Facts & features

    Interior

    Bedrooms & bathrooms
    • Bedrooms: 3
    • Bathrooms: 2
    • Full bathrooms: 2
    • Main level bedrooms: 3
    Primary bedroom
    • Features: Ceiling Fan(s), Walk-In Closet(s)
    • Level: Main
    Primary bedroom
    • Level: Main
    Bedroom s
    • Features: Ceiling Fan(s)
    • Level: Main
    Bedroom s
    • Features: Ceiling Fan(s)
    • Level: Main
    Bedroom s
    • Level: Main
    Bedroom s
    • Level: Main
    Bathroom full
    • Features: Attic Stairs Pulldown, Ceiling Fan(s)
    • Level: Main
    Bathroom full
    • Level: Main
    Bathroom full
    • Level: Main
    Bathroom full
    • Level: Main
    Dining room
    • Level: Main
    Dining room
    • Level: Main
    Kitchen
    • Features: Kitchen Island, Open Floorplan, Walk-In Pantry
    • Level: Main
    Kitchen
    • Level: Main
    Living room
    • Features: Ceiling Fan(s), Open Floorplan
    • Level: Main
    Living room
    • Level: Main
    Heating
    • Heat Pump, Hot Water
    Cooling
    • Central Air
    Appliances
    • Included: Dishwasher, Electric Cooktop, Electric Oven, Electric Water Heater, ENERGY STAR Qualified Refrigerator, Exhaust Hood, Microwave, Refrigerator, Washer/Dryer
    • Laundry: Mud Room, Utility Room, Inside, Main Level
    Features
    • Kitchen Island, Open Floorplan, Pantry
    • Flooring: Vinyl
    • Doors: Insulated Door(s), Screen Door(s), Storm Door(s)
    • Windows: Insulated Windows, Storm Window(s), Window Treatments
    • Basement: Exterior Entry,Storage Space
    • Attic: Pull Down Stairs
    Interior area
    • Total structure area: 1,237
    • Total interior livable area: 1,237 sqft
    • Finished area above ground: 1,237
    • Finished area below ground: 0

    Property

    Parking
    • Total spaces: 3
    • Parking features: Driveway
    • Uncovered spaces: 3
    Features
    • Levels: One
    • Stories: 1
    • Patio & porch: Deck, Front Porch, Patio, Porch, Side Porch
    • Exterior features: Fire Pit
    • Fencing: Chain Link,Fenced,Partial
    • Has view: Yes
    • View description: Long Range, Mountain(s), Winter
    • Waterfront features: None
    Lot
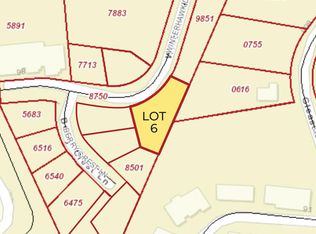
    • Size: 0.44 Acres
    • Features: Cleared, Green Area, Level, Open Lot, Wooded
    Details
    • Parcel number: 964379061600000
    • Zoning: Employme
    • Special conditions: Standard
    • Horse amenities: None

    Construction

    Type & style
    • Home type: SingleFamily
    • Architectural style: Arts and Crafts,Bungalow
    • Property subtype: Single Family Residence
    Materials
    • Vinyl
    • Foundation: Crawl Space
    • Roof: Shingle
    Condition
    • New construction: No
    • Year built: 2006

    Utilities & green energy

    • Sewer: Public Sewer
    • Water: City
    • Utilities for property: Cable Available, Cable Connected, Electricity Connected, Phone Connected

    Community & neighborhood

    Security
    • Security features: Carbon Monoxide Detector(s), Smoke Detector(s)
    Community
    • Community features: None
    Location
    • Region: Arden
    • Subdivision: Meadows Of Bradley Branch

    Other

    Other facts
    • Listing terms: Cash,Conventional
    • Road surface type: Asphalt, Concrete, Paved

    Price history

    DateEventPrice
    8/7/2025Listing removed$2,400$2/sqft
    Source: Zillow Rentals Report a problem
    7/25/2025Price change$2,400-11.1%$2/sqft
    Source: Zillow Rentals Report a problem
    7/11/2025Listed for rent$2,700+100%$2/sqft
    Source: Zillow Rentals Report a problem
    5/30/2024Sold$395,000-1%$319/sqft
    Source: Canopy MLS as distributed by MLS GRID #4131082 Report a problem
    4/22/2024Listed for sale$399,000+99.5%$323/sqft
    Source: Canopy MLS as distributed by MLS GRID #4131082 Report a problem
    12/3/2018Listing removed$199,999$162/sqft
    Source: EXP REALTY LLC #3415950 Report a problem
    12/3/2018Listed for sale$199,9990%$162/sqft
    Source: EXP REALTY LLC #3415950 Report a problem
    11/30/2018Sold$200,000+0%$162/sqft
    Source: Canopy MLS as distributed by MLS GRID #3415950 Report a problem
    10/25/2018Pending sale$199,999$162/sqft
    Source: EXP REALTY LLC #3415950 Report a problem
    10/22/2018Price change$199,999-4.8%$162/sqft
    Source: EXP REALTY LLC #3415950 Report a problem
    9/24/2018Price change$209,999-4.1%$170/sqft
    Source: EXP REALTY LLC #3415950 Report a problem
    9/3/2018Listed for sale$219,000$177/sqft
    Source: EXP REALTY LLC #3415950 Report a problem
    7/26/2018Listing removed$219,000$177/sqft
    Source: EXP REALTY LLC #3415950 Report a problem
    7/23/2018Listed for sale$219,000+53.7%$177/sqft
    Source: EXP REALTY LLC #3415950 Report a problem
    5/5/2017Listing removed$1,350$1/sqft
    Source: Tonsofrentals.com Report a problem
    4/25/2017Price change$1,350-3.6%$1/sqft
    Source: Tonsofrentals.com Report a problem
    4/6/2017Listed for rent$1,400$1/sqft
    Source: Tonsofrentals.com Report a problem
    5/25/2012Sold$142,500-8%$115/sqft
    Source: Canopy MLS as distributed by MLS GRID #NCM513242 Report a problem
    3/28/2012Price change$154,900-3.1%$125/sqft
    Source: Keller Williams Professionals #513242 Report a problem
    2/21/2012Listed for sale$159,900+10.3%$129/sqft
    Source: Keller Williams Professionals #513242 Report a problem
    10/23/2006Sold$145,000$117/sqft
    Source: Public Record Report a problem

    Public tax history

    YearProperty taxesTax assessment
    2025$1,342 +4.7%$208,200
    2024$1,282 +3.3%$208,200
    2023$1,241 +1.7%$208,200
    2022$1,220 $208,200
    2021$1,220 +14%$208,200 +22.5%
    2020$1,070 $169,900
    2019$1,070 $169,900
    2018$1,070 $169,900 +24.6%
    2017$1,070 $136,400
    2016$1,070 +12.9%$136,400
    2015$948 $136,400
    2014$948 $136,400
    2013-- $136,400 +6.2%
    2012-- $128,400
    2011-- $128,400
    2010-- $128,400
    2009-- $128,400

    Find assessor info on the county website

    Neighborhood: 28704

    Nearby schools

    GreatSchools rating
    Schools provided by the listing agent
    • Elementary: Avery's Creek/Koontz
    • Middle: Valley Springs
    • High: T.C. Roberson

    Source: Canopy MLS as distributed by MLS GRID. This data may not be complete. We recommend contacting the local school district to confirm school assignments for this home.

    Get a cash offer in 3 minutes
    Find out how much your home could sell for in as little as 3 minutes with a no-obligation cash offer.
    Estimated market value
    $392,400
    Get a cash offer in 3 minutes
    Find out how much your home could sell for in as little as 3 minutes with a no-obligation cash offer.
    Estimated market value
    $392,400