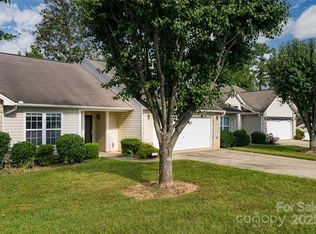
Convenient one-level living in Arden! Welcome to 109 Sunny Meadows Boulevard, a two bed, two bath condominium in the heart of South Asheville. Minutes to Walmart, Target, Ingles, the Asheville Airport, Sierra Nevada Brewing, and all that Airport Rd. has to offer. With no steps to climb, this home features an open living room with cathedral ceilings, a gas fireplace, and a nice two car garage. Efficient design with a spacious primary bedroom, bathroom and large walk-in closet. Enjoy the privacy of the back patio that nestles up to the woods.
Closed
$304,500
109 Sunny Meadows Blvd, Arden, NC 28704
2beds
1,314sqft
Condominium
Built in 2007
-- sqft lot
$289,300 Zestimate®
$232/sqft
$1,696 Estimated rent
Home value
$289,300
$263,000 - $318,000
$1,696/mo
Zestimate® history
Owner options
List your home for rent
$1,696/mo
Rent Zestimate®
Find your next renter with Zillow Rental Manager. Plus, with online applications, you can quickly screen prospective tenants – for free.
$1,696/mo
Rent Zestimate®
Refinance and save
$2,062/mo
Est. payment
Refinancing to a lower rate could help reduce your monthly payments and save thousands over the life of the loan.
$2,062/mo
Est. payment
Explore your selling options
Work with a Zillow partner agent
Leverage their expertise and Zillow's premium Showcase listings to get your home seen by more buyers.
Get startedList with your own agent
Get your home in front of millions of buyers by listing it on Zillow.
Learn how to do itSell it yourself
Take full control of how buyers see your home on Zillow by listing For Sale by Owner (FSBO).
List your homeWhat's special
Zillow last checked:
Listing updated:
Listed by:
Mike Kelleher mikekelleher@cbawest.com,
Coldwell Banker Advantage
Bought with:
Brian Marshall
Marshall Real Estate Inc.
Source: Canopy MLS as distributed by MLS GRID,MLS#: 4174105
Facts & features
Interior
Bedrooms & bathrooms
- Bedrooms: 2
- Bathrooms: 2
- Full bathrooms: 2
- Main level bedrooms: 2
Primary bedroom
- Level: Main
Bedroom s
- Features: Walk-In Closet(s)
- Level: Main
Bathroom full
- Level: Main
Bathroom full
- Level: Main
Dining room
- Level: Main
Kitchen
- Level: Main
Living room
- Features: Cathedral Ceiling(s), Ceiling Fan(s)
- Level: Main
Heating
- Central, Forced Air, Natural Gas
Cooling
- Central Air, Electric
Appliances
- Included: Dishwasher, Disposal, Electric Oven, Electric Range, Gas Water Heater, Microwave, Refrigerator, Washer/Dryer
- Laundry: Electric Dryer Hookup, Main Level, Washer Hookup
Features
- Attic Other, Walk-In Closet(s)
- Flooring: Carpet, Laminate, Vinyl
- Doors: Insulated Door(s)
- Windows: Insulated Windows, Storm Window(s)
- Has basement: No
- Attic: Other,Pull Down Stairs
- Fireplace features: Gas Unvented, Living Room
Interior area
- Total structure area: 1,314
- Total interior livable area: 1,314 sqft
- Finished area above ground: 1,314
- Finished area below ground: 0
Property
Parking
- Total spaces: 2
- Parking features: Driveway, Attached Garage, Garage Door Opener, Garage Faces Front, Garage on Main Level
- Attached garage spaces: 2
- Has uncovered spaces: Yes
Accessibility
- Accessibility features: Two or More Access Exits
Features
- Levels: One
- Stories: 1
- Entry location: Main
- Patio & porch: Patio
- Waterfront features: None
Lot
- Features: Level
Living quarters
- Secondary features: None
Details
- Additional structures: None
- Parcel number: 9643699225C0008
- Zoning: EMP
- Special conditions: Standard
- Horse amenities: None
Construction
Type & style
- Home type: Condo
- Architectural style: Traditional
- Property subtype: Condominium
Materials
- Vinyl
- Foundation: Slab
- Roof: Composition
Condition
- New construction: No
- Year built: 2007
Utilities & green energy
- Sewer: Public Sewer
- Water: City
- Utilities for property: Cable Available, Electricity Connected, Underground Power Lines, Underground Utilities
Community & HOA
Community
- Features: Sidewalks, Street Lights
- Security: Smoke Detector(s)
- Subdivision: Village at Bradley Branch
HOA
- Has HOA: Yes
- HOA fee: $248 monthly
- HOA name: IPM HOA
- HOA phone: 828-650-6875
Location
- Region: Arden
- Elevation: 2000 Feet
Financial & listing details
- Price per square foot: $232/sqft
- Tax assessed value: $225,400
- Annual tax amount: $1,453
- Date on market: 8/27/2024
- Cumulative days on market: 104 days
- Listing terms: Cash,Conventional,FHA,USDA Loan,VA Loan
- Electric utility on property: Yes
- Road surface type: Concrete, Paved
Price history
| Date | Event | Price |
|---|---|---|
| 4/11/2025 | Sold | $304,500-1%$232/sqft |
Source:  Canopy MLS as distributed by MLS GRID #4174105 Report a problem Canopy MLS as distributed by MLS GRID #4174105 Report a problem | ||
| 2/26/2025 | Pending sale | $307,500$234/sqft |
Source: Canopy MLS as distributed by MLS GRID #4174105 Report a problem | ||
| 12/4/2024 | Price change | $307,500-1.6%$234/sqft |
Source: Canopy MLS as distributed by MLS GRID #4174105 Report a problem | ||
| 8/27/2024 | Listed for sale | $312,500+73.6%$238/sqft |
Source: Canopy MLS as distributed by MLS GRID #4174105 Report a problem | ||
| 11/20/2009 | Sold | $180,000$137/sqft |
Source: Public Record Report a problem | ||
Public tax history
| Year | Property taxes | Tax assessment |
|---|---|---|
| 2025 | $1,453 +4.7% | $225,400 |
| 2024 | $1,388 +3.3% | $225,400 |
| 2023 | $1,343 +1.7% | $225,400 |
| 2022 | $1,321 | $225,400 |
| 2021 | $1,321 +11.8% | $225,400 +20.1% |
| 2020 | $1,182 | $187,600 |
| 2019 | $1,182 | $187,600 |
| 2018 | $1,182 | $187,600 +41.1% |
| 2017 | $1,182 | $133,000 |
| 2016 | $1,182 +27.9% | -- |
| 2015 | $924 | $133,000 |
| 2014 | $924 | $133,000 |
| 2013 | -- | $133,000 -23.2% |
| 2012 | -- | $173,100 |
| 2011 | -- | $173,100 |
| 2010 | -- | $173,100 |
| 2009 | -- | $173,100 |
Find assessor info on the county website
Neighborhood: 28704
Nearby homes
- $336,4002 bd2 ba1.4k sqft111 Sunny Meadows Blvd, Arden, NC 28704Off Market
- $310,8002 bd2 ba1.4k sqft111 Sunny Meadows Blvd #9, Arden, NC 28704Off Market

- $305,0002 bd2 ba1.2k sqft117 Sunny Meadows Blvd, Arden, NC 28704Sold
- $80,0000.118 Acres14 Berry Crest Ln #9, Arden, NC 28704Sold
- $420,0003 bd3 ba1.4k sqft14 Berry Crest Ln, Arden, NC 28704Sold
- $150,0003 bd3 ba1.8k sqft17 Berry Crest Ln, Arden, NC 28704Sold
- $79,5000.173 Acres17 Berry Crest Ln #10, Arden, NC 28704Sold
- $695,0003 bd3 ba2.4k sqft18 Winterhawk Dr, Arden, NC 28704New Construction
Nearby schools
GreatSchools rating
- 5/10Koontz Intermediate SchoolGrades: 5-6Distance: 2 mi
- 9/10Valley Springs MiddleGrades: 5-8Distance: 2 mi
- 7/10T C Roberson HighGrades: PK,9-12Distance: 2.1 mi
Schools provided by the listing agent
- Elementary: Avery's Creek/Koontz
- Middle: Valley Springs
- High: T.C. Roberson
Source: Canopy MLS as distributed by MLS GRID. This data may not be complete. We recommend contacting the local school district to confirm school assignments for this home.
Get a cash offer in 3 minutes
Find out how much your home could sell for in as little as 3 minutes with a no-obligation cash offer.
Estimated market value
$289,300
Get a cash offer in 3 minutes
Find out how much your home could sell for in as little as 3 minutes with a no-obligation cash offer.
Estimated market value
$289,300
- North Carolina
- Buncombe County
- Arden
- 28704
- 109 Sunny Meadows Blvd
Nearby cities
Nearby zip codes
Other Arden Topics
