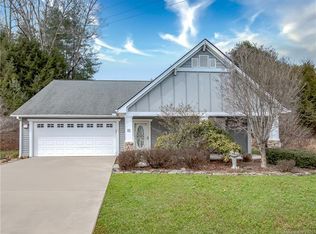
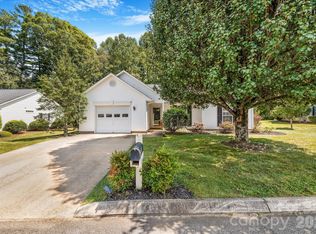
This hard-to-find, one-level home offers easy living with minimal steps and a low-maintenance
exterior. The wide-open main living area features voluminous ceilings, hard plank flooring and an abundance of natural light, while the kitchen provides plenty of room for two to cook and includes a large island with bar seating. The primary suite is large enough for a king-sized bed and has a vaulted ceiling. Additional highlights include a cozy gas log fireplace, a nearly new roof and kitchen appliances, an easy-to-maintain yard for gardening, a
private screened porch, and a spacious 2-car garage, all situated in a lovely, quiet neighborhood
that remains convenient to daily shopping. The newer roof comes with a transferable warranty. It's a wonderful, close knit neighborhood that shows pride of ownership. Come join them!
Active
Price cut: $10.5K (8/5)
$425,000
51 Sunview Cir, Arden, NC 28704
3beds
1,598sqft
Single Family Residence
Built in 2003
0.21 Acres Lot
$421,800 Zestimate®
$266/sqft
$21/mo HOA
What's special
Cozy gas log fireplaceOne-level homeVoluminous ceilingsEasy-to-maintain yard for gardeningPrivate screened porchAbundance of natural lightHard plank flooring
- 93 days
- 643
- 83
Zillow last checked:
Listing updated:
Listed by:
Lee Smith k.lee.smith@redfin.com,
Redfin Corporation
Source: Canopy MLS as distributed by MLS GRID,MLS#: 4397964
Facts & features
Interior
Bedrooms & bathrooms
- Bedrooms: 3
- Bathrooms: 2
- Full bathrooms: 2
- Main level bedrooms: 3
Primary bedroom
- Level: Main
Bedroom s
- Level: Main
Bedroom s
- Level: Main
Bathroom full
- Level: Main
Bathroom full
- Level: Main
Dining area
- Level: Main
Kitchen
- Level: Main
Living room
- Level: Main
Heating
- Central, Heat Pump
Cooling
- Ceiling Fan(s), Central Air, Heat Pump
Appliances
- Included: Dishwasher, Dryer, Electric Cooktop, Electric Oven, Electric Range, Exhaust Hood, Gas Water Heater, Microwave, Refrigerator, Washer
- Laundry: Laundry Closet, Main Level
Features
- Breakfast Bar, Kitchen Island, Open Floorplan
- Flooring: Carpet, Laminate, Tile, Vinyl
- Windows: Skylight(s), Window Treatments
- Has basement: No
- Fireplace features: Gas Log, Great Room
Interior area
- Total structure area: 1,598
- Total interior livable area: 1,598 sqft
- Finished area above ground: 1,598
- Finished area below ground: 0
Property
Parking
- Total spaces: 2
- Parking features: Attached Garage, Garage Door Opener, Garage on Main Level
- Attached garage spaces: 2
Features
- Levels: One
- Stories: 1
- Patio & porch: Enclosed, Patio
Lot
- Size: 0.21 Acres
- Dimensions: 120 x 36 x 107 x 148
- Features: Level, Wooded
Details
- Parcel number: 965379760600000
- Zoning: R-2
- Special conditions: Standard
Construction
Type & style
- Home type: SingleFamily
- Property subtype: Single Family Residence
Materials
- Stone, Vinyl
- Foundation: Slab
- Roof: Composition
Condition
- New construction: No
- Year built: 2003
Utilities & green energy
- Sewer: Public Sewer
- Water: Public
- Utilities for property: Cable Available, Satellite Internet Available, Underground Power Lines, Wired Internet Available
Community & HOA
Community
- Features: Street Lights
- Security: Radon Mitigation System
- Subdivision: Baldwin Cove
HOA
- Has HOA: Yes
- HOA fee: $250 annually
- HOA name: Baldwin Cove HOA
- HOA phone: 828-273-4135
Location
- Region: Arden
Financial & listing details
- Price per square foot: $266/sqft
- Tax assessed value: $416,800
- Annual tax amount: $1,750
- Date on market: 7/6/2026
- Cumulative days on market: 93 days
- Listing terms: Cash,Conventional,FHA,VA Loan
- Road surface type: Concrete, Paved
Estimated market value
$421,800
$401,000 - $443,000
$2,501/mo
Price history
| Date | Event | Price |
|---|---|---|
| 8/5/2026 | Price change | $425,000-2.4%$266/sqft |
Source:  Canopy MLS as distributed by MLS GRID #4397964 Report a problem Canopy MLS as distributed by MLS GRID #4397964 Report a problem | ||
| 7/20/2026 | Price change | $435,500-2.1%$273/sqft |
Source: Canopy MLS as distributed by MLS GRID #4397964 Report a problem | ||
| 7/6/2026 | Listed for sale | $445,000+9.9%$278/sqft |
Source: Canopy MLS as distributed by MLS GRID #4397964 Report a problem | ||
| 5/2/2022 | Sold | $405,000+3.8%$253/sqft |
Source: Canopy MLS as distributed by MLS GRID #3809715 Report a problem | ||
| 3/1/2022 | Pending sale | $390,000$244/sqft |
Source: Canopy MLS as distributed by MLS GRID #3809715 Report a problem | ||
| 3/1/2022 | Contingent | $390,000$244/sqft |
Source: Canopy MLS as distributed by MLS GRID #3809715 Report a problem | ||
| 2/25/2022 | Listed for sale | $390,000-1%$244/sqft |
Source: Canopy MLS as distributed by MLS GRID #3809715 Report a problem | ||
| 12/12/2021 | Listing removed | -- |
Source: Canopy MLS as distributed by MLS GRID #3809715 Report a problem | ||
| 11/30/2021 | Listed for sale | $394,000+76.7%$247/sqft |
Source: Canopy MLS as distributed by MLS GRID #3809715 Report a problem | ||
| 6/19/2009 | Sold | $223,000-2.8%$140/sqft |
Source: Public Record Report a problem | ||
| 4/3/2009 | Listed for sale | $229,500+24.1%$144/sqft |
Source: Listhub #436821 Report a problem | ||
| 8/22/2003 | Sold | $185,000$116/sqft |
Source: Public Record Report a problem | ||
Public tax history
| Year | Property taxes | Tax assessment |
|---|---|---|
| 2025 | $1,750 +4.7% | $271,500 |
| 2024 | $1,671 +3.2% | $271,500 -0.1% |
| 2023 | $1,620 +1.7% | $271,800 |
| 2022 | $1,593 | $271,800 |
| 2021 | $1,593 +5.7% | $271,800 +13.7% |
| 2020 | $1,506 | $239,100 |
| 2019 | $1,506 | $239,100 |
| 2018 | $1,506 | $239,100 +17.4% |
| 2017 | $1,506 | $203,600 |
| 2016 | $1,506 +6.5% | $203,600 |
| 2015 | $1,415 | $203,600 |
| 2014 | $1,415 | $203,600 |
| 2013 | -- | $203,600 +0% |
| 2012 | -- | $203,500 |
| 2011 | -- | $203,500 |
| 2010 | -- | $203,500 |
| 2009 | -- | $203,500 |
| 2007 | -- | $203,500 |
| 2006 | -- | $203,500 +17% |
| 2005 | -- | $173,900 |
| 2004 | -- | $173,900 |
Find assessor info on the county website
Monthly payment
Est. payment
Payment breakdown
Explore the cost of this home by adjusting the details. Changes won't be saved.Climate risks
Neighborhood: 28704
Nearby schools
Schools provided by the listing agent
- Elementary: Glen Arden/Koontz
- Middle: Cane Creek
- High: T.C. Roberson
Source: Canopy MLS as distributed by MLS GRID. This data may not be complete. We recommend contacting the local school district to confirm school assignments for this home.
Similar homes
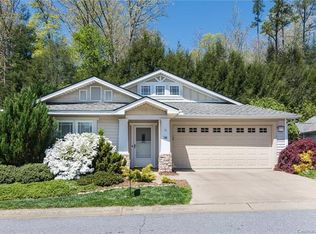
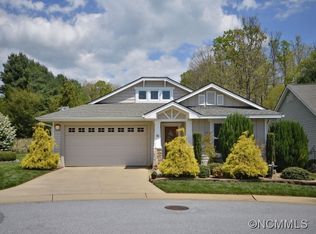
- $480,0003 bd2 ba1.8k sqft98 Pensacola Ave, Arden, NC 28704For Sale

 MLS ID #4377061, Jessi Rawlings, Keller Williams Great Smokies. Canopy MLS as distributed by MLS GRID
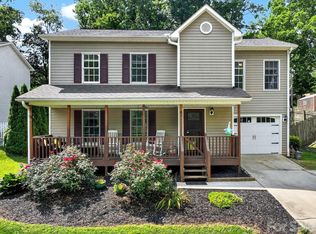
 - $487,0004 bd3 ba1.8k sqft47 Royal Oaks Rd, Arden, NC 28704For Sale
 MLS ID #4411047, Stacy Brown, Asheville Realty Group. Canopy MLS as distributed by MLS GRID
 - $450,0003 bd2 ba1.8k sqft39 Mountain Site Ln, Asheville, NC 28803For Sale
 MLS ID #4430825, Carolyn Black, Keller Williams Professionals. Canopy MLS as distributed by MLS GRID
 - $415,0003 bd2 ba1.3k sqft98 Stonehollow Rd, Fletcher, NC 28732For Sale
 MLS ID #4422790, Robin Mehler, Town and Mountain Realty. Canopy MLS as distributed by MLS GRID
 - $399,9003 bd3 ba2k sqft28 Foxberry Dr, Arden, NC 28704For SaleMLS ID #4310147, Randall Blankenship, Corcoran HM Properties. Canopy MLS as distributed by MLS GRID
- $499,0003 bd3 ba2k sqft16 Holmes Ln, Arden, NC 28704For SaleMLS ID #4424717, Cory Wall, EXP Realty LLC. Canopy MLS as distributed by MLS GRID
- $430,9003 bd2 ba1.9k sqft12 Hutchinson Woods, Fletcher, NC 28732For SaleMLS ID #4374145, Janis Moore, Keller Williams Mtn Partners, LLC. Canopy MLS as distributed by MLS GRID
- $575,0004 bd3 ba2k sqft2 Brae Burn Way, Arden, NC 28704For SaleMLS ID #4421728, Marie Reed, Keller Williams Professionals. Canopy MLS as distributed by MLS GRID
- $417,9003 bd3 ba1.3k sqft18 Old West Chapel Rd, Asheville, NC 28803For SaleMLS ID #4404864, Leah Howard, Howard Hanna Beverly-Hanks Fletcher. Canopy MLS as distributed by MLS GRID
- $448,0003 bd2 ba1k sqft10 Foggy Hollow Trl, Asheville, NC 28806For SaleMLS ID #4430103, Heather Renken, Cool Mountain Realty. Canopy MLS as distributed by MLS GRID
- $375,0003 bd2 ba1.3k sqft99 Yadkin Rd, Fletcher, NC 28732For SaleMLS ID #4402740, Alexander Cobb, Nexus Realty LLC. Canopy MLS as distributed by MLS GRID
- $390,0003 bd2 ba1.1k sqft11 W Raleigh Rd, Asheville, NC 28803For SaleMLS ID #4398228, Jeremy Jordan, Nest Realty Asheville. Canopy MLS as distributed by MLS GRID
- $465,0003 bd3 ba1.8k sqft38 Ferenvilla Dr, Hendersonville, NC 28791For SaleMLS ID #4416441, Reed Fendler, Nest Realty Asheville. Canopy MLS as distributed by MLS GRID
- $379,0002 bd2 ba1.4k sqft6 Enochs Way, Fletcher, NC 28732For SaleMLS ID #4422708, Mahalia Kennedy, Appalachian Realty Associates. Canopy MLS as distributed by MLS GRID
- $375,0003 bd2 ba1.8k sqft376 School Rd E, Asheville, NC 28803For SaleMLS ID #4421506, Jackie Dirscherl, Mosaic Community Lifestyle Realty. Canopy MLS as distributed by MLS GRID
- $435,0003 bd2 ba1.5k sqft78 Brookstone Ct, Hendersonville, NC 28792For SaleMLS ID #4425123, John Fuller, Howard Hanna Beverly-Hanks. Canopy MLS as distributed by MLS GRID
- $499,0003 bd3 ba2.3k sqft15 Kaylor Dr, Arden, NC 28704For SaleMLS ID #4388754, Jennifer Maxwell, Keller Williams Mtn Partners, LLC. Canopy MLS as distributed by MLS GRID
- $422,0003 bd2 ba1.6k sqft73 Foxtail Ct, Hendersonville, NC 28792For SaleMLS ID #4424320, Rhonda Hollifield, Keller Williams Mtn Partners, LLC. Canopy MLS as distributed by MLS GRID
- $439,0003 bd3 ba2k sqft7 Winters Edge Ln, Asheville, NC 28803For SaleMLS ID #4400181, Miriam McKinney, Ivester Jackson Blackstream. Canopy MLS as distributed by MLS GRID
- $385,0003 bd2 ba1.3k sqft107 Forest St, Asheville, NC 28803For SaleMLS ID #4413610, Lynn Bolser, NextHome AVL Realty. Canopy MLS as distributed by MLS GRID
