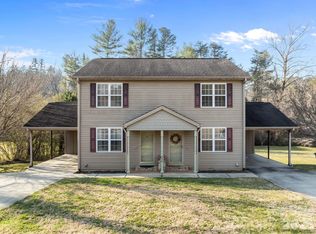
Beautifully updated, light-filled townhome located in the sought-after Hamburg Crossing community in Weaverville. Known for its tree-lined streets, lush landscaping, and inviting curb appeal, this home enjoys a desirable placement within the community.
It smells like new when you walk inside, with new paint throughout and new LVP flooring contributing to a crisp, refreshed feel. Vaulted ceilings, attractive architectural details, and arched windows create an airy, spacious atmosphere filled with natural light. The inviting living area features a cozy fireplace and flows seamlessly into a sun-drenched sunroom, perfect for relaxing or enjoying the surrounding neighborhood views.
The spacious kitchen is thoughtfully designed with granite countertops, a breakfast bar, pantry, abundant cabinetry, and a new refrigerator, making it ideal for both everyday living and entertaining. Both bedrooms feature vaulted ceilings and generous walk-in closets, while a convenient closet just off the mudroom provides additional storage.
A 2-car garage adds functionality, and the low-maintenance lifestyle of Hamburg Crossing allows you to enjoy easy access to Weaverville’s shops and dining, Lake Louise Park just minutes away, and a quick commute to Asheville.
Active
$449,000
6 Mountain Meadow Cir, Weaverville, NC 28787
2beds
1,719sqft
Townhouse
Built in 2006
0.05 Acres Lot
$432,400 Zestimate®
$261/sqft
$465/mo HOA
What's special
Cozy fireplaceLight-filled townhomeLush landscapingSun-drenched sunroomBreakfast barVaulted ceilingsBeautifully updated
- 198 days |
- 209 |
- 10 |
Zillow last checked:
Listing updated:
Listed by:
Marie Reed Marie@MarieReedTeam.com,
Keller Williams Professionals
Source: Canopy MLS as distributed by MLS GRID,MLS#: 4340250
Facts & features
Interior
Bedrooms & bathrooms
- Bedrooms: 2
- Bathrooms: 2
- Full bathrooms: 2
- Main level bedrooms: 2
Primary bedroom
- Level: Main
Bedroom s
- Level: Main
Bathroom full
- Level: Main
Bathroom full
- Level: Main
Breakfast
- Level: Main
Dining area
- Level: Main
Kitchen
- Level: Main
Laundry
- Level: Main
Living room
- Level: Main
Sunroom
- Level: Main
Heating
- Forced Air, Natural Gas
Cooling
- Central Air
Appliances
- Included: Electric Oven, Electric Range, Microwave, Refrigerator, Washer/Dryer
- Laundry: Laundry Room, Main Level
Features
- Breakfast Bar, Open Floorplan, Pantry, Walk-In Closet(s)
- Flooring: Tile, Vinyl
- Has basement: No
- Attic: Pull Down Stairs
- Fireplace features: Living Room
Interior area
- Total structure area: 1,719
- Total interior livable area: 1,719 sqft
- Finished area above ground: 1,719
- Finished area below ground: 0
Video & virtual tour
Property
Parking
- Total spaces: 2
- Parking features: Driveway, Attached Garage, Garage on Main Level
- Attached garage spaces: 2
- Has uncovered spaces: Yes
Features
- Levels: One
- Stories: 1
- Entry location: Main
- Patio & porch: Patio
- Exterior features: Lawn Maintenance
- Pool features: Community
- Has view: Yes
- View description: Mountain(s), Winter
- Waterfront features: None
Lot
- Size: 0.05 Acres
- Features: Cul-De-Sac, Level, Paved, Views
Details
- Parcel number: 974273979200000
- Zoning: R-2
- Special conditions: Standard
- Horse amenities: None
Construction
Type & style
- Home type: Townhouse
- Architectural style: Traditional
- Property subtype: Townhouse
Materials
- Fiber Cement, Stone Veneer
- Foundation: Slab
Condition
- New construction: No
- Year built: 2006
Utilities & green energy
- Sewer: Public Sewer
- Water: City
Community & HOA
Community
- Features: Clubhouse, Fitness Center, Street Lights
- Subdivision: Hamburg Crossing
HOA
- Has HOA: Yes
- HOA fee: $465 monthly
- HOA name: Baldwin Real Estate, Anne Wilcox
- HOA phone: 828-684-3400
Location
- Region: Weaverville
Financial & listing details
- Price per square foot: $261/sqft
- Tax assessed value: $341,300
- Annual tax amount: $3,162
- Date on market: 2/5/2026
- Cumulative days on market: 198 days
- Listing terms: Cash,Conventional
- Road surface type: Asphalt, Paved
Estimated market value
$432,400
$411,000 - $454,000
$2,086/mo
Price history
| Date | Event | Price |
|---|---|---|
| 5/6/2026 | Price change | $449,000-2.2%$261/sqft |
Source:  Canopy MLS as distributed by MLS GRID #4340250 Report a problem Canopy MLS as distributed by MLS GRID #4340250 Report a problem | ||
| 2/5/2026 | Listed for sale | $459,000+42.5%$267/sqft |
Source: Canopy MLS as distributed by MLS GRID #4340250 Report a problem | ||
| 8/30/2019 | Sold | $322,000-2.4%$187/sqft |
Source: Canopy MLS as distributed by MLS GRID #3513282 Report a problem | ||
| 8/2/2019 | Pending sale | $330,000$192/sqft |
Source: Keller Williams Professionals #3513282 Report a problem | ||
| 5/31/2019 | Listed for sale | $330,000+33.1%$192/sqft |
Source: Keller Williams Professionals #3513282 Report a problem | ||
| 1/26/2007 | Sold | $248,000$144/sqft |
Source: Public Record Report a problem | ||
Public tax history
| Year | Property taxes | Tax assessment |
|---|---|---|
| 2025 | $3,162 +6.8% | $341,300 |
| 2024 | $2,961 +2.3% | $341,300 |
| 2023 | $2,894 +1.2% | $341,300 |
| 2022 | $2,860 | $341,300 |
| 2021 | $2,860 +19% | $341,300 +29.1% |
| 2020 | $2,402 +71.8% | $264,300 |
| 2019 | $1,398 | $264,300 |
| 2018 | $1,398 | $264,300 +15.5% |
| 2017 | $1,398 -1.9% | $228,900 |
| 2016 | $1,425 +3% | $228,900 |
| 2015 | $1,383 | $228,900 |
| 2014 | $1,383 | $228,900 |
| 2013 | -- | $228,900 -8% |
| 2012 | -- | $248,900 |
| 2011 | -- | $248,900 |
| 2010 | -- | $248,900 |
| 2009 | -- | $248,900 |
Find assessor info on the county website
Monthly payment
Est. payment
Payment breakdown
Explore the cost of this home by adjusting the details. Changes won't be saved.Climate risks
Neighborhood: 28787
Nearby schools
GreatSchools rating
- 9/10Weaverville ElementaryGrades: 2-4Distance: 1.1 mi
- 9/10North Buncombe MiddleGrades: 7-8Distance: 2.2 mi
- 6/10North Buncombe HighGrades: PK,9-12Distance: 3.7 mi
Schools provided by the listing agent
- Elementary: Weaverville/N. Windy Ridge
- Middle: North Buncombe
- High: North Buncombe
Source: Canopy MLS as distributed by MLS GRID. This data may not be complete. We recommend contacting the local school district to confirm school assignments for this home.
- $485,0002 bd2 ba1.9k sqft8 Mountain Meadow Cir, Weaverville, NC 28787Sold
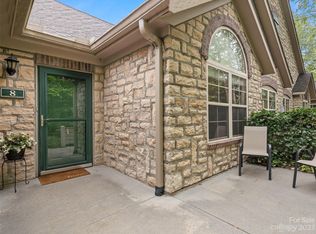
- $490,8002 bd2 ba1.8k sqft2 Mountain Meadow Cir, Weaverville, NC 28787Off Market
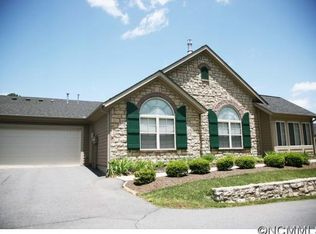
- $501,3003 bd3 ba1.9k sqft10 Mountain Meadow Cir, Weaverville, NC 28787Off Market

- $512,6002 bd2 ba1.8k sqft4 Mountain Meadow Cir, Weaverville, NC 28787Off Market

- $503,4003 bd3 ba1.4k sqft12 Mountain Meadow Cir, Weaverville, NC 28787Off Market
- $467,9002 bd2 ba1.7k sqft3 Mountain Meadow Cir, Weaverville, NC 28787Off Market
- $442,0003 bd3 ba1.4k sqft14 Mountain Meadow Cir, Weaverville, NC 28787Off Market
- $425,0002 bd2 ba1.7k sqft1 Mountain Meadow Cir, Weaverville, NC 28787For Sale
A local agent can set up tours, give advice and negotiate with sellers.
Similar homes
- $485,0002 bd2 ba1.8k sqft60 Mountain Meadow Cir #E2, Weaverville, NC 28787For Sale

 MLS ID #4382244, Neely Neu, Unique: A Real Estate Collective. Canopy MLS as distributed by MLS GRID
 - $435,0003 bd2 ba1.6k sqft214 Water Leaf Dr, Weaverville, NC 28787For Sale
 MLS ID #4411485, Alan Wray, Heartwood Realty LLC. Canopy MLS as distributed by MLS GRID
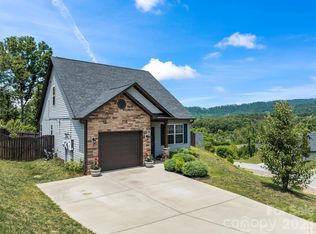
 - $425,0003 bd3 ba1.3k sqft115 Water Leaf Dr, Weaverville, NC 28787For Sale
 MLS ID #4389207, Jeanne Lambert, LOVE Land and Home Inc.. Canopy MLS as distributed by MLS GRID
 - $475,0002 bd4 ba2.1k sqft280 Flat Creek Church Rd, Weaverville, NC 28787For Sale
 MLS ID #4359682, Lisa Hagan, Moving Mountains Property Group LLC. Canopy MLS as distributed by MLS GRID
 - $465,0003 bd2 ba1.6k sqftWaters Edge Condos, Weaverville, NC 28787For SaleMLS ID #4359205, Jessica Jackson, Town and Mountain Realty. Canopy MLS as distributed by MLS GRID
- $420,0003 bd3 ba2.1k sqft26 Brigman Rd, Weaverville, NC 28787For SaleMLS ID #4371036, Holly Aracich, Mosaic Community Lifestyle Realty. Canopy MLS as distributed by MLS GRID
- $350,0002 bd3 ba1.1k sqft76 Wheeler Rd, Weaverville, NC 28787For SaleMLS ID #4401304, Christopher Purser, Howard Hanna Beverly-Hanks Asheville-North. Canopy MLS as distributed by MLS GRID
- $379,9003 bd2 ba1.3k sqft92 Wheeler Rd, Weaverville, NC 28787New ConstructionMLS ID #4363875, Jennifer Ritchie Eller, Trillium Real Estate LLC. Canopy MLS as distributed by MLS GRID
- $595,0004 bd3 ba2.3k sqft9 Partridge Berry Ln, Weaverville, NC 28787For SaleMLS ID #4375602, Luda Cooper, Premier Sotheby’s International Realty. Canopy MLS as distributed by MLS GRID
- $469,0003 bd3 ba1.6k sqft30 Walnut Springs Dr, Asheville, NC 28804For SaleMLS ID #4411340, Tyler Davis, Patton Allen Real Estate LLC. Canopy MLS as distributed by MLS GRID
- $329,0003 bd3 ba1.3k sqft10 Benedict Ln, Weaverville, NC 28787For SaleMLS ID #4396612, Marie Reed, Keller Williams Professionals. Canopy MLS as distributed by MLS GRID
- $365,0003 bd3 ba1.2k sqft17 Yarrow Meadow Rd, Weaverville, NC 28787For SaleMLS ID #4363087, Vickie Buono, Keller Williams Professionals. Canopy MLS as distributed by MLS GRID
- $544,0004 bd4 ba2k sqft5 Declan Dr, Weaverville, NC 28787For SaleMLS ID #4367979, Shannon Watkins, Unique: A Real Estate Collective. Canopy MLS as distributed by MLS GRID
- $589,9004 bd3 ba2.4k sqft504 Rosebud Orchid Way, Weaverville, NC 28787For SaleMLS ID #4318464, Tom Kerrey, TK Mountain Realty LLC. Canopy MLS as distributed by MLS GRID
- $470,0003 bd2 ba2.2k sqft16 Westwood Dr, Candler, NC 28715For SaleMLS ID #4413861, Micheal Farlow, Lantern Realty & Development. Canopy MLS as distributed by MLS GRID
- $424,9003 bd3 ba1.6k sqft121 Cherry Springs Ln #11-B, Asheville, NC 28804New ConstructionMLS ID #4410225, Brooke Allen, Walnut Cove Realty/Allen Tate/Beverly-Hanks. Canopy MLS as distributed by MLS GRID
- $434,9004 bd2 ba2.1k sqft29 Little Cedar Ct, Asheville, NC 28805For SaleMLS ID #4373943, Patrick Brooks, ENRG Global Realty LLC. Canopy MLS as distributed by MLS GRID
- $450,0003 bd3 ba1.9k sqft11 Ridgeland Ln, Asheville, NC 28805For SaleMLS ID #4398361, Eric Grabois, Horizons Realty. Canopy MLS as distributed by MLS GRID
- $475,0003 bd3 ba1.7k sqft215 Oak Meadow Ln, Asheville, NC 28804For SaleMLS ID #4382022, Amy Smith, CENTURY 21 Connected. Canopy MLS as distributed by MLS GRID
- $459,0003 bd2 ba1.5k sqft88 Skyview Ter, Asheville, NC 28806For SaleMLS ID #4397034, Chris Fundanish, Howard Hanna Beverly-Hanks Asheville-North. Canopy MLS as distributed by MLS GRID
