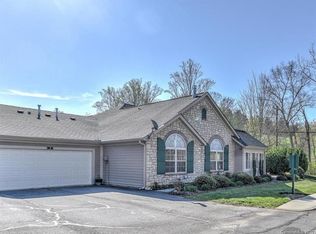
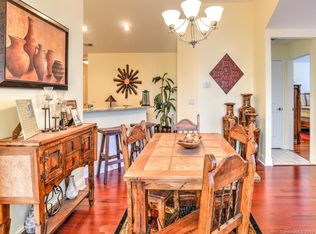
Clean Canterbury model ready for immediate occupancy! Fantastic one-story floorplan is open, spacious and filled with natural light. The interior was just painted in a warm, neutral taupe color. Features include vaulted ceilings, a gas fireplace, split bedroom plan, PLUS 2 extra rooms with french door entries- an office plus a bright sunroom. The primary suite is very generous, with double vanity sinks and a walk-in closet with built-ins. The shower and toilet room has been modified to easily accommodate a wheelchair. Hamburg Crossing offers great amenities- an outdoor pool, large clubhouse with kitchen (available for private parties), a fitness center & library. There are numerous activities and interest groups to join. The HOA maintains building exteriors, lawns and landscaping. This location can't be beat! Just a few minutes from the charm of downtown Weaverville, the gorgeous Reems Creek Golf Club, and major shopping & 12 minutes from the renowned restaurants and Inns in downtown Asheville. Seller welcomes offers and is prepared to negotiate with qualified buyers.
Active
Price cut: $25K (7/16)
$425,000
1 Mountain Meadow Cir, Weaverville, NC 28787
2beds
1,760sqft
Townhouse
Built in 2006
0.06 Acres Lot
$419,200 Zestimate®
$241/sqft
$465/mo HOA
What's special
Gas fireplaceOutdoor poolVaulted ceilingsBright sunroomSplit bedroom planLarge clubhouse with kitchenDouble vanity sinks
- 63 days |
- 296 |
- 9 |
Zillow last checked:
Listing updated:
Listed by:
Kathy Porter-Greenberg ncrealtorkathy@gmail.com,
Southern Homes of the Carolinas, Inc
Source: Canopy MLS as distributed by MLS GRID,MLS#: 4395637
Facts & features
Interior
Bedrooms & bathrooms
- Bedrooms: 2
- Bathrooms: 2
- Full bathrooms: 2
- Main level bedrooms: 2
Primary bedroom
- Level: Main
Kitchen
- Level: Main
Living room
- Features: Cathedral Ceiling(s), Ceiling Fan(s)
- Level: Main
Heating
- Central, Electric
Cooling
- Ceiling Fan(s), Central Air, Electric
Appliances
- Included: Dishwasher, Disposal, Dryer, Electric Range, Microwave, Refrigerator, Washer
- Laundry: Utility Room
Features
- Doors: French Doors
- Has basement: No
Interior area
- Total structure area: 1,760
- Total interior livable area: 1,760 sqft
- Finished area above ground: 1,760
- Finished area below ground: 0
Property
Parking
- Total spaces: 2
- Parking features: Attached Garage, Garage on Main Level
- Attached garage spaces: 2
Accessibility
- Accessibility features: Roll-In Shower, No Interior Steps
Features
- Levels: One
- Stories: 1
- Entry location: Main
- Has private pool: Yes
- Pool features: Fenced, In Ground, Outdoor Pool
Lot
- Size: 0.06 Acres
Details
- Parcel number: 974283167400000
- Zoning: R-2
- Special conditions: Estate
Construction
Type & style
- Home type: Townhouse
- Property subtype: Townhouse
Materials
- Hardboard Siding, Stone Veneer
- Foundation: Slab
Condition
- New construction: No
- Year built: 2006
Utilities & green energy
- Sewer: Public Sewer
- Water: City
Community & HOA
Community
- Subdivision: Hamburg Crossing
HOA
- Has HOA: Yes
- HOA fee: $465 monthly
- HOA name: Baldwin Real Estate
- HOA phone: 828-684-3400
Location
- Region: Weaverville
Financial & listing details
- Price per square foot: $241/sqft
- Tax assessed value: $440,000
- Annual tax amount: $3,297
- Date on market: 6/19/2026
- Cumulative days on market: 63 days
- Road surface type: Asphalt, Paved
Estimated market value
$419,200
$398,000 - $440,000
$2,094/mo
Price history
| Date | Event | Price |
|---|---|---|
| 7/16/2026 | Price change | $425,000-5.6%$241/sqft |
Source:  Canopy MLS as distributed by MLS GRID #4395637 Report a problem Canopy MLS as distributed by MLS GRID #4395637 Report a problem | ||
| 6/20/2026 | Listed for sale | $450,000$256/sqft |
Source: Canopy MLS as distributed by MLS GRID #4395637 Report a problem | ||
| 12/26/2025 | Listing removed | $450,000$256/sqft |
Source: Canopy MLS as distributed by MLS GRID #4281134 Report a problem | ||
| 7/30/2025 | Price change | $450,000-7.2%$256/sqft |
Source: Canopy MLS as distributed by MLS GRID #4281134 Report a problem | ||
| 7/14/2025 | Listed for sale | $485,000+36.6%$276/sqft |
Source: Canopy MLS as distributed by MLS GRID #4281134 Report a problem | ||
| 8/20/2020 | Sold | $355,000-3.8%$202/sqft |
Source: Canopy MLS as distributed by MLS GRID #3613453 Report a problem | ||
| 7/26/2020 | Pending sale | $369,000$210/sqft |
Source: Foley Realty Inc #3613453 Report a problem | ||
| 6/9/2020 | Price change | $369,000-1.6%$210/sqft |
Source: Foley Realty Inc #3613453 Report a problem | ||
| 5/15/2020 | Listed for sale | $375,000+72%$213/sqft |
Source: Foley Realty Inc #3613453 Report a problem | ||
| 6/21/2013 | Sold | $218,000-3.1%$124/sqft |
Source: Canopy MLS as distributed by MLS GRID #NCM517403 Report a problem | ||
| 3/1/2013 | Price change | $225,000-7.2%$128/sqft |
Source: Foley Realty Inc #517403 Report a problem | ||
| 6/9/2012 | Price change | $242,500-3%$138/sqft |
Source: Keller Williams Professionals #517403 Report a problem | ||
| 4/26/2012 | Listed for sale | $250,000+2%$142/sqft |
Source: Keller Williams Professionals Northside #999999 Report a problem | ||
| 1/13/2010 | Sold | $245,000-9.3%$139/sqft |
Source: Public Record Report a problem | ||
| 1/2/2007 | Sold | $270,000$153/sqft |
Source: Public Record Report a problem | ||
Public tax history
| Year | Property taxes | Tax assessment |
|---|---|---|
| 2025 | $3,297 +6.8% | $355,800 |
| 2024 | $3,087 +2.3% | $355,800 |
| 2023 | $3,017 +1.2% | $355,800 |
| 2022 | $2,982 | $355,800 |
| 2021 | $2,982 +19.1% | $355,800 +29.2% |
| 2020 | $2,502 +243.7% | $275,300 |
| 2019 | $728 | $275,300 |
| 2018 | $728 | $275,300 +15.8% |
| 2017 | $728 -1.9% | $237,700 |
| 2016 | $742 -48.3% | $237,700 |
| 2015 | $1,436 | $237,700 |
| 2014 | $1,436 | $237,700 |
| 2013 | -- | $237,700 -8.2% |
| 2012 | -- | $258,800 |
| 2011 | -- | $258,800 |
| 2010 | -- | $258,800 |
| 2009 | -- | $258,800 |
Find assessor info on the county website
Monthly payment
Est. payment
Payment breakdown
Explore the cost of this home by adjusting the details. Changes won't be saved.Climate risks
Neighborhood: 28787
Nearby schools
GreatSchools rating
- 9/10Weaverville ElementaryGrades: 2-4Distance: 1.1 mi
- 9/10North Buncombe MiddleGrades: 7-8Distance: 2.2 mi
- 6/10North Buncombe HighGrades: PK,9-12Distance: 3.7 mi
Schools provided by the listing agent
- Elementary: Weaverville/N. Windy Ridge
- Middle: North Buncombe
Source: Canopy MLS as distributed by MLS GRID. This data may not be complete. We recommend contacting the local school district to confirm school assignments for this home.
- $480,8002 bd2 ba1.8k sqft1 Mountain Meadow Cir LOT P2, Weaverville, NC 28787Off Market
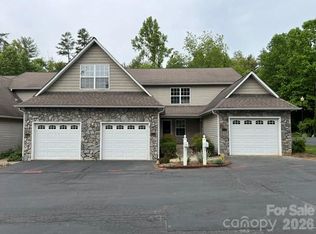
- $496,0002 bd2 ba1.8k sqft120 Mountain Meadow Cir, Weaverville, NC 28787Off Market

- $498,4002 bd2 ba1.8k sqft120 Mountain Meadow Cir #120, Weaverville, NC 28787Off Market
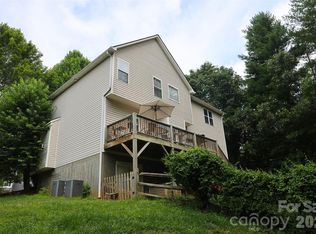
- $467,9002 bd2 ba1.7k sqft3 Mountain Meadow Cir, Weaverville, NC 28787Off Market
- $482,2002 bd2 ba1.8k sqft118 Mountain Meadow Cir, Weaverville, NC 28787Off Market
- $490,8002 bd2 ba1.8k sqft2 Mountain Meadow Cir, Weaverville, NC 28787Off Market
- $525,0003 bd3 ba1.9k sqft116 Mountain Meadow Cir, Weaverville, NC 28787Sold
- $449,0002 bd2 ba1.7k sqft6 Mountain Meadow Cir, Weaverville, NC 28787For Sale
A local agent can set up tours, give advice and negotiate with sellers.
Similar homes
- $389,0002 bd2 ba1.2k sqft203 Waters Edge Dr #1297, Weaverville, NC 28787For Sale
 MLS ID #4383936, Christina Parker, Trelora Realty INC. Canopy MLS as distributed by MLS GRID
 - $415,0002 bd2 ba1.4k sqft2 Clarks Chapel Ext, Weaverville, NC 28787For Sale
 MLS ID #4393203, Autumn Greenfield, Greenfield Real Estate LLC. Canopy MLS as distributed by MLS GRID
 - $450,0003 bd3 ba1.7k sqft30 Double Brook Dr, Weaverville, NC 28787For Sale
 MLS ID #4402959, Ryan Bumgarner, RE/MAX Results. Canopy MLS as distributed by MLS GRID
 - $413,1904 bd3 ba2.4k sqft139 Sugg Trl, Weaverville, NC 28787New Construction
 Canopy MLS as distributed by MLS GRID
 - $369,9003 bd2 ba1.3k sqft72 Alexander Rd, Weaverville, NC 28787For SaleMLS ID #4359691, Sheila Kilby, Lantern Realty & Development. Canopy MLS as distributed by MLS GRID
- $369,0004 bd3 ba2.2k sqft204 Driscoll Way, Weaverville, NC 28787New ConstructionCanopy MLS as distributed by MLS GRID
- $374,0004 bd3 ba2.2k sqft117 Sugg Trl, Weaverville, NC 28787New ConstructionCanopy MLS as distributed by MLS GRID
- $349,9993 bd2 ba1.5k sqftBell Sprinkle Rd, Weaverville, NC 28787New ConstructionMLS ID #4345329, Ryan Foley, Century 21 Foley Realty. Canopy MLS as distributed by MLS GRID
- $388,0004 bd2 ba1.4k sqft327 Heather Ct, Asheville, NC 28804For SaleMLS ID #4336343, Jake Mossman, Keller Williams Professionals. Canopy MLS as distributed by MLS GRID
- $365,0003 bd2 ba1.3k sqft468 Beaverdam Rd, Asheville, NC 28804For SaleMLS ID #4392891, Barbara Zlatkin, Buncombe Realty. Canopy MLS as distributed by MLS GRID
- $575,0003 bd2 ba1.5k sqft19 Higgins Rd, Weaverville, NC 28787For SaleMLS ID #4245935, Jessica Kitsos, WEICHERT, Realtors - Unlimited. Canopy MLS as distributed by MLS GRID
- $399,0003 bd3 ba1.4k sqft17 Pinecrest Dr, Asheville, NC 28803For SaleMLS ID #4399525, Bly Connor-Lloyd, Property Mgmt Of Asheville. Canopy MLS as distributed by MLS GRID
- $444,0003 bd3 ba1.5k sqft17 Lamar Ave, Asheville, NC 28803For SaleMLS ID #4395311, Jonathan Franzen, EXP Realty LLC. Canopy MLS as distributed by MLS GRID
- $399,0005 bd3 ba2.4k sqft30 W Skyland Cir #32-W, Asheville, NC 28804For SaleMLS ID #4313510, Josh DeHart, Godfrey Realty. Canopy MLS as distributed by MLS GRID
- $515,0003 bd2 ba1.5k sqft50 Stonebridge Dr, Asheville, NC 28805For SaleMLS ID #4392347, John Duncan, Seller Solutions. Canopy MLS as distributed by MLS GRID
- $374,9002 bd2 ba912 sqft214 Governors View Rd, Asheville, NC 28805For SaleMLS ID #4413776, Jeff Riley, JT Riley Realty LLC. Canopy MLS as distributed by MLS GRID
- $350,0003 bd2 ba1.2k sqft1 Hedgerose Ct #B, Asheville, NC 28805For SaleMLS ID #4378976, Glenn Haden, Howard Hanna Beverly-Hanks Asheville-Downtown. Canopy MLS as distributed by MLS GRID
- $399,9004 bd3 ba2k sqft115 Wicklow Dr, Asheville, NC 28806For SaleMLS ID #4389269, Bonnie Gilbert, Moving Mountains Property Group LLC. Canopy MLS as distributed by MLS GRID
- $419,5003 bd4 ba2.2k sqft21 Holiday Dr, Arden, NC 28704For SaleMLS ID #4343989, Ivette Drumgool, Howard Hanna Beverly-Hanks. Canopy MLS as distributed by MLS GRID
- $455,0003 bd3 ba1.6k sqft3 Mount Royal Dr, Arden, NC 28704For SaleMLS ID #4413599, Ross Pritchard, Patton Allen Real Estate LLC. Canopy MLS as distributed by MLS GRID
