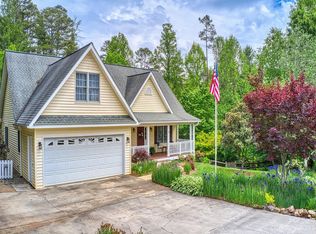
Motivated Seller! Nestled on approximately 0.90 private acres in the established Twin Brook Hills neighborhood, this well-maintained home offers a peaceful setting with a wooded backyard, a private walking trail, and a fire pit overlooking the creek at the rear of the property. Enjoy outdoor living from the covered front porch and back deck, ideal for relaxing or entertaining.
Inside, the main level features a spacious living room and dining room, while the upper level offers three bedrooms plus a versatile bonus room that can be used as a home office, playroom, or guest space. The large heated-unfinished basement provides excellent potential for a workshop, home gym, additional storage, or future finished living area. A solidly built home in excellent condition, offering privacy, functionality, and room to grow.
Active
Price cut: $10K (8/2)
$450,000
30 Double Brook Dr, Weaverville, NC 28787
3beds
1,703sqft
Single Family Residence
Built in 2002
0.9 Acres Lot
$444,500 Zestimate®
$264/sqft
$50/mo HOA
What's special
Large heated-unfinished basementCovered front porchBack deckVersatile bonus roomWooded backyardPrivate walking trailThree bedrooms
- 35 days |
- 822 |
- 35 |
Zillow last checked:
Listing updated:
Listed by:
Ryan Bumgarner ryanobumgarner@gmail.com,
RE/MAX Results
Source: Canopy MLS as distributed by MLS GRID,MLS#: 4402959
Facts & features
Interior
Bedrooms & bathrooms
- Bedrooms: 3
- Bathrooms: 3
- Full bathrooms: 2
- 1/2 bathrooms: 1
Living room
- Level: Main
- Area: 300 Square Feet
- Dimensions: 25' 0" X 12' 0"
Heating
- Active Solar, Central, Electric, Propane
Cooling
- Central Air
Appliances
- Included: Oven, Refrigerator with Ice Maker, Solar Hot Water
- Laundry: Electric Dryer Hookup, Upper Level, Washer Hookup
Features
- Flooring: Carpet, Tile, Wood
- Basement: Interior Entry,Unfinished,Walk-Out Access
- Fireplace features: Gas Vented, Living Room
Interior area
- Total structure area: 1,703
- Total interior livable area: 1,703 sqft
- Finished area above ground: 1,703
- Finished area below ground: 0
Property
Parking
- Total spaces: 2
- Parking features: Attached Carport, Driveway, Garage Faces Front, Garage on Main Level
- Garage spaces: 2
- Has carport: Yes
- Has uncovered spaces: Yes
Accessibility
- Accessibility features: Two or More Access Exits
Features
- Levels: Two
- Stories: 2
- Patio & porch: Deck, Front Porch
- Exterior features: Fire Pit
- On waterfront: Yes
- Waterfront features: Other - See Remarks, Creek, Creek/Stream
Lot
- Size: 0.9 Acres
- Features: Private, Wooded
Living quarters
- Secondary features: Main Level Garage
Details
- Parcel number: 974449367
- Zoning: OU
- Special conditions: Standard
Construction
Type & style
- Home type: SingleFamily
- Architectural style: Other
- Property subtype: Single Family Residence
Materials
- Vinyl
Condition
- New construction: No
- Year built: 2002
Utilities & green energy
- Sewer: Septic Installed
- Water: Well
- Utilities for property: Cable Available, Electricity Connected, Propane
Green energy
- Energy generation: Solar
Community & HOA
Community
- Subdivision: TWIN BROOK HILLS
HOA
- Has HOA: Yes
- HOA fee: $50 monthly
- HOA name: TWIN BROOK HILLS
Location
- Region: Weaverville
- Elevation: 2000 Feet
Financial & listing details
- Price per square foot: $264/sqft
- Tax assessed value: $438,200
- Annual tax amount: $2,113
- Date on market: 7/11/2026
- Cumulative days on market: 35 days
- Listing terms: Cash,Conventional
- Electric utility on property: Yes
- Road surface type: Gravel, Paved
Estimated market value
$444,500
$422,000 - $467,000
$2,920/mo
Price history
| Date | Event | Price |
|---|---|---|
| 8/2/2026 | Price change | $450,000-2.2%$264/sqft |
Source:  Canopy MLS as distributed by MLS GRID #4402959 Report a problem Canopy MLS as distributed by MLS GRID #4402959 Report a problem | ||
| 7/29/2026 | Price change | $460,000-2.1%$270/sqft |
Source: Canopy MLS as distributed by MLS GRID #4402959 Report a problem | ||
| 7/21/2026 | Price change | $470,000-2.1%$276/sqft |
Source: Canopy MLS as distributed by MLS GRID #4402959 Report a problem | ||
| 7/17/2026 | Listed for sale | $480,000+168.2%$282/sqft |
Source: Canopy MLS as distributed by MLS GRID #4402959 Report a problem | ||
| 4/26/2002 | Sold | $179,000+616%$105/sqft |
Source: Public Record Report a problem | ||
| 2/19/2001 | Sold | $25,000$15/sqft |
Source: Public Record Report a problem | ||
Public tax history
| Year | Property taxes | Tax assessment |
|---|---|---|
| 2025 | $2,113 +4.5% | $313,500 |
| 2024 | $2,022 +3.4% | $313,500 +0.3% |
| 2023 | $1,956 +5% | $312,700 |
| 2022 | $1,862 | $312,700 |
| 2021 | $1,862 +12.4% | $312,700 +22.5% |
| 2020 | $1,657 | $255,300 |
| 2019 | $1,657 | $255,300 |
| 2018 | $1,657 | $255,300 +26.1% |
| 2017 | $1,657 -1.5% | $202,500 |
| 2016 | $1,682 +14.8% | $202,500 |
| 2015 | $1,466 | $202,500 |
| 2014 | $1,466 | $202,500 |
| 2013 | -- | $202,500 -2.9% |
| 2012 | -- | $208,600 |
| 2011 | -- | $208,600 |
| 2010 | -- | $208,600 |
| 2009 | -- | $208,600 |
| 2007 | -- | $208,600 |
| 2006 | -- | $208,600 +26.1% |
| 2005 | -- | $165,400 |
| 2004 | -- | $165,400 |
| 2003 | -- | $165,400 |
Find assessor info on the county website
Monthly payment
Est. payment
Payment breakdown
Explore the cost of this home by adjusting the details. Changes won't be saved.Climate risks
Neighborhood: 28787
Getting around
0 / 100
Car-DependentNearby schools
GreatSchools rating
- 8/10North Buncombe ElementaryGrades: PK-4Distance: 1 mi
- 9/10North Buncombe MiddleGrades: 7-8Distance: 2.9 mi
- 6/10North Buncombe HighGrades: PK,9-12Distance: 1.3 mi
Schools provided by the listing agent
- Elementary: North Buncombe
- Middle: North Buncombe
- High: North Buncombe
Source: Canopy MLS as distributed by MLS GRID. This data may not be complete. We recommend contacting the local school district to confirm school assignments for this home.
- $640,0003 bd3 ba2.6k sqft36 Double Brook Dr, Weaverville, NC 28787Sold

- $652,7003 bd2 ba2.6k sqft24 Double Brook Dr, Weaverville, NC 28787Off Market
- $457,3003 bd2 ba1.6k sqft31 Double Brook Dr, Weaverville, NC 28787Off Market
- $536,3003 bd3 ba2.2k sqft23 Double Brook Dr, Weaverville, NC 28787Off Market
- $1,184,3003 bd3 ba1.9k sqft46 Dara Ln, Weaverville, NC 28787Off Market
- $470,0003 bd2 ba1.5k sqft44 Double Brook Dr, Weaverville, NC 28787Sold
- $470,0003 bd2 ba1.3k sqft44 Double Brook Dr #13, Weaverville, NC 28787Sold
- $400,0003 bd3 ba1.8k sqft20 Double Brook Dr, Weaverville, NC 28787Sold
A local agent can set up tours, give advice and negotiate with sellers.
Similar homes
- $450,0003 bd3 ba1.5k sqft55 Banks Town Rd, Weaverville, NC 28787For Sale

 MLS ID #4395465, Laura Ullman, Nest Realty Asheville. Canopy MLS as distributed by MLS GRID
 - $464,5003 bd2 ba1.8k sqft1798 New Stock Rd, Weaverville, NC 28787For Sale
 MLS ID #4379856, Rachel Toms, ENRG Global Realty LLC. Canopy MLS as distributed by MLS GRID
 - $415,0002 bd2 ba1.4k sqft2 Clarks Chapel Ext, Weaverville, NC 28787For Sale
 MLS ID #4393203, Autumn Greenfield, Greenfield Real Estate LLC. Canopy MLS as distributed by MLS GRID
 - $305,0003 bd2 ba1.4k sqft234 White Clover Ln, Weaverville, NC 28787For Sale
 MLS ID #4386852, Elle Inzer, Keller Williams Professionals. Canopy MLS as distributed by MLS GRID
 - $560,0003 bd3 ba1.8k sqft135 Herron Cove Rd, Weaverville, NC 28787For SaleMLS ID #4396259, Mathew Brown, Keller Williams Professionals. Canopy MLS as distributed by MLS GRID
- $575,0003 bd2 ba1.5k sqft19 Higgins Rd, Weaverville, NC 28787For SaleMLS ID #4245935, Jessica Kitsos, WEICHERT, Realtors - Unlimited. Canopy MLS as distributed by MLS GRID
- $297,0003 bd2 ba1.9k sqft74 Chambers Rd, Weaverville, NC 28787For SaleMLS ID #4364080, Nancy Bentley, Keller Williams Professionals. Canopy MLS as distributed by MLS GRID
- $449,9003 bd3 ba1.4k sqft122 Ramsey Rd, Asheville, NC 28806For SaleMLS ID #4233927, Dave Cash, Unique: A Real Estate Collective. Canopy MLS as distributed by MLS GRID
- $455,0003 bd2 ba2k sqft168 Blossom Rdg, Leicester, NC 28748For SaleMLS ID #4389201, Erin White, Keller Williams Professionals. Canopy MLS as distributed by MLS GRID
- $450,0004 bd2 ba1.7k sqft424 Lower Grassy Branch Rd, Asheville, NC 28805For SaleMLS ID #4403617, Dara DeBoer-Schwalje, Town and Mountain Realty. Canopy MLS as distributed by MLS GRID
- $469,9004 bd2 ba1.7k sqftNone, Black Mountain, NC 28711For SaleMLS ID #4385483, Laura Uherka, EXP Realty LLC. Canopy MLS as distributed by MLS GRID
- $459,0003 bd3 ba1.5k sqft17 Lamar Ave, Asheville, NC 28803For SaleMLS ID #4395311, Jonathan Franzen, EXP Realty LLC. Canopy MLS as distributed by MLS GRID
- $499,0003 bd2 ba1.9k sqft329 Dix Creek 2 Rd, Leicester, NC 28748For SaleMLS ID #4398549, Timothy Reid Johnson, Tryon Horse & Home LLC. Canopy MLS as distributed by MLS GRID
- $464,9003 bd2 ba1.3k sqft33 Ben Lippen Rd, Asheville, NC 28806For SaleMLS ID #4409577, Shawn Lynch, RE/MAX Executive. Canopy MLS as distributed by MLS GRID
- $489,0002 bd2 ba1.6k sqft8 Blue Sky Dr, Leicester, NC 28748For SaleMLS ID #4359937, Vanessa Byrd, Mosaic Community Lifestyle Realty. Canopy MLS as distributed by MLS GRID
- $450,0003 bd2 ba1.4k sqft752 Fairview Rd, Asheville, NC 28803For SaleMLS ID #4408916, Katie Prendergast, Keller Williams Professionals. Canopy MLS as distributed by MLS GRID
- $515,0003 bd2 ba1.5k sqft50 Stonebridge Dr, Asheville, NC 28805For SaleMLS ID #4392347, John Duncan, Seller Solutions. Canopy MLS as distributed by MLS GRID
- $389,0002 bd2 ba2k sqft2879 Chandler Creek Rd, Mars Hill, NC 28754For SaleMLS ID #4404157, James Lockwood, Keller Williams Professionals. Canopy MLS as distributed by MLS GRID
- $449,9003 bd3 ba2k sqft6 Chestnut Ter, Asheville, NC 28803For SaleMLS ID #4370302, Michael Stratton, Wander Wagon Tours & Realty. Canopy MLS as distributed by MLS GRID
- $485,0002 bd2 ba1.5k sqft5 Harrison Hill Rd, Swannanoa, NC 28778For SaleMLS ID #4391617, Emily Butcher, Howard Hanna Beverly-Hanks Asheville-Downtown. Canopy MLS as distributed by MLS GRID
