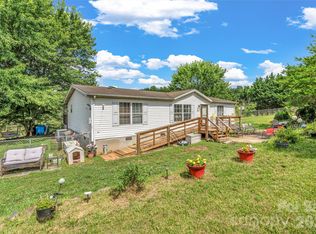
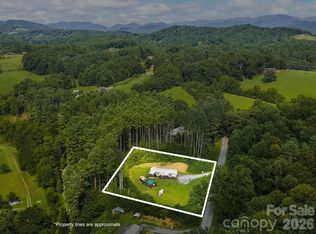
Tucked away at the end of a quiet cul-de-sac, this beautifully maintained home offers exceptional value in a peaceful country setting, complete with paved roads and convenient access to both Weaverville and Asheville. Offering 3 bedrooms and 2 full baths, this inviting home features a recently updated bathroom with a beautiful, tiled shower and a newer roof installed in 2023.
Additional interior highlights include a cozy wood-burning fireplace in the living room, and a desirable split-bedroom floor plan designed for added privacy. On the outside you’ll find a covered carport, a large, wired storage building/workshop, and covered front and rear porches — perfect for relaxing and taking in the mountain views and serene neighborhood surroundings.
A rare find at this price point — don’t miss this move-in ready mountain home!
Active
Price cut: $10K (7/28)
$305,000
234 White Clover Ln, Weaverville, NC 28787
3beds
1,415sqft
Manufactured Home
Built in 1998
1.1 Acres Lot
$-- Zestimate®
$216/sqft
$-- HOA
What's special
Mountain viewsRecently updated bathroomBeautiful tiled showerDesirable split-bedroom floor planQuiet cul-de-sacCovered carportPaved roads
- 92 days
- 1,130
- 72
Zillow last checked:
Listing updated:
Listed by:
Elle Inzer einzer@kw.com,
Keller Williams Professionals
Source: Canopy MLS as distributed by MLS GRID,MLS#: 4386852
Facts & features
Interior
Bedrooms & bathrooms
- Bedrooms: 3
- Bathrooms: 2
- Full bathrooms: 2
- Main level bedrooms: 3
Primary bedroom
- Level: Main
Bedroom s
- Level: Main
Bedroom s
- Level: Main
Bedroom s
- Level: Main
Bathroom full
- Level: Main
Dining area
- Level: Main
Kitchen
- Level: Main
Laundry
- Level: Main
Living room
- Level: Main
Office
- Level: Main
Heating
- Heat Pump
Cooling
- Ceiling Fan(s), Heat Pump
Appliances
- Included: Dishwasher, Electric Oven, Electric Range, Electric Water Heater, Refrigerator, Washer/Dryer
- Laundry: Mud Room, Main Level
Features
- Flooring: Laminate, Vinyl
- Has basement: No
- Fireplace features: Living Room, Wood Burning
Interior area
- Total structure area: 1,415
- Total interior livable area: 1,415 sqft
- Finished area above ground: 1,415
- Finished area below ground: 0
Video & virtual tour
Property
Parking
- Parking features: Detached Carport
- Has carport: Yes
Features
- Levels: One
- Stories: 1
- Patio & porch: Covered, Front Porch, Rear Porch
- Fencing: Electric
Lot
- Size: 1.1 Acres
- Features: Cleared, Cul-De-Sac, Green Area, Hilly, Private, Rolling Slope, Wooded, Views
Details
- Additional structures: Outbuilding, Shed(s)
- Parcel number: 974468488500000
- Zoning: OU
- Special conditions: Standard
Construction
Type & style
- Home type: MobileManufactured
- Property subtype: Manufactured Home
Materials
- Vinyl
- Foundation: Crawl Space
Condition
- New construction: No
- Year built: 1998
Utilities & green energy
- Sewer: Septic Installed
- Water: Well
Community & HOA
Community
- Subdivision: Clover Brook
Location
- Region: Weaverville
Financial & listing details
- Price per square foot: $216/sqft
- Tax assessed value: $151,600
- Date on market: 5/29/2026
- Cumulative days on market: 93 days
- Listing terms: Cash,Conventional,FHA,VA Loan
- Road surface type: Gravel, Paved
Estimated market value
Not available
Estimated sales range
Not available
$2,499/mo
Price history
| Date | Event | Price |
|---|---|---|
| 7/28/2026 | Price change | $305,000-3.2%$216/sqft |
Source:  Canopy MLS as distributed by MLS GRID #4386852 Report a problem Canopy MLS as distributed by MLS GRID #4386852 Report a problem | ||
| 7/5/2026 | Price change | $315,000-3.1%$223/sqft |
Source: Canopy MLS as distributed by MLS GRID #4386852 Report a problem | ||
| 5/29/2026 | Listed for sale | $325,000+118.1%$230/sqft |
Source: Canopy MLS as distributed by MLS GRID #4386852 Report a problem | ||
| 4/2/2018 | Listing removed | $149,000$105/sqft |
Source: J D Jackson Associates, Inc. #3342941 Report a problem | ||
| 3/19/2018 | Pending sale | $149,000$105/sqft |
Source: J D Jackson Associates, Inc. #3342941 Report a problem | ||
| 3/19/2018 | Listed for sale | $149,000+93.5%$105/sqft |
Source: J D Jackson Associates, Inc. #3342941 Report a problem | ||
| 2/18/2003 | Sold | $77,000$54/sqft |
Source: Agent Provided Report a problem | ||
Public tax history
| Year | Property taxes | Tax assessment |
|---|---|---|
| 2017 | -- | -- |
| 2015 | -- | $122,600 |
| 2014 | $888 | $122,600 |
| 2013 | -- | $122,600 +26.8% |
| 2012 | -- | $96,700 |
| 2011 | -- | $96,700 |
| 2010 | -- | $96,700 |
| 2009 | -- | $96,700 |
Find assessor info on the county website
Monthly payment
Climate risks
Neighborhood: 28787
Nearby schools
Schools provided by the listing agent
- Elementary: North Buncombe
- Middle: North Buncombe
- High: North Buncombe
Source: Canopy MLS as distributed by MLS GRID. This data may not be complete. We recommend contacting the local school district to confirm school assignments for this home.
- $310,2003 bd2 ba1.5k sqft234 White Clover Ln, Weaverville, NC 28787Off Market
- $348,5003 bd2 ba1.4k sqft234 White Clover Ln #13, Weaverville, NC 28787Off Market

- $445,0003 bd3 ba1.4k sqft55 Heather Mist Dr, Weaverville, NC 28787Sold

- $32,3003 bd3 ba1.4k sqft55 Heather Mist Dr, Weaverville, NC 28787Off Market

Similar homes
- $275,0003 bd2 ba1.4k sqft19 Brandon Ln, Weaverville, NC 28787For Sale

 MLS ID #4408055, Matt Tavener, Keller Williams Professionals. Canopy MLS as distributed by MLS GRID
 - $305,0003 bd2 ba1.3k sqft147 High Valley Estates Dr, Alexander, NC 28701For Sale
 MLS ID #4399897, Jesus Molina Blas, NextHome Partners. Canopy MLS as distributed by MLS GRID
 - $275,0002 bd2 ba1.1k sqft67 Banks Town Rd, Weaverville, NC 28787For Sale
 MLS ID #4384080, Ryan Foley, Century 21 Foley Realty. Canopy MLS as distributed by MLS GRID
 - $375,0003 bd2 ba1.5k sqft380 Green Acres Dr, Mars Hill, NC 28754For Sale
 MLS ID #4412728, Angie Cullen, Nest Realty Asheville. Canopy MLS as distributed by MLS GRID
 - $299,9003 bd2 ba1.3k sqft66 Green Oak Rd, Asheville, NC 28804For SaleMLS ID #4371063, Gus Mujica, Mosaic Community Lifestyle Realty. Canopy MLS as distributed by MLS GRID
- $329,0003 bd3 ba1.3k sqft10 Benedict Ln, Weaverville, NC 28787For SaleMLS ID #4396612, Marie Reed, Keller Williams Professionals. Canopy MLS as distributed by MLS GRID
- $325,0003 bd2 ba1.6k sqft30 6th St, Asheville, NC 28804For SaleMLS ID #4385696, Clarissa Marshall, EXP Realty LLC. Canopy MLS as distributed by MLS GRID
- $305,0003 bd2 ba1.2k sqft105 Short Meadow Dr, Candler, NC 28715For SaleMLS ID #4407461, Brendan Dennehy, EXP Realty LLC. Canopy MLS as distributed by MLS GRID
- $288,0003 bd2 ba1.2k sqft611 Turkey Creek Ter, Leicester, NC 28748For SaleMLS ID #4360744, Lisa Yoli, EXP Realty LLC. Canopy MLS as distributed by MLS GRID
- $189,0002 bd1 ba920 sqft27 Lela Ln Unit 4A, Alexander, NC 28701For SaleMLS ID #4411994, Stoner Giltz, Stem Realty Group. Canopy MLS as distributed by MLS GRID
- $304,5003 bd2 ba1.1k sqft2610 Bear Creek Rd, Marshall, NC 28753For SaleMLS ID #4388786, Matt Tavener, Keller Williams Professionals. Canopy MLS as distributed by MLS GRID
- $299,9002 bd2 ba1.7k sqft136 Peaceful Valley Dr, Leicester, NC 28748For SaleMLS ID #4378331, Scott Walker, Coldwell Banker Advantage. Canopy MLS as distributed by MLS GRID
- $324,9993 bd2 ba1.8k sqft77 Star Flower Rd, Alexander, NC 28701For SaleMLS ID #4393354, Rich Simpson, National Land Realty. Canopy MLS as distributed by MLS GRID
- $284,0003 bd2 ba1.2k sqft405 Gray Ct, Asheville, NC 28806For SaleMLS ID #4382773, Jonathan Gonzalez, NextHome Partners. Canopy MLS as distributed by MLS GRID
- $290,0003 bd2 ba1.7k sqft469 Hensley Branch Rd, Burnsville, NC 28714For SaleMLS ID #4369351, Crystal Garland, RE/MAX RESULTS. Canopy MLS as distributed by MLS GRID
- $249,9503 bd2 ba1.2k sqft294 Ball Dr, Marshall, NC 28753For SaleMLS ID #4360470, Tina Hudgins, Century 21 Foley Realty. Canopy MLS as distributed by MLS GRID
- $329,0003 bd2 ba1.4k sqft10 Pyrite Way, Asheville, NC 28806For SaleMLS ID #4411592, Joseph Ruiz, Mosaic Community Lifestyle Realty. Canopy MLS as distributed by MLS GRID
- $330,0004 bd2 ba1.5k sqft64 Haw Creek Cir, Asheville, NC 28805For SaleMLS ID #4365839, Luke Mansell, Town and Mountain Realty. Canopy MLS as distributed by MLS GRID
- $335,0003 bd3 ba1.8k sqft4755 Us Highway 23, Mars Hill, NC 28754For SaleMLS ID #4363832, Ryan Foley, Century 21 Foley Realty. Canopy MLS as distributed by MLS GRID
