***MOTIVATED SELLER!!*** Beautiful Cape Cod-style home on 5.42 unrestricted acres with stunning mountain views! This private retreat offers endless possibilities - the perfect place to raise a family, grow a garden, keep a few chickens, or simply enjoy peaceful country living with no HOA restrictions! The property features a blend of open space and natural beauty, creating the ideal setting for homesteading, recreation, or relaxing in the fresh mountain air. The property also features ample land with room to build a second home, creating opportunities for multi-generational living, rental income, or future development. The garage is already equipped for future finishing, including pre-installed plumbing for a bathroom, offering excellent potential for additional living space, a guest suite, or a workshop. Conveniently located near the Blue Ridge Parkway and all the outdoor adventure Western North Carolina has to offer! Don't miss your chance to own this private mountain gem!
Active
Price cut: $25K (8/27)
$699,000
48 Open Range Dr, Barnardsville, NC 28709
4beds
2,240sqft
Single Family Residence
Built in 1997
5.42 Acres Lot
$686,100 Zestimate®
$312/sqft
$-- HOA
What's special
Stunning mountain viewsCape cod-style homeAmple land
- 151 days
- 403
- 22
Zillow last checked:
Listing updated:
Listed by:
Brittnee Shepherd shepherdbb92@gmail.com,
ENRG Global Realty LLC
Source: Canopy MLS as distributed by MLS GRID,MLS#: 4377607
Facts & features
Interior
Bedrooms & bathrooms
- Bedrooms: 4
- Bathrooms: 3
- Full bathrooms: 2
- 1/2 bathrooms: 1
- Main level bedrooms: 1
Primary bedroom
- Features: Ceiling Fan(s), Walk-In Closet(s)
- Level: Main
Bedroom s
- Features: Ceiling Fan(s)
- Level: Upper
Bedroom s
- Features: Ceiling Fan(s)
- Level: Upper
Bedroom s
- Features: Ceiling Fan(s)
- Level: Upper
Bathroom full
- Level: Main
Bathroom half
- Level: Main
Bathroom full
- Level: Upper
Basement
- Level: Basement
- Area: 1120 Square Feet
- Dimensions: 40' 0" X 28' 0"
Dining room
- Level: Main
Kitchen
- Level: Main
Laundry
- Level: Upper
Living room
- Features: Ceiling Fan(s)
- Level: Main
Heating
- Electric, Heat Pump
Cooling
- Electric, Heat Pump
Appliances
- Included: Dishwasher, Electric Oven, Electric Range, Electric Water Heater, Refrigerator, Washer/Dryer
- Laundry: Laundry Room, Upper Level
Features
- Flooring: Wood
- Basement: Basement Garage Door,Exterior Entry
Interior area
- Total structure area: 2,240
- Total interior livable area: 2,240 sqft
- Finished area above ground: 2,240
- Finished area below ground: 0
Property
Parking
- Total spaces: 3
- Parking features: Basement, Detached Carport, Driveway, Attached Garage
- Attached garage spaces: 1
- Carport spaces: 2
- Covered spaces: 3
- Has uncovered spaces: Yes
- Details: Gravel drive until you get onto property. Driveway on property is paved.
Features
- Levels: Two
- Stories: 2
- Patio & porch: Front Porch
Lot
- Size: 5.42 Acres
- Features: Hilly, Paved, Private, Rolling Slope, Wooded
Living quarters
- Secondary features: None
Details
- Additional structures: Other
- Parcel number: 978407662400000
- Zoning: OU
- Special conditions: Standard
Construction
Type & style
- Home type: SingleFamily
- Architectural style: Cape Cod
- Property subtype: Single Family Residence
Materials
- Wood
- Roof: Composition
Condition
- New construction: No
- Year built: 1997
Utilities & green energy
- Sewer: Septic Installed
- Water: Well
- Utilities for property: Cable Available, Cable Connected, Electricity Connected
Community & HOA
Community
- Subdivision: NONE
Location
- Region: Barnardsville
Financial & listing details
- Price per square foot: $312/sqft
- Tax assessed value: $320,300
- Annual tax amount: $2,455
- Date on market: 5/4/2026
- Cumulative days on market: 152 days
- Listing terms: Cash,Conventional,FHA,USDA Loan,VA Loan
- Electric utility on property: Yes
- Road surface type: Asphalt, Gravel, Paved
Estimated market value
$686,100
$652,000 - $720,000
$2,844/mo
Price history
| Date | Event | Price |
|---|---|---|
| 8/27/2026 | Price change | $699,000-3.5%$312/sqft |
Source:  Canopy MLS as distributed by MLS GRID #4377607 Report a problem Canopy MLS as distributed by MLS GRID #4377607 Report a problem | ||
| 6/20/2026 | Price change | $724,000-2%$323/sqft |
Source: Canopy MLS as distributed by MLS GRID #4377607 Report a problem | ||
| 5/23/2026 | Price change | $739,000-1.3%$330/sqft |
Source: Canopy MLS as distributed by MLS GRID #4377607 Report a problem | ||
| 5/8/2026 | Listed for sale | $749,000-2.6%$334/sqft |
Source: Canopy MLS as distributed by MLS GRID #4377607 Report a problem | ||
| 2/24/2026 | Listing removed | $769,000$343/sqft |
Source: Canopy MLS as distributed by MLS GRID #4295735 Report a problem | ||
| 1/14/2026 | Price change | $769,000-1.3%$343/sqft |
Source: Canopy MLS as distributed by MLS GRID #4295735 Report a problem | ||
| 10/24/2025 | Price change | $779,000-1.3%$348/sqft |
Source: Canopy MLS as distributed by MLS GRID #4295735 Report a problem | ||
| 9/4/2025 | Listed for sale | $789,000+6475%$352/sqft |
Source: Canopy MLS as distributed by MLS GRID #4295735 Report a problem | ||
| 1/13/1997 | Sold | $12,000$5/sqft |
Source: Agent Provided Report a problem | ||
Public tax history
| Year | Property taxes | Tax assessment |
|---|---|---|
| 2025 | $2,455 +3.9% | $320,300 |
| 2024 | $2,363 +2.7% | $320,300 |
| 2023 | $2,300 +1.4% | $320,300 |
| 2022 | $2,268 +2.9% | $320,300 |
| 2021 | $2,204 +26.5% | $320,300 +34% |
| 2020 | $1,742 | $239,000 |
| 2019 | $1,742 | $239,000 |
| 2018 | $1,742 | $239,000 +0.2% |
| 2017 | $1,742 +4.3% | $238,500 |
| 2016 | $1,671 -7.1% | $238,500 |
| 2015 | $1,798 | $238,500 |
| 2014 | $1,798 | $238,500 |
| 2013 | -- | $238,500 +9.8% |
| 2012 | -- | $217,300 |
| 2011 | -- | $217,300 |
| 2010 | -- | $217,300 |
| 2009 | -- | $217,300 |
Find assessor info on the county website
Monthly payment
Est. payment
Payment breakdown
Explore the cost of this home by adjusting the details. Changes won't be saved.Climate risks
Neighborhood: 28709
Nearby schools
Schools provided by the listing agent
- Middle: North Buncombe
- High: North Buncombe
Source: Canopy MLS as distributed by MLS GRID. This data may not be complete. We recommend contacting the local school district to confirm school assignments for this home.
- $378,0004 bd1 ba1.9k sqft32 Open Range Dr, Barnardsville, NC 28709Off Market
- $12,000-- bd-- ba-- sqft55 Open Range Dr, Barnardsville, NC 28709Off Market
- $633,5003 bd3 ba2.4k sqft35 Open Range Dr, Barnardsville, NC 28709Off Market
- $439,7002 bd3 ba1.7k sqft27 Open Range Dr, Barnardsville, NC 28709Off Market
Similar homes
- $749,0002 bd2 ba1.9k sqft189 Poverty Branch Rd, Barnardsville, NC 28709For Sale

 MLS ID #4354105, Crystal Garland, RE/MAX RESULTS. Canopy MLS as distributed by MLS GRID
 - $639,0004 bd2 ba1.6k sqft609 Old Mars Hill Hwy, Weaverville, NC 28787For Sale
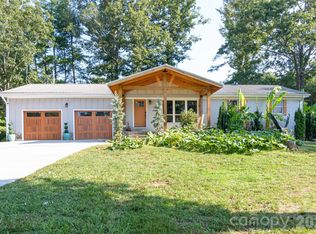 MLS ID #4426651, Kay Condon, Keller Williams Mtn Partners, LLC. Canopy MLS as distributed by MLS GRID
 - $728,0004 bd4 ba3k sqft22 Great Aspen Way, Black Mountain, NC 28711For Sale
 MLS ID #4388934, Charmain Yobbi, Keller Williams Professionals. Canopy MLS as distributed by MLS GRID
 - $729,0004 bd3 ba2.6k sqft9 Double Eagle Dr, Weaverville, NC 28787For Sale
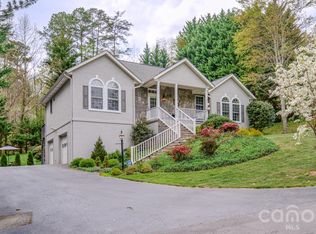 MLS ID #4367152, Jere Gladden, Rumbling Bald Real Estate. Canopy MLS as distributed by MLS GRID
 - $685,0004 bd3 ba2.8k sqft90 Jonestown Rd, Asheville, NC 28804For SaleMLS ID #4355884, Hart Dahlhauser, Hart of the Valley Realty, LLC. Canopy MLS as distributed by MLS GRID
- $650,0003 bd3 ba3.3k sqft26 Lancaster Ln, Weaverville, NC 28787For SaleMLS ID #4367882, Kelly Frady, Howard Hanna Beverly-Hanks Asheville-North. Canopy MLS as distributed by MLS GRID
- $675,0003 bd4 ba2.7k sqft15 Beaverdam Knoll Rd, Asheville, NC 28804For SaleMLS ID #4283730, Rob Montague, Asheville Realty Group. Canopy MLS as distributed by MLS GRID
- $649,0003 bd3 ba3.1k sqft1697 Windswept Rdg, Marshall, NC 28753For SaleMLS ID #4395499, Becky Hollifield, Hollifield & Company Properties Inc.. Canopy MLS as distributed by MLS GRID
- $697,0003 bd3 ba3k sqft220 Grand View Ln, Burnsville, NC 28714For SaleMLS ID #4354228, Connie Ray, Foxfire Real Estate, LLC. Canopy MLS as distributed by MLS GRID
- $775,0004 bd3 ba3.1k sqft103 Woodburn Dr, Swannanoa, NC 28778For SaleMLS ID #4391361, Jamie Turner, Howard Hanna Beverly-Hanks Asheville-Biltmore Park. Canopy MLS as distributed by MLS GRID
- $525,0003 bd3 ba2.3k sqft4 Lancaster Ln, Weaverville, NC 28787For SaleMLS ID #4418663, Kelly Frady, Howard Hanna Beverly-Hanks Asheville-North. Canopy MLS as distributed by MLS GRID
- $670,0004 bd2 ba1.8k sqft6 Cisco Rd, Asheville, NC 28805For SaleMLS ID #4424586, Clint Gorman, WEICHERT, Realtors - Unlimited. Canopy MLS as distributed by MLS GRID
- $750,0004 bd3 ba3.3k sqft6 Sunrise Valley, Leicester, NC 28748For SaleMLS ID #4283211, Gena Duncan, Seller Solutions. Canopy MLS as distributed by MLS GRID
- $675,0003 bd2 ba1.4k sqft3114 New Leicester Hwy, Leicester, NC 28748For SaleMLS ID #4314334, Bastian Gonzalez Machuca, Coldwell Banker Advantage. Canopy MLS as distributed by MLS GRID
- $550,0003 bd3 ba2.6k sqft6 Arrowhead Ln, Weaverville, NC 28787For SaleMLS ID #4409470, Matthew Jernigan, NextHome Partners. Canopy MLS as distributed by MLS GRID
- $410,0003 bd2 ba1.2k sqft8 Maltese Ln, Weaverville, NC 28787For SaleMLS ID #4430513, Lisa Zinsmeister, Premier Sotheby’s International Realty. Canopy MLS as distributed by MLS GRID
- $657,0003 bd2 ba2k sqft208 Altamahaw Ave, Black Mountain, NC 28711For SaleMLS ID #4375940, Abigail Davis, Trailwood Realty, LLC. Canopy MLS as distributed by MLS GRID
- $575,0003 bd2 ba1.5k sqft19 Higgins Rd, Weaverville, NC 28787For SaleMLS ID #4245935, Jessica Kitsos, WEICHERT, Realtors - Unlimited. Canopy MLS as distributed by MLS GRID
- $620,0004 bd3 ba2k sqft23 Springwood Dr, Asheville, NC 28805For SaleMLS ID #4365304, Erik Tillman, Roots Property Advisors dba Redtree Property Advisors. Canopy MLS as distributed by MLS GRID
