Come and see your new home in an ideal location in Black Mountain. Located at the end of a quiet culd-a-sac. Just a five minute walk to beautiful Lake Tomahawk. The tennis courts, basketball courts, and sports fields are right on the way. This home is one mile up the road from the quaint downtown of Black Mountain. So many locally owned shops, restaurants and breweries give you that small hometown feel. While outside you can enjoy your porch views of the mountains, take dip in your own heated pool & hot tub or make use of the fire pit area. Once you enter the home you will love the feel of the open floor plan and vaulted ceiling on the main level. With all bedrooms on this floor, your home is designed for convenience. Step downstairs into a spacious recreation room that can be used for gathering, privacy, exercise room or a man cave. This home is move in ready and has been carefully cared for as a short term rental the past few years. All furniture is negotiable.
Active
$699,000
208 Altamahaw Ave, Black Mountain, NC 28711
3beds
2,060sqft
Single Family Residence
Built in 1982
0.32 Acres Lot
$659,500 Zestimate®
$339/sqft
$-- HOA
What's special
Spacious recreation roomHot tubOpen floor planHeated poolFire pit area
- 118 days |
- 559 |
- 27 |
Zillow last checked:
Listing updated:
Listed by:
Abigail Davis abbie@elevatedexperiencesnc.com,
Trailwood Realty, LLC
Source: Canopy MLS as distributed by MLS GRID,MLS#: 4375940
Facts & features
Interior
Bedrooms & bathrooms
- Bedrooms: 3
- Bathrooms: 2
- Full bathrooms: 2
- Main level bedrooms: 3
Primary bedroom
- Features: Ceiling Fan(s)
- Level: Main
- Area: 151.46 Square Feet
- Dimensions: 13' 2" X 11' 6"
Bedroom s
- Level: Main
- Area: 148.3 Square Feet
- Dimensions: 14' 10" X 10' 0"
Bedroom s
- Level: Main
- Area: 129.77 Square Feet
- Dimensions: 9' 8" X 13' 5"
Bathroom full
- Level: Main
- Area: 57.53 Square Feet
- Dimensions: 7' 6" X 7' 8"
Bathroom full
- Level: Main
- Area: 40.64 Square Feet
- Dimensions: 5' 1" X 8' 0"
Dining room
- Features: Vaulted Ceiling(s)
- Level: Main
- Area: 172.48 Square Feet
- Dimensions: 14' 7" X 11' 10"
Kitchen
- Features: Built-in Features
- Level: Main
- Area: 162.66 Square Feet
- Dimensions: 13' 9" X 11' 10"
Recreation room
- Level: Lower
- Area: 654.52 Square Feet
- Dimensions: 27' 1" X 24' 2"
Heating
- Heat Pump
Cooling
- Heat Pump
Appliances
- Included: Microwave, Oven, Refrigerator, Washer/Dryer
- Laundry: In Basement, In Garage
Features
- Kitchen Island, Open Floorplan, Pantry
- Basement: Basement Garage Door,Finished
- Fireplace features: Family Room, Living Room
Interior area
- Total structure area: 2,060
- Total interior livable area: 2,060 sqft
- Finished area above ground: 2,060
- Finished area below ground: 0
Property
Parking
- Total spaces: 2
- Parking features: Driveway, Attached Garage, Garage Faces Front
- Attached garage spaces: 2
- Has uncovered spaces: Yes
Features
- Levels: One
- Stories: 1
- Patio & porch: Deck
- Exterior features: Fire Pit
- Pool features: Fenced, Heated, In Ground
- Has spa: Yes
- Spa features: Heated
- Fencing: Back Yard
Lot
- Size: 0.32 Acres
- Features: Cleared, Cul-De-Sac, Views
Details
- Parcel number: 061905111700000
- Zoning: UR-8
- Special conditions: Standard
Construction
Type & style
- Home type: SingleFamily
- Architectural style: Traditional
- Property subtype: Single Family Residence
Materials
- Hardboard Siding, Stone Veneer
Condition
- New construction: No
- Year built: 1982
Utilities & green energy
- Sewer: Public Sewer
- Water: City
- Utilities for property: Electricity Connected, Propane
Community & HOA
Community
- Subdivision: None
Location
- Region: Black Mountain
Financial & listing details
- Price per square foot: $339/sqft
- Tax assessed value: $487,700
- Annual tax amount: $4,231
- Date on market: 5/1/2026
- Cumulative days on market: 118 days
- Listing terms: Cash,Conventional,FHA,VA Loan
- Electric utility on property: Yes
- Road surface type: Asphalt, Paved
Estimated market value
$659,500
$627,000 - $692,000
$2,849/mo
Price history
| Date | Event | Price |
|---|---|---|
| 5/1/2026 | Listed for sale | $699,000+14.6%$339/sqft |
Source:  Canopy MLS as distributed by MLS GRID #4375940 Report a problem Canopy MLS as distributed by MLS GRID #4375940 Report a problem | ||
| 12/6/2022 | Sold | $610,000+1.7%$296/sqft |
Source: Canopy MLS as distributed by MLS GRID #3900186 Report a problem | ||
| 9/9/2022 | Contingent | $600,000$291/sqft |
Source: Canopy MLS as distributed by MLS GRID #3900186 Report a problem | ||
| 9/5/2022 | Listed for sale | $600,000+34.8%$291/sqft |
Source: Canopy MLS as distributed by MLS GRID #3900186 Report a problem | ||
| 10/21/2021 | Sold | $445,000+41.3%$216/sqft |
Source: Canopy MLS as distributed by MLS GRID #3775742 Report a problem | ||
| 7/20/2020 | Sold | $315,000+0.3%$153/sqft |
Source: Canopy MLS as distributed by MLS GRID #3630060 Report a problem | ||
| 6/14/2020 | Pending sale | $314,000$152/sqft |
Source: Keller Williams - Black Mtn. #3630060 Report a problem | ||
| 6/12/2020 | Listed for sale | $314,000$152/sqft |
Source: Keller Williams - Black Mtn. #3630060 Report a problem | ||
Public tax history
| Year | Property taxes | Tax assessment |
|---|---|---|
| 2025 | $4,231 +3.5% | $487,700 |
| 2024 | $4,090 +2.4% | $487,700 |
| 2023 | $3,994 +58.9% | $487,700 +54.1% |
| 2022 | $2,513 +10.1% | $316,500 +10.1% |
| 2021 | $2,283 +20.2% | $287,500 +30.4% |
| 2020 | $1,900 | $220,500 |
| 2019 | $1,900 | $220,500 |
| 2018 | $1,900 | $220,500 |
| 2017 | $1,900 -1.1% | -- |
| 2016 | $1,922 | -- |
Find assessor info on the county website
Monthly payment
Est. payment
Payment breakdown
Explore the cost of this home by adjusting the details. Changes won't be saved.Climate risks
Neighborhood: 28711
Nearby schools
GreatSchools rating
- 6/10Black Mountain PrimaryGrades: PK-3Distance: 0.8 mi
- 5/10Charles D Owen MiddleGrades: 6-8Distance: 2.5 mi
- 8/10Charles D Owen HighGrades: 9-12Distance: 2.2 mi
Schools provided by the listing agent
- Elementary: Black Mountain
- Middle: Charles D Owen
- High: Charles D Owen
Source: Canopy MLS as distributed by MLS GRID. This data may not be complete. We recommend contacting the local school district to confirm school assignments for this home.
- $432,6003 bd2 ba1k sqft202 E College St, Black Mountain, NC 28711Off Market
- $446,7001 bd1 ba661 sqft204 E College St, Black Mountain, NC 28711Off Market
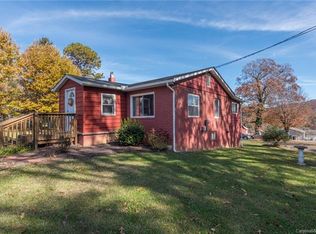
- $185,000-- bd-- ba-- sqft99999 E College St, Black Mountain, NC 28711Sold
- $69,900-- bd-- ba-- sqft99999 E College St, Black Mountain, NC 28711Off Market
- $480,000-- bd-- ba-- sqft99999 E College St, Black Mountain, NC 28711Sold
- $244,5003 bd2 ba1.4k sqft204 Altamahaw Ave, Black Mountain, NC 28711Sold
- $393,9002 bd1 ba768 sqft227 College St E, Black Mountain, NC 28711Off Market
- $215,2003 bd2 ba1.2k sqft202 Altamahaw Ave, Black Mountain, NC 28711Off Market
A local agent can set up tours, give advice and negotiate with sellers.
Similar homes
- $675,0004 bd3 ba2.4k sqft275 Allen Mountain Dr, Black Mountain, NC 28711For Sale

 MLS ID #4403183, Rena Henderson, GreyBeard Realty. Canopy MLS as distributed by MLS GRID
 - $529,0003 bd2 ba1.5k sqft34 Goldmont St, Black Mountain, NC 28711For Sale
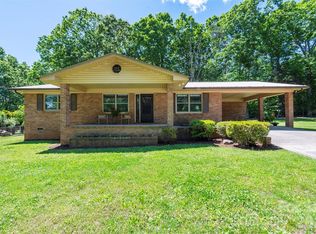 MLS ID #4380870, Rosie Johnson, GreyBeard Realty. Canopy MLS as distributed by MLS GRID
 - $599,9004 bd3 ba2.5k sqft808 Lakey Gap Rd, Black Mountain, NC 28711For Sale
 MLS ID #4377465, Matt Tavener, Keller Williams Professionals. Canopy MLS as distributed by MLS GRID
 - $750,0004 bd4 ba3k sqft22 Great Aspen Way, Black Mountain, NC 28711For Sale
 MLS ID #4388934, Charmain Yobbi, Keller Williams Professionals. Canopy MLS as distributed by MLS GRID
 - $575,0004 bd3 ba1.9k sqft28 Greenbriar Rd, Black Mountain, NC 28711For SaleMLS ID #4408381, Shayne Hollifield, Noble & Company Realty. Canopy MLS as distributed by MLS GRID
- $658,0003 bd3 ba1.7k sqft310 Portmanvilla Rd, Black Mountain, NC 28711For SaleMLS ID #4368197, Eddie Colley, Keller Williams Professionals. Canopy MLS as distributed by MLS GRID
- $699,0003 bd2 ba2.1k sqft50 Glass Falls Trl #143-144, Black Mountain, NC 28711For SaleMLS ID #4374383, Sunday Grant, GreyBeard Realty. Canopy MLS as distributed by MLS GRID
- $469,9004 bd2 ba1.7k sqftNone, Black Mountain, NC 28711For SaleMLS ID #4385483, Laura Uherka, EXP Realty LLC. Canopy MLS as distributed by MLS GRID
- $396,0003 bd2 ba1.4k sqft25 Asa Ct, Black Mountain, NC 28711For SaleMLS ID #4411085, Sara Yakira, Carolina Mountain Sales. Canopy MLS as distributed by MLS GRID
- $474,2503 bd3 ba1.2k sqft5 E Keesler St, Black Mountain, NC 28711For SaleMLS ID #4330469, Eddie Colley, Keller Williams Professionals. Canopy MLS as distributed by MLS GRID
- $729,0004 bd3 ba1.9k sqft12 Twig Ln, Asheville, NC 28803For SaleMLS ID #4415935, Laurie Reese, Reese Real Estate Inc. Canopy MLS as distributed by MLS GRID
- $579,0003 bd2 ba1.6k sqft47 Deerwood Dr, Asheville, NC 28805For SaleMLS ID #4411238, Amy Giles, Town and Mountain Realty. Canopy MLS as distributed by MLS GRID
- $--3 bd2 ba1.1k sqft136 Old County Home Rd, Asheville, NC 28806AuctionAuction.com 2
- $699,0003 bd4 ba2.7k sqft15 Beaverdam Knoll Rd, Asheville, NC 28804For SaleMLS ID #4283730, Rob Montague, Asheville Realty Group. Canopy MLS as distributed by MLS GRID
- $699,0004 bd4 ba2.4k sqft11 Summit Dr, Arden, NC 28704For SaleMLS ID #4414933, Melissa Gyldstrand, Keller Williams Great Smokies. Canopy MLS as distributed by MLS GRID
- $675,0003 bd3 ba2.6k sqft26 Moriah Ln, Asheville, NC 28803For SaleMLS ID #4409521, Ashley Dotson, Preferred Properties. Canopy MLS as distributed by MLS GRID
- $695,0003 bd2 ba1.7k sqft1413 Golf Course Rd #24A, Old Fort, NC 28762For SaleMLS ID #4334798, Jeannie Conner, Greybeard Realty Old Fort Office. Canopy MLS as distributed by MLS GRID
- $520,0003 bd3 ba1.7k sqft763 Bee Tree Rd, Swannanoa, NC 28778For SaleMLS ID #4387747, Emily Bartlett, Emily Bartlett Real Estate. Canopy MLS as distributed by MLS GRID
- $775,0003 bd3 ba2.5k sqft62 Skyline Dr, Old Fort, NC 28762For SaleMLS ID #4364204, Jeannie Conner, Greybeard Realty Old Fort Office. Canopy MLS as distributed by MLS GRID
- $620,0004 bd3 ba2k sqft23 Springwood Dr, Asheville, NC 28805For SaleMLS ID #4365304, Erik Tillman, Roots Property Advisors dba Redtree Property Advisors. Canopy MLS as distributed by MLS GRID
