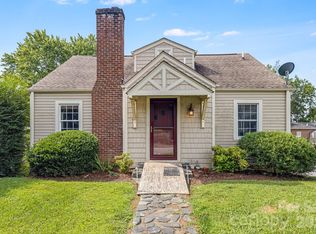
Tucked into the heart of the Reems Creek Valley, this property offers the kind of setting that’s getting harder to find - usable land, mountain views, and true flexibility with open use zoning and no restrictions. This charming farmhouse blends rustic character with meaningful updates, giving the next owner the perfect opportunity to finish it to their vision. The main home features a 2 bedroom / 1.5 bath layout on the main level with an additional 1 bedroom / 1 bath upstairs w/ loft, highlighted by warm wood flooring throughout the main level, a stone fireplace, and inviting living spaces full of natural light. Major systems have been addressed, allowing you to focus on cosmetic improvements and personalization rather than heavy lifting. Outside is where this property truly shines - a classic wraparound porch, open yard space or garden space, and a peaceful creek boundary create a setting that feels private, usable, and inspiring. Peep the beautiful stone stacked chimney. With its combination of character, infrastructure, land, and no restrictions, this is a rare opportunity to create something special whether that’s a primary residence, investment property, or lifestyle retreat just minutes from downtown Weaverville and a 20 minute drive to downtown Asheville. Properties with this level of flexibility, setting, and upside potential don’t come around often.
Active
$459,000
45 Sugar Cove Rd #1, Weaverville, NC 28787
3beds
1,558sqft
Single Family Residence
Built in 1938
0.55 Acres Lot
$-- Zestimate®
$295/sqft
$-- HOA
What's special
Stone fireplaceMountain viewsClassic wraparound porchPeaceful creek boundaryRustic characterUsable landBeautiful stone stacked chimney
- 1 day |
- 406 |
- 26 |
Zillow last checked:
Listing updated:
Listed by:
Greg Eskritt eskritt.greg@gmail.com,
NextHome Partners
Source: Canopy MLS as distributed by MLS GRID,MLS#: 4417620
Facts & features
Interior
Bedrooms & bathrooms
- Bedrooms: 3
- Bathrooms: 3
- Full bathrooms: 2
- 1/2 bathrooms: 1
- Main level bedrooms: 2
Primary bedroom
- Level: Main
Bedroom s
- Level: Main
Bedroom s
- Level: Upper
Bedroom s
- Level: Upper
Bathroom full
- Level: Main
Bathroom half
- Level: Main
Bathroom full
- Level: Upper
Dining room
- Level: Main
Kitchen
- Level: Main
Laundry
- Level: Main
Living room
- Level: Main
Loft
- Level: Upper
Other
- Level: Main
Heating
- Heat Pump
Cooling
- Central Air
Appliances
- Included: Dishwasher, Gas Oven, Gas Range, Refrigerator
- Laundry: Mud Room, Laundry Closet, Main Level
Features
- Built-in Features, Pantry, Storage, Walk-In Closet(s)
- Flooring: Carpet, Tile, Wood
- Basement: Interior Entry,Partial,Storage Space
- Fireplace features: Living Room, Wood Burning
Interior area
- Total structure area: 1,558
- Total interior livable area: 1,558 sqft
- Finished area above ground: 1,558
- Finished area below ground: 0
Property
Parking
- Parking features: Driveway
- Has uncovered spaces: Yes
Features
- Levels: One and One Half
- Stories: 1.5
- Patio & porch: Covered, Porch, Wrap Around
- Fencing: Partial
- Has view: Yes
- View description: Mountain(s), Year Round
- Waterfront features: None, Creek, Creek/Stream
Lot
- Size: 0.55 Acres
- Features: Green Area, Level, Pasture
Details
- Additional structures: Shed(s)
- Parcel number: 976390679400000
- Zoning: OU
- Special conditions: Standard
Construction
Type & style
- Home type: SingleFamily
- Architectural style: Farmhouse
- Property subtype: Single Family Residence
Materials
- Log, Wood
- Foundation: Crawl Space
- Roof: Metal
Condition
- New construction: No
- Year built: 1938
Utilities & green energy
- Sewer: Septic Installed
- Water: City
Community & HOA
Community
- Subdivision: None
Location
- Region: Weaverville
Financial & listing details
- Price per square foot: $295/sqft
- Tax assessed value: $505,500
- Date on market: 8/24/2026
- Cumulative days on market: 116 days
- Road surface type: Dirt, Gravel, Paved
Estimated market value
Not available
Estimated sales range
Not available
Not available
Price history
| Date | Event | Price |
|---|---|---|
| 8/24/2026 | Listed for sale | $459,000$295/sqft |
Source:  Canopy MLS as distributed by MLS GRID #4417620 Report a problem Canopy MLS as distributed by MLS GRID #4417620 Report a problem | ||
Public tax history
Tax history is unavailable.
Monthly payment
Est. payment
Payment breakdown
Explore the cost of this home by adjusting the details. Changes won't be saved.Climate risks
Neighborhood: 28787
Nearby schools
GreatSchools rating
- 6/10North Windy RidgeGrades: 5-6Distance: 4.7 mi
- 9/10North Buncombe MiddleGrades: 7-8Distance: 4.9 mi
- 6/10North Buncombe HighGrades: PK,9-12Distance: 5.3 mi
- $635,2003 bd4 ba2.3k sqft45 Sugar Cove Rd, Weaverville, NC 28787Off Market
- $146,100-- bd-- ba980 sqft47 Sugar Cove Rd, Weaverville, NC 28787Off Market
- $311,9002 bd2 ba948 sqft44 Sugar Cove Rd, Weaverville, NC 28787Off Market
- $360,7003 bd1 ba1.6k sqft36 Sugar Cove Rd, Weaverville, NC 28787Off Market
- $228,4004 bd2 ba3.1k sqft24 Sugar Cove Rd, Weaverville, NC 28787Off Market
- $---- bd-- ba-- sqft46 Sugar Cove Rd, Weaverville, NC 28787Off Market
- $6,600-- bd-- ba-- sqft32 Sugar Cove Rd, Weaverville, NC 28787Off Market
- $114,5002 bd1 ba724 sqft60 Sugar Cove Rd, Weaverville, NC 28787Off Market
A local agent can set up tours, give advice and negotiate with sellers.
Similar homes
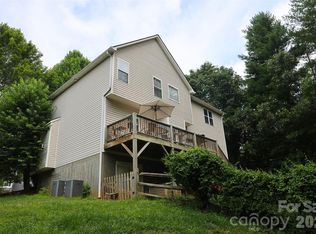
- $485,0004 bd2 ba1.3k sqft1 Hamburg Mountain Rd, Weaverville, NC 28787For Sale
 MLS ID #4413279, Clarissa Marshall, EXP Realty LLC. Canopy MLS as distributed by MLS GRID
 - $470,0003 bd3 ba1.8k sqft10 E Rolling Acres, Weaverville, NC 28787For Sale
 MLS ID #4408170, Katie Wangrin, Preferred Properties. Canopy MLS as distributed by MLS GRID
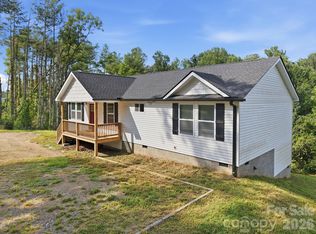
 - $450,0003 bd3 ba1.7k sqft30 Double Brook Dr, Weaverville, NC 28787For Sale
 MLS ID #4402959, Ryan Bumgarner, RE/MAX Results. Canopy MLS as distributed by MLS GRID
 - $432,0003 bd2 ba1.3k sqft7 Greenridge Rd, Weaverville, NC 28787For Sale
 MLS ID #4415328, Kevin Oursler, Keller Williams Professionals. Canopy MLS as distributed by MLS GRID
 - $435,0003 bd2 ba1.6k sqft214 Water Leaf Dr, Weaverville, NC 28787For SaleMLS ID #4411485, Alan Wray, Heartwood Realty LLC. Canopy MLS as distributed by MLS GRID
- $434,9002 bd2 ba1.5k sqft2 Ray Rd, Weaverville, NC 28787For SaleMLS ID #4395567, Jen Wriston, Blue Ridge Properties Group. Canopy MLS as distributed by MLS GRID
- $420,0003 bd3 ba2.1k sqft26 Brigman Rd, Weaverville, NC 28787For SaleMLS ID #4371036, Holly Aracich, Mosaic Community Lifestyle Realty. Canopy MLS as distributed by MLS GRID
- $385,0002 bd2 ba1.3k sqft53 Salem Rd, Weaverville, NC 28787For SaleMLS ID #4414521, Deborah Mitchell, Howard Hanna Beverly-Hanks Asheville-Downtown. Canopy MLS as distributed by MLS GRID
- $425,0003 bd3 ba1.3k sqft115 Water Leaf Dr, Weaverville, NC 28787For SaleMLS ID #4389207, Jeanne Lambert, LOVE Land and Home Inc.. Canopy MLS as distributed by MLS GRID
- $449,0003 bd2 ba1.1k sqft2 Oakland St, Weaverville, NC 28787For SaleMLS ID #4353876, Joanna Beck, Howard Hanna Beverly-Hanks Asheville-North. Canopy MLS as distributed by MLS GRID
- $444,9002 bd3 ba1.5k sqft30 Whipporwill Dr, Weaverville, NC 28787For SaleMLS ID #4344199, Monica Cook, ENRG Global Realty LLC. Canopy MLS as distributed by MLS GRID
- $425,0004 bd2 ba1.5k sqft49 Church St, Weaverville, NC 28787For SaleMLS ID #4400663, Ryan McCullough, Abode Realty. Canopy MLS as distributed by MLS GRID
- $484,5003 bd2 ba1.6k sqft421 Kyfields, Weaverville, NC 28787For Sale By Owner
- $445,0003 bd3 ba1.7k sqft31 Yarrow Meadow Rd, Weaverville, NC 28787For SaleMLS ID #4388717, Kaela Hartsell, ENRG Global Realty LLC. Canopy MLS as distributed by MLS GRID
- $559,0002 bd2 ba1.5k sqft854 Ox Creek Crest Ln, Weaverville, NC 28787For SaleMLS ID #4394336, Zach Penland, NextHome Partners. Canopy MLS as distributed by MLS GRID
- $435,0002 bd2 ba1k sqft154 Dogwood Dr, Weaverville, NC 28787For SaleMLS ID #4384847, Luiz Leonetti, Town and Mountain Realty. Canopy MLS as distributed by MLS GRID
- $349,0002 bd1 ba1.6k sqft5 Eller Cove Rd, Weaverville, NC 28787For SaleMLS ID #4413789, Ondria Ortiz, The Brown Keys Real Estate. Canopy MLS as distributed by MLS GRID
- $369,9003 bd2 ba1.3k sqft72 Alexander Rd, Weaverville, NC 28787For SaleMLS ID #4359691, Sheila Kilby, Lantern Realty & Development. Canopy MLS as distributed by MLS GRID
- $429,9003 bd3 ba1.5k sqft109 Elf Haven Ln, Weaverville, NC 28787For SaleMLS ID #4330980, Galen Walter, LPT Realty, LLC. Canopy MLS as distributed by MLS GRID
- $560,0003 bd3 ba1.8k sqft135 Herron Cove Rd, Weaverville, NC 28787For SaleMLS ID #4396259, Mathew Brown, Keller Williams Professionals. Canopy MLS as distributed by MLS GRID
