Nestled in the Blue Ridge Mountains is a year round captivating getaway encompassed by the welcoming community of Barnardsville! Conveniently located near Barnardsville Elementary school, Reems Creek Golf Club and the Pisgah National Forest, this property offers a combination of mountain privacy and accessibility. The enchanting log cabin sits on 3.66 wooded acres, surrounded by the soothing sound of Paint Fork Creek. Inside you feel at home with luxurious features like granite counter tops, wormy maple cabinets, surrounded by tiger wood flooring. Rain or shine step outside onto a covered porch and listen to the comforting sounds of nature. Enjoy your bathroom experience with heated tile flooring. With the home coming in at 2,188 sqft of heated space, the new fully upgraded walkout basement provides an extra 330 sqft for a studio, fun hobbies or storage! This is a great home that offers privacy, relaxation as well as easy access to the beautiful escape of the Appalachian Mountains!
Active
$549,000
382 Paint Fork Rd, Barnardsville, NC 28709
4beds
2,188sqft
Single Family Residence
Built in 2014
3.66 Acres Lot
$538,200 Zestimate®
$251/sqft
$-- HOA
What's special
Enchanting log cabinGranite counter topsTiger wood flooringWormy maple cabinetsCovered porch
- 44 days
- 1,555
- 175
Zillow last checked:
Listing updated:
Listed by:
Nick Huscroft 330-249-3499,
Chosen Realty of NC LLC
Source: Canopy MLS as distributed by MLS GRID,MLS#: 4414647
Facts & features
Interior
Bedrooms & bathrooms
- Bedrooms: 4
- Bathrooms: 3
- Full bathrooms: 3
- Main level bedrooms: 3
Primary bedroom
- Level: Main
- Area: 224.82 Square Feet
- Dimensions: 15' 5" X 14' 7"
Bedroom s
- Level: Main
- Area: 135.19 Square Feet
- Dimensions: 12' 8" X 10' 8"
Bedroom s
- Level: Main
- Area: 122.04 Square Feet
- Dimensions: 10' 2" X 12' 0"
Bedroom s
- Level: Basement
- Area: 209.95 Square Feet
- Dimensions: 15' 9" X 13' 4"
Bathroom full
- Level: Main
- Area: 59.36 Square Feet
- Dimensions: 7' 5" X 8' 0"
Bathroom full
- Level: Main
- Area: 41.91 Square Feet
- Dimensions: 5' 1" X 8' 3"
Bathroom full
- Level: Basement
- Area: 78.63 Square Feet
- Dimensions: 8' 6" X 9' 3"
Dining area
- Level: Main
- Area: 65.04 Square Feet
- Dimensions: 5' 5" X 12' 0"
Kitchen
- Level: Main
- Area: 105.36 Square Feet
- Dimensions: 13' 2" X 8' 0"
Living room
- Level: Main
- Area: 329.15 Square Feet
- Dimensions: 17' 2" X 19' 2"
Heating
- Ductless
Cooling
- Ductless
Appliances
- Included: Dishwasher, Electric Cooktop, Electric Oven, Electric Range, Electric Water Heater, Microwave, Refrigerator, Water Softener
- Laundry: Electric Dryer Hookup, Mud Room, Inside, Main Level, Washer Hookup
Features
- Basement: Daylight,Finished,Storage Space,Walk-Out Access,Walk-Up Access
Interior area
- Total structure area: 1,448
- Total interior livable area: 2,188 sqft
- Finished area above ground: 1,448
- Finished area below ground: 740
Property
Parking
- Parking features: Driveway
- Has uncovered spaces: Yes
Features
- Levels: One and One Half
- Stories: 1.5
- Patio & porch: Covered, Patio
- On waterfront: Yes
- Waterfront features: None, Creek, Pond
Lot
- Size: 3.66 Acres
- Features: Pond(s), Private, Wooded
Details
- Parcel number: 977435713800000
- Zoning: OU
- Special conditions: Standard
Construction
Type & style
- Home type: SingleFamily
- Architectural style: Cabin,Modern,Rustic
- Property subtype: Single Family Residence
Materials
- Log
Condition
- New construction: No
- Year built: 2014
Utilities & green energy
- Sewer: Septic Installed
- Water: Well
Community & HOA
Community
- Subdivision: Elk Ridge
Location
- Region: Barnardsville
Financial & listing details
- Price per square foot: $251/sqft
- Tax assessed value: $254,900
- Annual tax amount: $1,954
- Date on market: 8/14/2026
- Cumulative days on market: 45 days
- Road surface type: Gravel, Paved
Estimated market value
$538,200
$511,000 - $565,000
$2,914/mo
Price history
| Date | Event | Price |
|---|---|---|
| 8/14/2026 | Listed for sale | $549,000+83%$251/sqft |
Source:  Canopy MLS as distributed by MLS GRID #4414647 Report a problem Canopy MLS as distributed by MLS GRID #4414647 Report a problem | ||
| 7/26/2024 | Sold | $300,000+538.3%$137/sqft |
Source: Public Record Report a problem | ||
| 1/28/2013 | Sold | $47,000-13%$21/sqft |
Source: Canopy MLS as distributed by MLS GRID #NCM519903 Report a problem | ||
| 8/14/2012 | Price change | $54,000-25%$25/sqft |
Source: Weaverville Realty #519903 Report a problem | ||
| 6/7/2012 | Listed for sale | $72,000$33/sqft |
Source: Weaverville Realty #519903 Report a problem | ||
| 10/16/2007 | Sold | $72,000$33/sqft |
Source: Public Record Report a problem | ||
Public tax history
| Year | Property taxes | Tax assessment |
|---|---|---|
| 2025 | $1,954 +16.1% | $254,900 +11.7% |
| 2024 | $1,683 -5.2% | $228,200 -7.8% |
| 2023 | $1,776 +1.4% | $247,400 |
| 2022 | $1,752 +2.9% | $247,400 |
| 2021 | $1,702 +27.9% | $247,400 +35.6% |
| 2020 | $1,330 | $182,500 |
| 2019 | $1,330 | $182,500 |
| 2018 | $1,330 | $182,500 +39.7% |
| 2017 | $1,330 +34.8% | $130,600 |
| 2016 | $987 +0.2% | $130,600 +57.7% |
| 2015 | $985 +164.4% | $82,800 +67.6% |
| 2014 | $372 | $49,400 +89.3% |
| 2013 | -- | $26,100 +21.4% |
| 2012 | -- | $21,500 |
| 2011 | -- | $21,500 |
| 2010 | -- | $21,500 |
| 2009 | -- | $21,500 |
Find assessor info on the county website
Monthly payment
Est. payment
Payment breakdown
Explore the cost of this home by adjusting the details. Changes won't be saved.Climate risks
Neighborhood: 28709
Nearby schools
Schools provided by the listing agent
- Elementary: Barnardsville/N. Windy Ridge
- Middle: North Buncombe
- High: North Buncombe
Source: Canopy MLS as distributed by MLS GRID. This data may not be complete. We recommend contacting the local school district to confirm school assignments for this home.
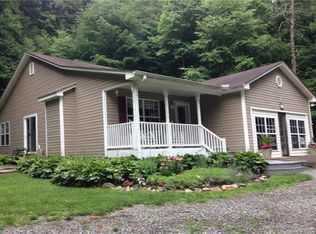
Similar homes
- $559,9002 bd2 ba2.4k sqft278 Kelses Valley Dr, Mars Hill, NC 28754For Sale
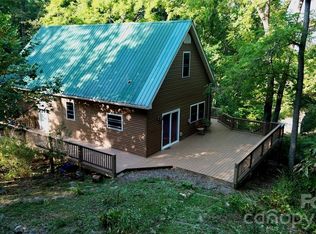
 MLS ID #4417135, Jake Mossman, Keller Williams Professionals. Canopy MLS as distributed by MLS GRID
 - $624,0003 bd3 ba2k sqft553 River Bend Dr, Mars Hill, NC 28754For Sale
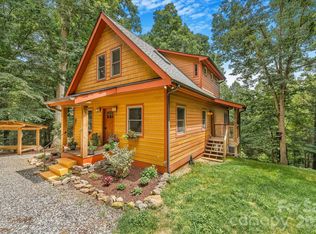 MLS ID #4418089, Alex Hooker, Town and Mountain Realty. Canopy MLS as distributed by MLS GRID
 - $555,0005 bd3 ba2.3k sqft104 Disosway St, Black Mountain, NC 28711For Sale
 MLS ID #4421418, Tyler Coon, EXP Realty LLC. Canopy MLS as distributed by MLS GRID
 - $650,0004 bd2 ba1.8k sqft91 Rice Branch Rd, Asheville, NC 28804For Sale
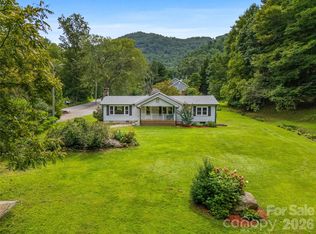 MLS ID #4418488, Ashton Peters, Ivester Jackson Blackstream. Canopy MLS as distributed by MLS GRID
 - $635,0004 bd3 ba2.1k sqft446 Amanda Dr, Mars Hill, NC 28754For SaleMLS ID #4368422, Jessica Jackson, Town and Mountain Realty. Canopy MLS as distributed by MLS GRID
- $550,0003 bd2 ba2.2k sqft299 McDowell Ln, Burnsville, NC 28714For SaleMLS ID #4420627, Mary Blevins, Dream Mountain Realty. Canopy MLS as distributed by MLS GRID
- $565,0003 bd3 ba2.5k sqft48 Buck Ridge Rd, Fairview, NC 28730For SaleMLS ID #4290270, Jim Earnhardt, Triangle Midtown Realty. Canopy MLS as distributed by MLS GRID
- $500,0002 bd3 ba2k sqft553 Morgan Branch Rd, Marshall, NC 28753For SaleMLS ID #4400698, Diane Simmons, EXP Realty LLC. Canopy MLS as distributed by MLS GRID
- $569,0003 bd4 ba2.3k sqft125 Buffalo Trl, Asheville, NC 28805For SaleMLS ID #4332345, Lynn Hathcock, Premier Sotheby’s International Realty. Canopy MLS as distributed by MLS GRID
- $490,0003 bd3 ba1.9k sqft619 Leisure Ln, Burnsville, NC 28714For SaleMLS ID #4400620, Brandi Buckner Young, NorthGroup Real Estate LLC. Canopy MLS as distributed by MLS GRID
- $549,0003 bd2 ba1.5k sqft155 Old Starnes Cove Rd, Asheville, NC 28806For SaleMLS ID #4376505, Chase Brugh, Mountains to Sea Realty LLC. Canopy MLS as distributed by MLS GRID
- $524,9003 bd3 ba2.1k sqft455 Rocky Springs Hts, Burnsville, NC 28714For SaleMLS ID #4389023, Alex Reed, Keller Williams Professionals. Canopy MLS as distributed by MLS GRID
- $595,0003 bd3 ba2.2k sqft49 Pinnacle Rd, Burnsville, NC 28714For SaleMLS ID #4405536, Crystal Garland, RE/MAX RESULTS. Canopy MLS as distributed by MLS GRID
- $649,9003 bd3 ba2.5k sqft300 Green Meadow Ln, Mars Hill, NC 28754For SaleMLS ID #4390435, Tracy Hanrahan, EXP Realty LLC. Canopy MLS as distributed by MLS GRID
- $450,0004 bd2 ba2.1k sqft120 Lillie Ln, Marshall, NC 28753For SaleMLS ID #4373947, Crystal Garland, RE/MAX RESULTS. Canopy MLS as distributed by MLS GRID
- $525,0003 bd2 ba1.5k sqft3 Frontier Ct, Asheville, NC 28805For SaleMLS ID #4403723, Kristin Schoonover, Dash Carolina. Canopy MLS as distributed by MLS GRID
- $475,0004 bd2 ba2.7k sqft45 Monte Vista Pl, Candler, NC 28715For SaleMLS ID #4410617, Matt Tavener, Keller Williams Professionals. Canopy MLS as distributed by MLS GRID
- $500,0002 bd2 ba1.3k sqft3 Parkview Drive Ext, Asheville, NC 28805For SaleMLS ID #4392893, Kevin Toups, NextHome Partners. Canopy MLS as distributed by MLS GRID
- $570,0003 bd3 ba2.3k sqft35 Byrd Rd, Candler, NC 28715For SaleMLS ID #4379213, Tonya Gudger, Patton Allen Real Estate LLC. Canopy MLS as distributed by MLS GRID
- $600,0003 bd4 ba2.2k sqft47 Falls Crossing Rd, Burnsville, NC 28714For SaleMLS ID #4393417, Toni Anderson, Mountain Air Realty. Canopy MLS as distributed by MLS GRID
