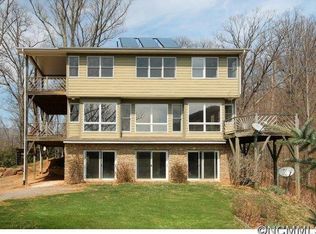
INCOMPARABLE! GORGEOUS!! TRULY ONE-OF-A-KIND!!! Multi-level construction with comfort and room to move on every floor. The original owner installed an oak dance floor on the main level...YEE HAW!!!! LP gas range for the gourmet chef. DECKS!! DECKS!! DECKS!! The primary bedroom opens to private covered porch and a sunny deck. The kitchen/dining area has access to an open deck. The deck just outside of the great room offers summer privacy and winter views of High Windy, a 4,800 ft peak in the Blue Ridge Mountains. Full, daylight is semi finished and according to Seller, is heated by radiant floor heat plus passive solar. It has been used as a workshop, an art studio, and an exercise room.
Solar collection system needs firmware to be updated; on-site appointment with Sundance Power Systems is set for 12/01/26.
Lot is relatively level with raised planting beds and a meadow area. Driveway is steep.
Deed Restrictions describes a road maintenance agreement which has not been formalized; currently on a volunteer basis only.
Active
$624,000
227 David Ridge Rd, Black Mountain, NC 28711
4beds
3,040sqft
Single Family Residence
Built in 2000
0.93 Acres Lot
$593,500 Zestimate®
$205/sqft
$-- HOA
What's special
Sunny deck
- 22 days
- 898
- 60
Likely to sell faster than
Zillow last checked:
Listing updated:
Listed by:
Joan Weaver joan@joanhallweaver.com,
Keller Williams Professionals,
Charles Jones Jr,
Keller Williams Professionals
Source: Canopy MLS as distributed by MLS GRID,MLS#: 4435579
Facts & features
Interior
Bedrooms & bathrooms
- Bedrooms: 4
- Bathrooms: 4
- Full bathrooms: 3
- 1/2 bathrooms: 1
- Main level bedrooms: 1
Primary bedroom
- Features: En Suite Bathroom
- Level: Upper
Bedroom s
- Level: Main
Bedroom s
- Level: Upper
Bedroom s
- Level: Upper
Bedroom s
- Level: Upper
Bathroom half
- Level: Main
Bathroom half
- Level: Main
Bathroom full
- Level: Upper
Kitchen
- Features: Breakfast Bar
- Level: Main
Living room
- Features: Central Vacuum, Open Floorplan
- Level: Main
Other
- Level: Main
Heating
- Active Solar, Ductless, Passive Solar, Radiant Floor, Wood Stove
Cooling
- Ceiling Fan(s), Ductless, Wall Unit(s)
Appliances
- Included: Dishwasher, Freezer, Gas Oven, Gas Range, Propane Water Heater, Refrigerator, Solar Hot Water, Washer/Dryer
- Laundry: In Basement
Features
- Breakfast Bar, Open Floorplan, Pantry
- Flooring: Carpet, Tile, Wood
- Doors: Insulated Door(s), Storm Door(s)
- Windows: Insulated Windows
- Basement: Daylight,Exterior Entry,Full,Interior Entry,Partially Finished,Walk-Out Access
- Fireplace features: Wood Burning Stove
Interior area
- Total structure area: 2,065
- Total interior livable area: 3,040 sqft
- Finished area above ground: 2,065
- Finished area below ground: 975
Video & virtual tour
Property
Parking
- Parking features: Driveway
- Has uncovered spaces: Yes
Features
- Levels: Two
- Stories: 2
- Exterior features: Rainwater Catchment
- Has view: Yes
- View description: Winter
Lot
- Size: 0.93 Acres
- Features: Views, Other - See Remarks
Details
- Parcel number: 071100829400000
- Zoning: R-LD
- Special conditions: Standard
Construction
Type & style
- Home type: SingleFamily
- Architectural style: Modern
- Property subtype: Single Family Residence
Materials
- Fiber Cement, Stone
Condition
- New construction: No
- Year built: 2000
Utilities & green energy
- Sewer: Septic Installed
- Water: Well
- Utilities for property: Electricity Connected, Propane, Satellite Internet Available
Green energy
- Energy generation: Solar
Community & HOA
Community
- Security: Radon Mitigation System
- Subdivision: None
Location
- Region: Black Mountain
Financial & listing details
- Price per square foot: $205/sqft
- Tax assessed value: $513,100
- Annual tax amount: $2,016
- Date on market: 10/26/2026
- Cumulative days on market: 22 days
- Electric utility on property: Yes
- Road surface type: Gravel
Estimated market value
$593,500
$564,000 - $623,000
$3,644/mo
Price history
| Date | Event | Price |
|---|---|---|
| 10/26/2026 | Listed for sale | $624,000+86.3%$205/sqft |
Source:  Canopy MLS as distributed by MLS GRID #4435579 Report a problem | ||
| 7/7/2014 | Sold | $335,000-13%$110/sqft |
Source: Public Record Report a problem | ||
| 9/7/2011 | Listing removed | $384,900$127/sqft |
Source: Dawn Wilson Realty #461974 Report a problem | ||
| 5/16/2011 | Listed for sale | $384,900$127/sqft |
Source: Dawn Wilson Realty #461974 Report a problem | ||
Public tax history
| Year | Property taxes | Tax assessment |
|---|---|---|
| 2025 | $2,016 +4.6% | $308,500 |
| 2024 | $1,927 -28.6% | $308,500 -30.8% |
| 2023 | $2,697 +1.7% | $445,900 |
| 2022 | $2,653 | $445,900 |
| 2021 | $2,653 +14.1% | $445,900 +24.4% |
| 2020 | $2,325 | $358,300 |
| 2019 | $2,325 | $358,300 |
| 2018 | $2,325 +9.3% | $358,300 +18.4% |
| 2017 | $2,127 | $302,600 |
| 2016 | $2,127 | $302,600 |
| 2015 | $2,127 +16.2% | $302,600 +16.2% |
| 2014 | $1,831 | $260,400 |
| 2013 | -- | $260,400 +3.4% |
| 2012 | -- | $251,800 |
| 2011 | -- | $251,800 |
| 2010 | -- | $251,800 |
| 2009 | -- | $251,800 |
Find assessor info on the county website
Monthly payment
Est. payment
Payment breakdown
Explore the cost of this home by adjusting the details. Changes won't be saved.Climate risks
Neighborhood: 28711
Nearby schools
Schools provided by the listing agent
- Elementary: Black Mountain
- Middle: Charles D Owen
- High: Charles D Owen
Source: Canopy MLS as distributed by MLS GRID. This data may not be complete. We recommend contacting the local school district to confirm school assignments for this home.

Similar homes
- $698,5004 bd4 ba3k sqft22 Great Aspen Way, Black Mountain, NC 28711For Sale
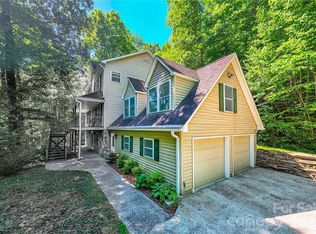
 MLS ID #4388934, Charmain Yobbi, Keller Williams Professionals. Canopy MLS as distributed by MLS GRID
- $699,0003 bd4 ba2.8k sqft7 Winding Poplar Rd, Black Mountain, NC 28711For Sale
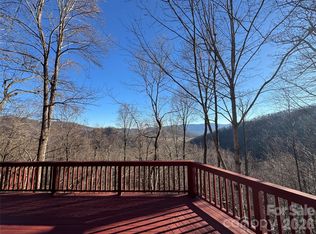 MLS ID #4285345, Matt Ashley, Matt Ashley Real Estate LLC. Canopy MLS as distributed by MLS GRID
- $559,9003 bd2 ba1.5k sqft23 Hunting Lodge Dr, Black Mountain, NC 28711For Sale
 MLS ID #4389257, Casey Conner, Mosaic Community Lifestyle Realty. Canopy MLS as distributed by MLS GRID
- $524,9006 bd5 ba3.5k sqft22 Woodbend Ln, Black Mountain, NC 28711For Sale
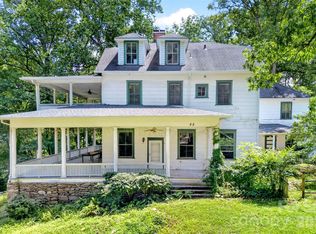 MLS ID #4415693, Alejo Rottenberg, GreyBeard Realty. Canopy MLS as distributed by MLS GRID
- $499,0002 bd2 ba1.5k sqft90 Shumate Rd, Black Mountain, NC 28711For SaleMLS ID #4437779, Carrie Chandler, Keller Williams Mtn Partners, LLC. Canopy MLS as distributed by MLS GRID
- $899,0004 bd4 ba3.1k sqft33 Great Aspen Way, Black Mountain, NC 28711For SaleMLS ID #4321189, Marilyn Wright, Premier Sotheby’s International Realty. Canopy MLS as distributed by MLS GRID
- $635,0003 bd3 ba2.1k sqft126 Wildflower Cove Dr, Swannanoa, NC 28778For SaleMLS ID #4427361, Alec Cantley, Premier Sotheby’s International Realty. Canopy MLS as distributed by MLS GRID
- $424,9004 bd3 ba2.4k sqft118 Richard Ln, Black Mountain, NC 28711For SaleMLS ID #4356314, Rosie Johnson, GreyBeard Realty. Canopy MLS as distributed by MLS GRID
- $579,0004 bd3 ba2.7k sqft2 Ruffed Grouse Dr, Weaverville, NC 28787For SaleMLS ID #4439255, Monica Krider, Coldwell Banker Advantage. Canopy MLS as distributed by MLS GRID
- $899,0003 bd3 ba3.1k sqft45 Mountain View Ave, Black Mountain, NC 28711For SaleMLS ID #4394810, Charlotte Bright, EXP Realty LLC. Canopy MLS as distributed by MLS GRID
- $500,0002 bd3 ba1.5k sqft139 Lakey Gap Acres, Black Mountain, NC 28711For SaleMLS ID #4432055, Angela Marino, CENTURY 21 Mountain Lifestyles. Canopy MLS as distributed by MLS GRID
- $685,0003 bd4 ba2.4k sqft117 Flat Top Mountain Rd, Fairview, NC 28730For SaleMLS ID #4440773, Cory Wall, EXP Realty LLC. Canopy MLS as distributed by MLS GRID
- $889,0004 bd4 ba2.9k sqft416 Ivy Rd, Black Mountain, NC 28711For SaleMLS ID #4409427, Rachel Sudnik, GreyBeard Realty. Canopy MLS as distributed by MLS GRID
- $669,0003 bd2 ba2.1k sqft50 Glass Falls Trl #143-144, Black Mountain, NC 28711For SaleMLS ID #4374383, Sunday Grant, GreyBeard Realty. Canopy MLS as distributed by MLS GRID
- $495,0003 bd3 ba2.7k sqft939 Morgan Hill Rd, Black Mountain, NC 28711For SaleMLS ID #4297863, Eddie Colley, Keller Williams Professionals. Canopy MLS as distributed by MLS GRID
- $499,0006 bd4 ba3.1k sqft124 Lytle Cove Rd, Swannanoa, NC 28778For SaleMLS ID #4313522, Jaclyn Younce, Coldwell Banker Advantage. Canopy MLS as distributed by MLS GRID
- $595,0004 bd3 ba2.3k sqft212 Riva Ridge Dr, Fairview, NC 28730For SaleMLS ID #4390923, John Duncan, Seller Solutions. Canopy MLS as distributed by MLS GRID
- $659,0003 bd4 ba2.7k sqft15 Beaverdam Knoll Rd, Asheville, NC 28804For SaleMLS ID #4283730, Rob Montague, Asheville Realty Group. Canopy MLS as distributed by MLS GRID
- $625,0002 bd2 ba1.7k sqft45 Echo Hills Dr, Fairview, NC 28730For SaleMLS ID #4381421, Chris Page, WNC Real Estate Partners. Canopy MLS as distributed by MLS GRID
- $625,0003 bd3 ba2.3k sqft31 Hillcreek Dr, Asheville, NC 28804For SaleMLS ID #4415150, Jessica Jackson, Town and Mountain Realty. Canopy MLS as distributed by MLS GRID
