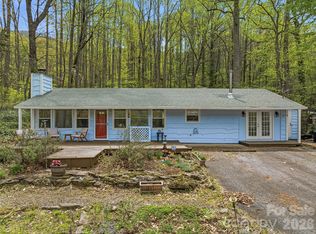
Welcome to this turn-key mountain home in beautiful Maggie Valley! Two primary suites and easy one-step access to the paved parking area add to the appeal. Please request the Interactive ""and the VIDEO of the exterior aerial and interior Video for review.
The open floor plan makes this home feel bright and welcoming. The great room has a stone fireplace with propane gas logs and 2-story vaulted ceilings help to make it feel larger. The kitchen is open to the living area and has a small island with seating. A dining area is nearby for easy meals and family time. The main floor has a bedroom, a full bath, and a laundry room, making everyday main-level living simple.
Move right in or start using it as a vacation rental. Most furnishings are available with the purchase.
Upstairs, the large loft overlooks the fireplace and is a great spot for a second den, game table, additional sleeping area, or home office. The second spacious primary suite includes a full bath, vaulted ceilings and large walk-in closets.
Enjoy cool mountain air from the full length covered front porch at nearly 3,000 feet in elevation. The back porch and deck are just off the kitchen, making outdoor grilling and dining easy. A small creek beside the home adds a peaceful mountain touch. The circular driveway offers easy parking and plenty of room to turn around. With just one step up from the car to the back porch - unloading the groceries will be a breeze.
This home also has city water and sewer, Spectrum cable and internet, paved roads, and snow removal provided by the town.
You'll love being close to all the fun Maggie Valley has to offer, including hiking, fishing, skiing, scenic drives, local shops, restaurants, festivals, Great Smoky Mountains National Park and the Blue Ridge Parkway. Whether you're looking for a full-time home, a mountain getaway, or an investment property, this home is ready for you to enjoy.
Access the website for videos and interactive floor plans... Copy and Paste to your browser: https://media.zillowmediaexperts.com/sites/rnqdadkd/unbranded
Under contract-no show
Price cut: $10K (8/4)
$300,000
13 Lisa Ln, Maggie Valley, NC 28751
2beds
1,158sqft
Single Family Residence
Built in 1987
0.16 Acres Lot
$284,600 Zestimate®
$259/sqft
$-- HOA
What's special
Small island with seatingTwo primary suitesOpen floor planBright and welcomingLarge walk-in closetsPaved roads
- 29 days
- 78
- 1
Zillow last checked:
Listing updated:
Listed by:
Lynda Bennett Bennett@MountainHeritage.com,
Better Homes and Gardens Real Estate Heritage
Source: Canopy MLS as distributed by MLS GRID,MLS#: 4404542
Facts & features
Interior
Bedrooms & bathrooms
- Bedrooms: 2
- Bathrooms: 2
- Full bathrooms: 2
- Main level bedrooms: 1
Primary bedroom
- Level: Main
Bathroom full
- Level: Main
Bathroom full
- Level: Upper
Other
- Level: Upper
Dining area
- Level: Main
Other
- Level: Main
Kitchen
- Level: Main
Laundry
- Level: Main
Loft
- Level: Upper
Heating
- Baseboard
Cooling
- None
Appliances
- Included: Dishwasher, Electric Range, Electric Water Heater, Refrigerator, Washer/Dryer
- Laundry: In Bathroom, Laundry Closet, Main Level
Features
- Kitchen Island, Open Floorplan, Pantry
- Doors: Sliding Doors
- Has basement: No
- Fireplace features: Gas Vented, Great Room, Propane
Interior area
- Total structure area: 1,158
- Total interior livable area: 1,158 sqft
- Finished area above ground: 1,158
- Finished area below ground: 0
Video & virtual tour
Property
Parking
- Parking features: Circular Driveway
- Has uncovered spaces: Yes
- Details: Good turn around spots or pull through the circular drive... Level parking area and level driveway..
Features
- Levels: One and One Half
- Stories: 1.5
- Patio & porch: Covered, Front Porch
- On waterfront: Yes
- Waterfront features: None, Creek
Lot
- Size: 0.16 Acres
- Features: Corner Lot
Details
- Parcel number: 7696165347
- Zoning: MR-2
- Special conditions: Standard
Construction
Type & style
- Home type: SingleFamily
- Architectural style: Cape Cod,Contemporary
- Property subtype: Single Family Residence
Materials
- Wood
- Foundation: Crawl Space
- Roof: Composition
Condition
- New construction: No
- Year built: 1987
Utilities & green energy
- Sewer: Public Sewer
- Water: City
- Utilities for property: Cable Connected, Propane
Community & HOA
Community
- Subdivision: Woodlands
Location
- Region: Maggie Valley
- Elevation: 2500 Feet
Financial & listing details
- Price per square foot: $259/sqft
- Tax assessed value: $144,700
- Annual tax amount: $1,100
- Date on market: 7/23/2026
- Cumulative days on market: 30 days
- Listing terms: Cash,Conventional,VA Loan
- Road surface type: Asphalt, Paved
Estimated market value
$284,600
$270,000 - $299,000
$2,674/mo
Price history
| Date | Event | Price |
|---|---|---|
| 9/11/2026 | Pending sale | $300,000$259/sqft |
Source:  Canopy MLS as distributed by MLS GRID #4404542 Report a problem Canopy MLS as distributed by MLS GRID #4404542 Report a problem | ||
| 8/4/2026 | Price change | $300,000-3.2%$259/sqft |
Source: Canopy MLS as distributed by MLS GRID #4404542 Report a problem | ||
| 7/23/2026 | Listed for sale | $310,000$268/sqft |
Source: Canopy MLS as distributed by MLS GRID #4404542 Report a problem | ||
Public tax history
| Year | Property taxes | Tax assessment |
|---|---|---|
| 2025 | $1,100 +2.7% | $144,700 |
| 2024 | $1,071 | $144,700 |
| 2023 | $1,071 +5% | $144,700 |
| 2022 | $1,020 | $144,700 |
| 2021 | $1,020 +15.3% | $144,700 +28.6% |
| 2020 | $885 -0.6% | $112,500 |
| 2019 | $890 | $112,500 |
| 2018 | $890 | $112,500 |
| 2017 | $890 -10.4% | $112,500 -15% |
| 2016 | $993 | $132,400 |
| 2015 | $993 +11.8% | $132,400 |
| 2014 | $888 +21.5% | $132,400 +13% |
| 2010 | $731 +3.5% | $117,150 |
| 2008 | $706 | $117,150 |
| 2007 | -- | $117,150 |
Find assessor info on the county website
Monthly payment
Est. payment
Payment breakdown
Explore the cost of this home by adjusting the details. Changes won't be saved.Climate risks
Neighborhood: 28751
Nearby schools
Schools provided by the listing agent
- Elementary: Jonathan Valley
- Middle: Waynesville
- High: Tuscola
Source: Canopy MLS as distributed by MLS GRID. This data may not be complete. We recommend contacting the local school district to confirm school assignments for this home.

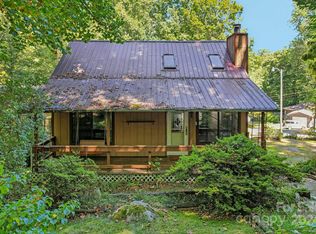
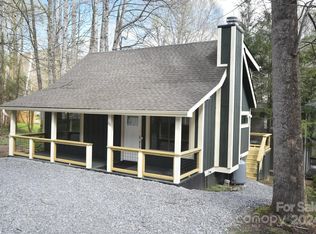
Similar homes
- $295,0002 bd2 ba1.1k sqft100 Bristol Ln, Maggie Valley, NC 28751For Sale
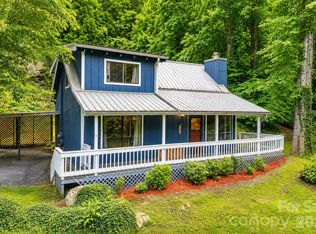
 MLS ID #4388389, Sarah Corn, Keller Williams Great Smokies. Canopy MLS as distributed by MLS GRID
 - $310,0002 bd2 ba1.1k sqft49 Lisa Ln, Maggie Valley, NC 28751For Sale
 MLS ID #4414309, Julie Messer, Better Homes and Gardens Real Estate Heritage. Canopy MLS as distributed by MLS GRID
 - $299,0002 bd2 ba1.1k sqft50 Gail Dr, Maggie Valley, NC 28751For Sale
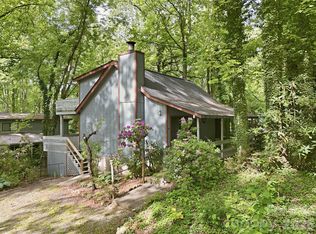 MLS ID #4380085, Kimberly Raygoza, Epique Inc.. Canopy MLS as distributed by MLS GRID
 - $343,0002 bd2 ba1.3k sqft36 Dogwood Dr, Maggie Valley, NC 28751For Sale
 MLS ID #4373028, Holly Aracich, Mosaic Community Lifestyle Realty. Canopy MLS as distributed by MLS GRID
 - $270,0002 bd2 ba847 sqft61 Shirdash Dr, Maggie Valley, NC 28751For SaleMLS ID #4366174, Mary Irvin, Premier Sotheby’s International Realty. Canopy MLS as distributed by MLS GRID
- $349,9002 bd2 ba1.1k sqft33 Fernbrook Rd, Maggie Valley, NC 28751For SaleMLS ID #4355332, Megan Richards, Better Homes and Gardens Real Estate Heritage. Canopy MLS as distributed by MLS GRID
- $285,0002 bd3 ba1.4k sqft42 Greenview Dr, Maggie Valley, NC 28751For SaleMLS ID #4376874, Jaci Reynolds, RE/MAX Executive. Canopy MLS as distributed by MLS GRID
- $332,0002 bd2 ba1.1k sqft28 Mull Cove Rd, Maggie Valley, NC 28751For SaleMLS ID #4373936, Rick Herdrich, Better Homes and Gardens Real Estate Heritage. Canopy MLS as distributed by MLS GRID
- $312,0002 bd2 ba985 sqft19 Lockman Rd, Maggie Valley, NC 28751For SaleMLS ID #4270927, Craig Messer, Better Homes and Gardens Real Estate Heritage. Canopy MLS as distributed by MLS GRID
- $299,0002 bd2 ba1.2k sqft92 Bobcat Rd, Maggie Valley, NC 28751For SaleMLS ID #4409903, Benjamin Womack, RE/MAX Executive. Canopy MLS as distributed by MLS GRID
- $350,0002 bd2 ba868 sqft52 Steep Ln, Maggie Valley, NC 28751For SaleMLS ID #4397095, Ellis Morris, Keller Williams Great Smokies. Canopy MLS as distributed by MLS GRID
- $360,0002 bd2 ba1.4k sqft662 Locust Dr, Maggie Valley, NC 28751For SaleMLS ID #4366981, Jaci Reynolds, RE/MAX Executive. Canopy MLS as distributed by MLS GRID
- $249,0002 bd2 ba1k sqft30 Katydid Ln, Maggie Valley, NC 28751For SaleMLS ID #4405345, Jaci Reynolds, RE/MAX Executive. Canopy MLS as distributed by MLS GRID
- $339,0002 bd2 ba761 sqft46 Stump Ln, Maggie Valley, NC 28751For SaleMLS ID #4361955, Jaci Reynolds, RE/MAX Executive. Canopy MLS as distributed by MLS GRID
- $449,0002 bd2 ba1.2k sqft291 Appalachian Trl, Maggie Valley, NC 28751For SaleMLS ID #4419946, Pamela Williams, Keller Williams Great Smokies. Canopy MLS as distributed by MLS GRID
- $275,0002 bd2 ba1.2k sqft115 Slick Rdg, Maggie Valley, NC 28751For SaleMLS ID #4394968, Mary Irvin, Premier Sotheby’s International Realty. Canopy MLS as distributed by MLS GRID
- $337,9002 bd2 ba1.1k sqft85 Hillcrest Rd, Maggie Valley, NC 28751For SaleMLS ID #4398750, Catherine Proben, Howard Hanna Beverly-Hanks Waynesville. Canopy MLS as distributed by MLS GRID
- $425,0002 bd2 ba1.1k sqft294 Laurel Branch Rd, Maggie Valley, NC 28751For SaleMLS ID #4411437, Suzy Bernardi, Keller Williams Great Smokies. Canopy MLS as distributed by MLS GRID
- $279,0003 bd3 ba1.4k sqft37 George Cir, Maggie Valley, NC 28751For SaleMLS ID #4401492, Ron Breese, Keller Williams Great Smokies. Canopy MLS as distributed by MLS GRID
- $374,9002 bd2 ba1.5k sqft224 Highlands Loop, Maggie Valley, NC 28751For SaleMLS ID #4377562, Dwayne Bolt, Better Homes and Gardens Real Estate Heritage. Canopy MLS as distributed by MLS GRID
