Discover the perfect combination of comfortable living, usable land, and room to spread out at 2472 Old Balsam Road in Waynesville! Situated on an exceptionally level, unrestricted lot, this 2023 manufactured home offers 3 bedrooms, 2 full baths, and a welcoming layout designed for everyday living. Enjoy your morning coffee on the inviting front porch or relax on the spacious screened back porch, complete with a ceiling fan and peaceful views of the surrounding countryside. One of the property's standout features is the impressive 30' x 40' detached garage/workshop, providing approximately 1,200 square feet of space for vehicles, hobbies, equipment, or storage. Additional covered parking and storage areas offer even more flexibility. The beautifully level grounds are a rare find in the mountains, offering plenty of usable space for gardening, outdoor entertaining, recreation, or parking your RV, boat, and other outdoor toys. A nearby creek adds to the peaceful country setting, while the generous gravel driveway provides convenient access and ample parking. Located just minutes from downtown Waynesville, with easy access to US-23/74 and nearby Sylva, this property offers a wonderful balance of country living and convenience. A newer home, exceptionally flat unrestricted land, a peaceful creekside setting, and outstanding garage space make this property one you won't want to miss!
Active
$420,000
2472 Old Balsam Rd, Waynesville, NC 28786
3beds
1,740sqft
Manufactured Home
Built in 2023
1.68 Acres Lot
$404,400 Zestimate®
$241/sqft
$-- HOA
What's special
Newer homeBeautifully level groundsInviting front porchOutstanding garage spaceSpacious screened back porch
- 15 days
- 584
- 48
Likely to sell faster than
Zillow last checked:
Listing updated:
Listed by:
Ginny Mosteller ginny@ginnyrealestate.com,
Better Homes and Gardens Real Estate Heritage
Source: Canopy MLS as distributed by MLS GRID,MLS#: 4441241
Facts & features
Interior
Bedrooms & bathrooms
- Bedrooms: 3
- Bathrooms: 2
- Full bathrooms: 2
- Main level bedrooms: 3
Primary bedroom
- Level: Main
- Area: 242.55 Square Feet
- Dimensions: 16' 2" X 15' 0"
Heating
- Central, Propane
Cooling
- Ceiling Fan(s), Central Air
Appliances
- Included: Dishwasher, Electric Range, Electric Water Heater, Exhaust Hood, Microwave, Refrigerator, Refrigerator with Ice Maker
- Laundry: Laundry Room, Main Level, Sink
Features
- Soaking Tub, Kitchen Island, Open Floorplan, Storage, Walk-In Closet(s), Walk-In Pantry
- Flooring: Linoleum
- Windows: Insulated Windows
- Has basement: No
- Fireplace features: Gas Log, Living Room, Propane
Interior area
- Total structure area: 1,740
- Total interior livable area: 1,740 sqft
- Finished area above ground: 1,740
- Finished area below ground: 0
Property
Parking
- Total spaces: 9
- Parking features: Detached Carport, Garage Shop
- Garage spaces: 2
- Carport spaces: 2
- Covered spaces: 4
- Uncovered spaces: 5
Accessibility
- Accessibility features: Two or More Access Exits
Features
- Levels: One
- Stories: 1
- Patio & porch: Covered, Deck, Front Porch, Screened
- Exterior features: Storage, Other - See Remarks
- Has view: Yes
- View description: Long Range, Mountain(s), Water, Year Round
- Has water view: Yes
- Water view: Water
- Waterfront features: Creek/Stream
Lot
- Size: 1.68 Acres
- Features: Cleared, Level, Open Lot, Private, Views
Details
- Additional structures: Shed(s), Other
- Parcel number: 7694446667, 7694446574
- Zoning: none
- Special conditions: Standard
Construction
Type & style
- Home type: MobileManufactured
- Property subtype: Manufactured Home
Materials
- Vinyl
- Foundation: Slab
Condition
- New construction: No
- Year built: 2023
Utilities & green energy
- Sewer: Septic Installed
- Water: Well
- Utilities for property: Electricity Connected, Propane, Wired Internet Available
Community & HOA
Community
- Security: Smoke Detector(s)
- Subdivision: None
Location
- Region: Waynesville
- Elevation: 2000 Feet
Financial & listing details
- Price per square foot: $241/sqft
- Tax assessed value: $37,700
- Annual tax amount: $226
- Date on market: 11/6/2026
- Cumulative days on market: 15 days
- Listing terms: Cash,Conventional,FHA,USDA Loan,VA Loan
- Electric utility on property: Yes
- Road surface type: Gravel
Estimated market value
$404,400
$384,000 - $425,000
Not available
Price history
| Date | Event | Price |
|---|---|---|
| 11/6/2026 | Listed for sale | $420,000$241/sqft |
Source:  Canopy MLS as distributed by MLS GRID #4441241 Report a problem | ||
Public tax history
| Year | Property taxes | Tax assessment |
|---|---|---|
| 2025 | $226 | $37,700 |
| 2024 | $226 | $37,700 |
| 2023 | $226 +2.6% | $37,700 |
| 2022 | $221 | $37,700 |
| 2021 | $221 -6.9% | $37,700 +1.1% |
| 2020 | $237 | $37,300 |
| 2019 | $237 -5.6% | $37,300 |
| 2018 | $251 +6% | $37,300 |
| 2017 | $237 -17.3% | $37,300 -19.8% |
| 2016 | $286 | $46,500 |
| 2015 | $286 +6% | $46,500 |
| 2014 | $270 | $46,500 |
Find assessor info on the county website
Monthly payment
Climate risks
Neighborhood: 28786
Nearby schools
Schools provided by the listing agent
- Elementary: Hazelwood
- Middle: Waynesville
- High: Tuscola
Source: Canopy MLS as distributed by MLS GRID. This data may not be complete. We recommend contacting the local school district to confirm school assignments for this home.
- $268,3003 bd2 ba1.2k sqft2458 Old Balsam Rd, Waynesville, NC 28786Off Market
- $232,0003 bd1 ba1.3k sqft2432 Old Balsam Rd, Waynesville, NC 28786Off Market
- $324,2003 bd2 ba1.1k sqft2482 Old Balsam Rd, Waynesville, NC 28786Off Market

- $652,9004 bd2 ba638 sqft2404 Old Balsam Rd, Waynesville, NC 28786Off Market
Similar homes
- $375,0002 bd2 ba1.2k sqft1429 Allens Creek Rd, Waynesville, NC 28786For Sale
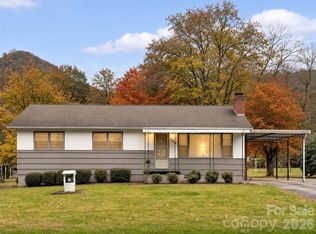
 MLS ID #4439448, David Rogers, RE/MAX Executive. Canopy MLS as distributed by MLS GRID
- $449,9993 bd4 ba2.5k sqft930 Scenic Cir, Waynesville, NC 28786For Sale
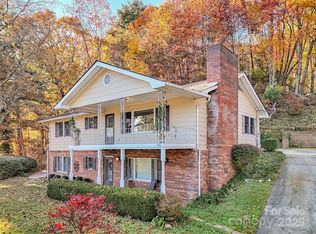 MLS ID #4314284, Mary Hansen, RE/MAX Executive. Canopy MLS as distributed by MLS GRID
- $489,0003 bd3 ba1.5k sqft191 Auburn Rd, Waynesville, NC 28786For Sale
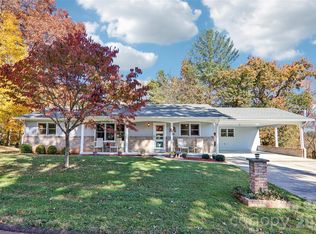 MLS ID #4439260, Brooke Fish, Better Homes and Gardens Real Estate Heritage. Canopy MLS as distributed by MLS GRID
- $349,0004 bd2 ba2k sqft297 Maple Hill Dr, Cullowhee, NC 28723For Sale
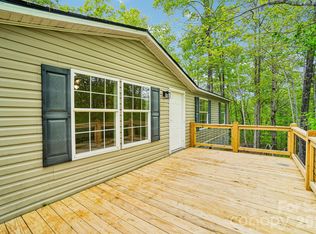 MLS ID #4443399, Janet Frazier, Better Homes and Gardens Real Estate Heritage. Canopy MLS as distributed by MLS GRID
- $424,9953 bd3 ba2.1k sqft100 Woven Cloud Ln, Waynesville, NC 28785For SaleMLS ID #4387086, Andrea Ochoa, Collective Realty LLC. Canopy MLS as distributed by MLS GRID
- $349,0003 bd2 ba1.6k sqft18 & 44 Sierra Point, Waynesville, NC 28786For SaleMLS ID #4333158, Catherine Proben, Howard Hanna Beverly-Hanks Waynesville. Canopy MLS as distributed by MLS GRID
- $425,0003 bd2 ba1.5k sqftNone, Maggie Valley, NC 28751For SaleMLS ID #4439224, Juli Rogers, Keller Williams Great Smokies. Canopy MLS as distributed by MLS GRID
- $389,0003 bd3 ba2k sqft87 Willow Rd APT A6, Waynesville, NC 28786For SaleMLS ID #4421273, Marlyn Dickinson, RE/MAX Executive. Canopy MLS as distributed by MLS GRID
- $400,0003 bd2 ba1.5k sqft1182 Crabtree Rd, Waynesville, NC 28786New ConstructionMLS ID #4441140, Jason Revelia, Better Homes and Gardens Real Estate Heritage. Canopy MLS as distributed by MLS GRID
- $424,5003 bd3 ba1.9k sqft2261 Hyder Mountain Rd, Clyde, NC 28721For SaleMLS ID #4440921, Thomas Mallette, Better Homes and Gardens Real Estate Heritage. Canopy MLS as distributed by MLS GRID
- $329,0003 bd2 ba1.7k sqft29 Colony Ln, Waynesville, NC 28786For SaleMLS ID #4419104, Nate Jordan, Fathom Realty. Canopy MLS as distributed by MLS GRID
- $330,0003 bd2 ba1.2k sqft1808 Allens Creek Rd, Waynesville, NC 28786For SaleMLS ID #4300767, Rick Herdrich, Better Homes and Gardens Real Estate Heritage. Canopy MLS as distributed by MLS GRID
- $424,9003 bd3 ba1.7k sqft747 Osborne Rd, Clyde, NC 28721For SaleMLS ID #4381805, Jim Brinkley, Lantern Realty & Development. Canopy MLS as distributed by MLS GRID
- $439,0003 bd2 ba1.8k sqft101 Friar Tuck Ln, Maggie Valley, NC 28751For SaleMLS ID #4395488, Craig Messer, Better Homes and Gardens Real Estate Heritage. Canopy MLS as distributed by MLS GRID
- $454,9003 bd3 ba2.4k sqft44 Green Dr, Waynesville, NC 28785For SaleMLS ID #4401809, Cami Silver, Patton Allen Real Estate LLC. Canopy MLS as distributed by MLS GRID
- $365,0003 bd1 ba1.1k sqft199 Davis Cove Rd, Waynesville, NC 28786For SaleMLS ID #4320406, David Miller, Better Homes and Gardens Real Estate Heritage. Canopy MLS as distributed by MLS GRID
- $394,0003 bd3 ba1.3k sqft94 Edgewood Dr, Clyde, NC 28721For SaleMLS ID #4441859, Brian K. Noland, Howard Hanna Beverly-Hanks Waynesville. Canopy MLS as distributed by MLS GRID
- $565,0004 bd4 ba2.5k sqft575 Twin Brook Dr, Waynesville, NC 28785For SaleMLS ID #4440843, Pamela Williams, Keller Williams Great Smokies. Canopy MLS as distributed by MLS GRID
- $324,0003 bd1 ba1k sqft363 Killian St, Waynesville, NC 28786For SaleMLS ID #4432919, Brooke Fish, Better Homes and Gardens Real Estate Heritage. Canopy MLS as distributed by MLS GRID
- $229,0002 bd2 ba1k sqft55 Picket Ln, Sylva, NC 28779For SaleMLS ID #4439463, Ginny Mosteller, Better Homes and Gardens Real Estate Heritage. Canopy MLS as distributed by MLS GRID
