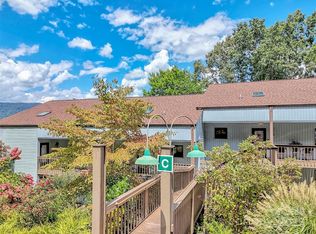
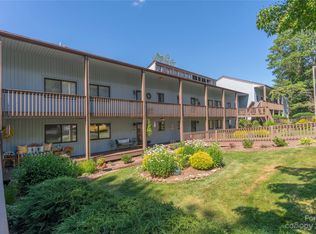
Welcome to easy mountain living in this inviting, light-filled end-unit condo with beautiful mountain and golf course views. The spacious open floor plan main-level living area features a wood-burning fireplace that opens to a covered porch, perfect for relaxing and enjoying the view. The well-designed kitchen has granite counters, generous workspace, plus a comfortable eating area. The primary suite includes a walk-in shower, ample closet space, and porch access. A second bedroom and bath complete the upper level. Downstairs, a large, bright, comfortable family room with a second wood-burning fireplace, an additional primary suite, and a covered porch provide wonderful space for guests or extended family. A one-car carport, plus an additional parking spot in front of the condo. are included. Amenities include a community pool and clubhouse. Just minutes from downtown Waynesville, this welcoming condo offers comfort, flexibility, and scenic surroundings. Get ready to enjoy uncomplicated living! Minimum rental-3 months.
Active
$389,000
87 Willow Rd APT A6, Waynesville, NC 28786
3beds
2,069sqft
Condominium
Built in 1983
-- sqft lot
$379,600 Zestimate®
$188/sqft
$469/mo HOA
What's special
Wood-burning fireplaceInviting light-filled end-unit condoComfortable eating area
- 1 day
- 216
- 7
Zillow last checked:
Listing updated:
Listed by:
Marlyn Dickinson marlyn@therealteamnc.com,
RE/MAX Executive,
Lyn Donley,
RE/MAX Executive
Source: Canopy MLS as distributed by MLS GRID,MLS#: 4421273
Facts & features
Interior
Bedrooms & bathrooms
- Bedrooms: 3
- Bathrooms: 3
- Full bathrooms: 3
- Main level bedrooms: 2
Primary bedroom
- Features: En Suite Bathroom, Split BR Plan
- Level: Main
Bedroom s
- Features: Split BR Plan
Bathroom full
- Level: Main
Bathroom full
- Level: Main
Other
- Level: Basement
Dining area
- Level: Main
Family room
- Level: Basement
Great room
- Features: Open Floorplan, Wet Bar
- Level: Main
Kitchen
- Level: Main
Laundry
- Level: Main
Heating
- Electric, Heat Pump
Cooling
- Electric, Heat Pump
Appliances
- Included: Dishwasher, Washer/Dryer
- Laundry: In Hall, Laundry Closet, Main Level
Features
- Flooring: Carpet, Tile, Vinyl
- Basement: Daylight,Finished,Walk-Out Access
- Fireplace features: Family Room, Great Room, Wood Burning
Interior area
- Total structure area: 1,316
- Total interior livable area: 2,069 sqft
- Finished area above ground: 1,316
- Finished area below ground: 753
Property
Parking
- Parking features: Detached Carport
- Has carport: Yes
Features
- Levels: One
- Stories: 1
- Entry location: Lower
- Pool features: Community, In Ground
- Has view: Yes
- View description: Golf Course
Lot
- Size: 0.03 Acres
Details
- Parcel number: 8614172721
- Zoning: CC-ND
- Special conditions: Estate,None
Construction
Type & style
- Home type: Condo
- Property subtype: Condominium
Materials
- Vinyl
- Foundation: Crawl Space
Condition
- New construction: No
- Year built: 1983
Utilities & green energy
- Sewer: Public Sewer
- Water: City
Community & HOA
Community
- Features: Clubhouse
- Subdivision: The Greens
HOA
- Has HOA: Yes
- HOA fee: $469 monthly
- HOA name: Cedar Management
- Second HOA name: Mike Villazon, President
- Second HOA phone: 828-734-1279
Location
- Region: Waynesville
- Elevation: 2500 Feet
Financial & listing details
- Price per square foot: $188/sqft
- Tax assessed value: $232,000
- Annual tax amount: $1,435
- Date on market: 9/13/2026
- Cumulative days on market: 1 day
- Listing terms: Cash,Conventional
- Road surface type: Asphalt, Paved
Estimated market value
$379,600
$361,000 - $399,000
$2,298/mo
Price history
| Date | Event | Price |
|---|---|---|
| 9/13/2026 | Listed for sale | $389,000+92.6%$188/sqft |
Source:  Canopy MLS as distributed by MLS GRID #4421273 Report a problem Canopy MLS as distributed by MLS GRID #4421273 Report a problem | ||
| 4/21/2017 | Sold | $202,000-7.3%$98/sqft |
Source: Canopy MLS as distributed by MLS GRID #3141984 Report a problem | ||
| 3/25/2017 | Pending sale | $218,000-0.9%$105/sqft |
Source: Beverly-Hanks & Associates, Inc. #3141984 Report a problem | ||
| 2/3/2017 | Price change | $220,000+0.9%$106/sqft |
Source: Beverly Hanks and Associates #3141984 Report a problem | ||
| 12/4/2016 | Price change | $218,000-0.9%$105/sqft |
Source: Beverly-Hanks - Waynesville #3141984 Report a problem | ||
| 8/20/2016 | Price change | $220,000-6.4%$106/sqft |
Source: Beverly-Hanks - Waynesville #3141984 Report a problem | ||
| 8/12/2016 | Listed for sale | $235,000$114/sqft |
Source: Beverly-Hanks - Waynesville #3141984 Report a problem | ||
| 7/25/2016 | Pending sale | $235,000$114/sqft |
Source: Beverly-Hanks - Waynesville #3141984 Report a problem | ||
| 3/3/2016 | Listed for sale | $235,000$114/sqft |
Source: Beverly-Hanks - Waynesville #3141984 Report a problem | ||
Public tax history
| Year | Property taxes | Tax assessment |
|---|---|---|
| 2025 | $1,435 | $232,000 |
| 2024 | $1,435 | $232,000 |
| 2023 | $1,435 +2.5% | $232,000 |
| 2022 | $1,400 | $232,000 |
| 2021 | $1,400 +20.7% | $232,000 +35.6% |
| 2020 | $1,160 -0.4% | $171,100 |
| 2019 | $1,165 | $171,100 |
| 2018 | $1,165 -4.1% | $171,100 |
| 2017 | $1,215 | $171,100 -7.9% |
| 2016 | $1,215 | $185,700 |
| 2015 | $1,215 +10.8% | $185,700 |
| 2014 | $1,097 +6.2% | $185,700 -0.9% |
| 2010 | $1,033 +3.7% | $187,320 |
| 2008 | $996 | $187,320 |
| 2007 | -- | $187,320 |
Find assessor info on the county website
Monthly payment
Est. payment
Payment breakdown
Explore the cost of this home by adjusting the details. Changes won't be saved.Climate risks
Neighborhood: 28786
Nearby schools
Schools provided by the listing agent
- Elementary: Hazelwood
- Middle: Waynesville
- High: Tuscola
Source: Canopy MLS as distributed by MLS GRID. This data may not be complete. We recommend contacting the local school district to confirm school assignments for this home.


Similar homes
- $348,0003 bd2 ba1.7k sqft29 Colony Ln, Waynesville, NC 28786For Sale

 MLS ID #4419104, Nate Jordan, Fathom Realty. Canopy MLS as distributed by MLS GRID
 - $390,0003 bd2 ba1.3k sqft80 Randall Rd, Waynesville, NC 28786For Sale By Owner

- $398,0002 bd3 ba1.6k sqft209 Browning Rd, Waynesville, NC 28786For Sale
 MLS ID #4360694, Marlyn Dickinson, RE/MAX Executive. Canopy MLS as distributed by MLS GRID
 - $395,0003 bd2 ba1.3k sqft339 Indian Hills Loop, Waynesville, NC 28786For Sale
 MLS ID #4417472, Jennifer Spillane, Coldwell Banker Advantage. Canopy MLS as distributed by MLS GRID
 - $349,9003 bd2 ba1.2k sqft354 Oakdale Rd, Waynesville, NC 28786For SaleMLS ID #4418423, Ron Breese, Keller Williams Great Smokies. Canopy MLS as distributed by MLS GRID
- $329,0003 bd2 ba1.2k sqft32 Kathy Dr, Waynesville, NC 28786For SaleMLS ID #4411160, Stephanie Swanger, Asheville Real Estate Service. Canopy MLS as distributed by MLS GRID
- $320,0003 bd1 ba1.3k sqft43 Avery St, Waynesville, NC 28786For SaleMLS ID #4420099, Joka Daly, Howard Hanna Beverly-Hanks Waynesville. Canopy MLS as distributed by MLS GRID
- $420,0004 bd4 ba2.4k sqft1235 Sulphur Springs Rd, Waynesville, NC 28786For SaleMLS ID #4319029, Scott Carver, Southern Sky Realty. Canopy MLS as distributed by MLS GRID
- $365,0003 bd1 ba1.1k sqft199 Davis Cove Rd, Waynesville, NC 28786For SaleMLS ID #4320406, David Miller, Better Homes and Gardens Real Estate Heritage. Canopy MLS as distributed by MLS GRID
- $575,0003 bd3 ba2.2k sqft279 Longview Dr, Waynesville, NC 28786For SaleMLS ID #4409921, Krista Valentine, Howard Hanna Beverly-Hanks Waynesville. Canopy MLS as distributed by MLS GRID
- $445,0003 bd3 ba2.7k sqft212 Torda Trce, Waynesville, NC 28786For SaleMLS ID #4409422, Tammy Cox, Howard Hanna Beverly-Hanks Waynesville. Canopy MLS as distributed by MLS GRID
- $360,0004 bd3 ba1.3k sqft64 P J Dr, Waynesville, NC 28786For SaleMLS ID #4402465, Alex Barbosa-Medina, NextHome Partners. Canopy MLS as distributed by MLS GRID
- $318,0003 bd2 ba1.2k sqft220 Powderhorn Dr, Waynesville, NC 28786For SaleMLS ID #4419186, Dani Rhodarmer, Southern Sky Realty. Canopy MLS as distributed by MLS GRID
- $289,9003 bd2 ba1.3k sqft93 Valley View Cir, Waynesville, NC 28786For SaleMLS ID #4421787, Damion Patton, Patton & Belote Realty. Canopy MLS as distributed by MLS GRID
- $445,0003 bd2 ba1.4k sqft271 Brook St, Waynesville, NC 28786For SaleMLS ID #4408910, Yusleidys Abreu, River & Spire LLC. Canopy MLS as distributed by MLS GRID
- $325,0003 bd1 ba1.6k sqft678 Brown Ave, Waynesville, NC 28786For SaleMLS ID #4414713, Bruce McGovern, McGovern Property Management, Inc.. Canopy MLS as distributed by MLS GRID
- $325,0004 bd2 ba1.4k sqft80 McElroy St, Waynesville, NC 28786For SaleMLS ID #4420052, Michelle McElroy, Howard Hanna Beverly-Hanks Waynesville. Canopy MLS as distributed by MLS GRID
