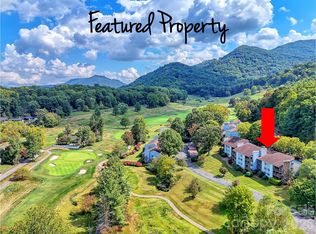
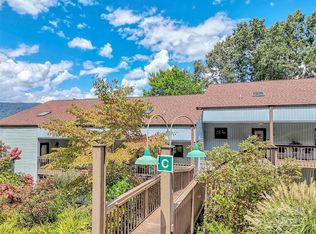
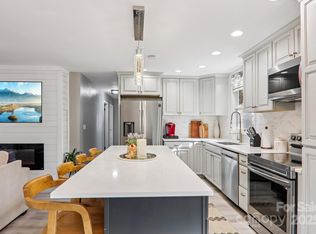
Beautifully remodeled and thoughtfully upgraded 3-bedroom, 3-bath condo overlooking the 8th hole of the Waynesville Country Club. This spacious mountain retreat offers 2,000 square feet of living space with year-round golf course and mountain views from both levels. The main level features an inviting living room with an updated wood-burning fireplace, a fully renovated kitchen with quartz countertops, custom cabinetry, stainless steel appliances, under-cabinet lighting, breakfast island, and abundant storage. The dining area includes custom built-ins and serving bar, while the wet bar adds convenience for entertaining. The primary suite offers two walk-in closets, deck access, and an upgraded bath with frameless glass shower and custom finishes. The finished lower level provides a second living area with fireplace, guest suite, full bath, and easy access to the lower deck and lawn. Additional upgrades include crown molding, custom window treatments, whole-home surge protection, updated lighting package, 60-gallon water heater, and a new heat pump installed in 2025. Enjoy maintenance-free mountain living with access to the community clubhouse and pool in one of Waynesville's most desirable locations. Could be purchased furnished or unfurnished.
Active
$339,000
87 Willow Rd APT B5, Waynesville, NC 28786
3beds
2,000sqft
Condominium
Built in 1984
-- sqft lot
$331,100 Zestimate®
$170/sqft
$430/mo HOA
What's special
Breakfast islandCustom window treatmentsCrown moldingAbundant storageUnder-cabinet lightingUpdated lighting packageCustom cabinetry
- 15 days
- 504
- 26
Likely to sell faster than
Zillow last checked:
Listing updated:
Listed by:
Bruce McGovern mcgovernpropertymgt@gmail.com,
McGovern Property Management, Inc.
Source: Canopy MLS as distributed by MLS GRID,MLS#: 4434228
Facts & features
Interior
Bedrooms & bathrooms
- Bedrooms: 3
- Bathrooms: 3
- Full bathrooms: 3
- Main level bedrooms: 2
Primary bedroom
- Level: Main
Bedroom s
- Level: Basement
Bedroom s
- Level: Main
Bathroom full
- Level: Main
Dining area
- Level: Main
Family room
- Level: Basement
Kitchen
- Level: Main
Laundry
- Level: Main
Living room
- Level: Main
Heating
- Electric, Heat Pump
Cooling
- Ceiling Fan(s), Heat Pump
Appliances
- Included: Dishwasher, Disposal, Dryer, Electric Oven, Electric Range, Electric Water Heater, Microwave, Plumbed For Ice Maker, Refrigerator, Washer
- Laundry: Main Level
Features
- Built-in Features, Kitchen Island, Open Floorplan, Storage, Wet Bar
- Flooring: Carpet, Tile, Wood
- Doors: Sliding Doors
- Windows: Insulated Windows
- Basement: Finished
- Fireplace features: Living Room, Recreation Room, Wood Burning
Interior area
- Total structure area: 1,308
- Total interior livable area: 2,000 sqft
- Finished area above ground: 1,308
- Finished area below ground: 692
Property
Parking
- Total spaces: 1
- Parking features: Detached Carport
- Carport spaces: 1
Features
- Levels: One
- Stories: 1
- Entry location: Main
- Patio & porch: Balcony, Covered, Rear Porch
- Exterior features: Lawn Maintenance
- Has private pool: Yes
- Pool features: Community, Outdoor Pool
- Has view: Yes
- View description: Golf Course, Long Range, Mountain(s), Year Round
Lot
- Size: 0.03 Acres
- Features: On Golf Course, Paved
Details
- Parcel number: 8614174865
- Zoning: RES
- Special conditions: Standard
Construction
Type & style
- Home type: Condo
- Architectural style: Traditional
- Property subtype: Condominium
Materials
- Vinyl
- Foundation: Slab
Condition
- New construction: No
- Year built: 1984
Utilities & green energy
- Sewer: Public Sewer
- Water: City
Community & HOA
Community
- Features: Clubhouse, Golf, Street Lights
- Subdivision: The Greens
HOA
- Has HOA: Yes
- HOA fee: $430 monthly
Location
- Region: Waynesville
- Elevation: 2500 Feet
Financial & listing details
- Price per square foot: $170/sqft
- Tax assessed value: $238,100
- Annual tax amount: $1,469
- Date on market: 10/14/2026
- Cumulative days on market: 15 days
- Listing terms: Cash,Conventional
- Road surface type: Asphalt, Paved
Estimated market value
$331,100
$315,000 - $348,000
$2,097/mo
Price history
| Date | Event | Price |
|---|---|---|
| 10/14/2026 | Listed for sale | $339,000-4.5%$170/sqft |
Source:  Canopy MLS as distributed by MLS GRID #4434228 Report a problem | ||
| 7/25/2025 | Listing removed | $355,000$178/sqft |
Source: Canopy MLS as distributed by MLS GRID #4250236 Report a problem | ||
| 7/15/2025 | Price change | $355,000-2.7%$178/sqft |
Source: Canopy MLS as distributed by MLS GRID #4250236 Report a problem | ||
| 6/6/2025 | Price change | $365,000-5.2%$183/sqft |
Source: Canopy MLS as distributed by MLS GRID #4250236 Report a problem | ||
| 4/23/2025 | Listed for sale | $385,000-10.5%$193/sqft |
Source: Canopy MLS as distributed by MLS GRID #4250236 Report a problem | ||
| 3/3/2023 | Listing removed | -- |
Source: Canopy MLS as distributed by MLS GRID #CAR3911887 Report a problem | ||
| 12/12/2022 | Price change | $430,000-5.5%$215/sqft |
Source: Canopy MLS as distributed by MLS GRID #3911887 Report a problem | ||
| 10/10/2022 | Listed for sale | $455,000+175.8%$228/sqft |
Source: Canopy MLS as distributed by MLS GRID #3911887 Report a problem | ||
| 11/15/2016 | Sold | $165,000-10.8%$83/sqft |
Source: Canopy MLS as distributed by MLS GRID #3195612 Report a problem | ||
| 11/3/2016 | Pending sale | $185,000$93/sqft |
Source: RE/MAX Mountain Realty #3195612 Report a problem | ||
| 10/24/2016 | Price change | $185,000-11.9%$93/sqft |
Source: RE/MAX Mountain Realty #3195612 Report a problem | ||
| 9/16/2016 | Price change | $210,000-3.7%$105/sqft |
Source: RE/MAX Mountain Realty #3195612 Report a problem | ||
| 7/11/2016 | Listed for sale | $218,000-3.5%$109/sqft |
Source: RE/MAX Mountain Realty #3195612 Report a problem | ||
| 10/15/2015 | Price change | $225,900-5.1%$113/sqft |
Source: McGovern Property Management, Inc. #NCM589577 Report a problem | ||
| 7/17/2015 | Listed for sale | $238,000$119/sqft |
Source: McGovern Property Management, Inc. #NCM589577 Report a problem | ||
Public tax history
| Year | Property taxes | Tax assessment |
|---|---|---|
| 2025 | $1,469 | $238,100 |
| 2024 | $1,469 | $238,100 |
| 2023 | $1,469 +2.5% | $238,100 |
| 2022 | $1,433 | $238,100 |
| 2021 | $1,433 +23.6% | $238,100 +39.2% |
| 2020 | $1,159 -0.4% | $171,000 |
| 2019 | $1,164 | $171,000 |
| 2018 | $1,164 | $171,000 |
| 2017 | $1,164 -5.3% | $171,000 -9.1% |
| 2016 | $1,229 | $188,200 |
| 2015 | $1,229 +10.7% | $188,200 |
| 2014 | $1,111 +5.2% | $188,200 -1.9% |
| 2010 | $1,056 +3.7% | $191,760 |
| 2008 | $1,018 | $191,760 |
| 2007 | -- | $191,760 |
Find assessor info on the county website
Monthly payment
Est. payment
Payment breakdown
Explore the cost of this home by adjusting the details. Changes won't be saved.Climate risks
Neighborhood: 28786
Nearby schools
Schools provided by the listing agent
- Elementary: Hazelwood
- Middle: Waynesville
- High: Tuscola
Source: Canopy MLS as distributed by MLS GRID. This data may not be complete. We recommend contacting the local school district to confirm school assignments for this home.

Similar homes
- $--3 bd2 ba1.4k sqft280 Lightning Bug Ln, Waynesville, NC 28786Auction
 Xome
- $360,0004 bd3 ba1.3k sqft64 P J Dr, Waynesville, NC 28786For Sale

 MLS ID #4402465, Alex Barbosa-Medina, NextHome Partners. Canopy MLS as distributed by MLS GRID
- $365,0003 bd1 ba1.1k sqft199 Davis Cove Rd, Waynesville, NC 28786For Sale
 MLS ID #4320406, David Miller, Better Homes and Gardens Real Estate Heritage. Canopy MLS as distributed by MLS GRID
- $312,5002 bd3 ba1.1k sqftWaynesville West Condos, Waynesville, NC 28786For Sale
 MLS ID #4414516, Allen Brasington, DRG Homes & Land. Canopy MLS as distributed by MLS GRID
- $319,0003 bd2 ba1.5k sqft415 Rovingwood Dr, Waynesville, NC 28786For SaleMLS ID #4317196, Kevin Hall, Coldwell Banker Advantage. Canopy MLS as distributed by MLS GRID
- $420,0004 bd4 ba2.4k sqft1235 Sulphur Springs Rd, Waynesville, NC 28786For SaleMLS ID #4319029, Scott Carver, Southern Sky Realty. Canopy MLS as distributed by MLS GRID
- $322,0002 bd2 ba1.3k sqft122 Arnold Hts, Waynesville, NC 28786For SaleMLS ID #4386984, Dani Rhodarmer, Southern Sky Realty. Canopy MLS as distributed by MLS GRID
- $449,9993 bd4 ba2.5k sqft930 Scenic Cir, Waynesville, NC 28786For SaleMLS ID #4314284, Mary Hansen, RE/MAX Executive. Canopy MLS as distributed by MLS GRID
- $445,0003 bd2 ba1.4k sqft271 Brook St, Waynesville, NC 28786For SaleMLS ID #4408910, Yusleidys Abreu, River & Spire LLC. Canopy MLS as distributed by MLS GRID
- $449,0003 bd3 ba1.8k sqft1618 Walnut Creek Rd, Waynesville, NC 28786For SaleMLS ID #4370470, Todd Dunnuck, Mtn. Land Properties, LLC. Canopy MLS as distributed by MLS GRID
- $499,0003 bd3 ba2.3k sqft70 Calhoun Ridge Dr, Waynesville, NC 28786For SaleMLS ID #4417199, Pam McCracken, Keller Williams Great Smokies. Canopy MLS as distributed by MLS GRID
- $298,5003 bd3 ba1.1k sqft408 Whispering Winds Rd, Waynesville, NC 28785For SaleMLS ID #4305931, Gail Vincent, NorthGroup Real Estate LLC. Canopy MLS as distributed by MLS GRID
- $194,9002 bd2 ba1.4k sqft67 Mistletoe Rdg, Waynesville, NC 28786For SaleMLS ID #4424771, Bruce McGovern, McGovern Property Management, Inc.. Canopy MLS as distributed by MLS GRID
- $340,0002 bd2 ba1k sqftTri Vista Villas, Lk Junaluska, NC 28745For SaleMLS ID #4355670, Tavia Thomas, RE/MAX Executive. Canopy MLS as distributed by MLS GRID
- $369,8903 bd2 ba1.6k sqft193 Wildbrook Dr, Waynesville, NC 28785New ConstructionCanopy MLS as distributed by MLS GRID
