Overflowing with character and charm, this beautifully maintained 3BR/2BA home is where comfort and style meet thoughtful detail. Just over a mile from vibrant Downtown Waynesville, it offers both convenience and retreat.
From the moment you arrive, the welcoming covered front porch frames year-round mountain views. The perfect backdrop for morning coffee or evenings bathed in sunset glow. Inside, fresh paint, artistic flourishes, and updated finishes create a home that feels both current and timeless. The main level features two bedrooms and a full bath, while a private rear suite with its own bed and bath provides an ideal guest haven or short term rental opportunity.
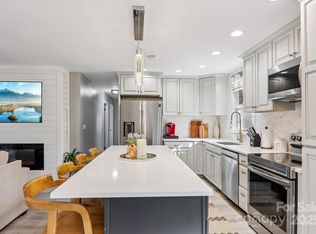
Gather in the cozy living room around the wood-burning fireplace, or enjoy the bright, cheerful kitchen. A dedicated laundry area with sink adds practical ease. Outdoors, a fenced backyard and patio offer room for pets, play, or effortless entertaining, while a carport with storage and private drive bring everyday convenience.
Lovingly cared for and brimming with personality, this home is more than a place to live, it’s a lifestyle waiting to be embraced. Don’t miss the chance to make it yours.
Active
Price cut: $5K (8/27)
$445,000
271 Brook St, Waynesville, NC 28786
3beds
1,405sqft
Apartment
Built in 1940
0.17 Acres Lot
$430,400 Zestimate®
$317/sqft
$-- HOA
What's special
Year-round mountain viewsWood-burning fireplacePrivate driveWelcoming covered front porchBright cheerful kitchenFresh paintUpdated finishes
- 61 days
- 332
- 27
Zillow last checked:
Listing updated:
Listed by:
Yusleidys Abreu riverandspire@gmail.com,
River & Spire LLC
Source: Canopy MLS as distributed by MLS GRID,MLS#: 4408910
Facts & features
Interior
Bedrooms & bathrooms
- Bedrooms: 3
- Bathrooms: 2
- Full bathrooms: 2
- Main level bedrooms: 3
Bedroom s
- Level: Main
- Area: 168 Square Feet
- Dimensions: 12' 0" X 14' 0"
Living room
- Features: Built-in Features
- Level: Main
- Area: 238 Square Feet
- Dimensions: 14' 0" X 17' 0"
Heating
- Heat Pump
Cooling
- Central Air
Appliances
- Included: Electric Range, Refrigerator with Ice Maker
- Laundry: In Hall
Features
- Flooring: Tile, Vinyl, Wood
- Windows: Window Treatments
- Has basement: No
- Fireplace features: Family Room, Wood Burning
Interior area
- Total structure area: 1,405
- Total interior livable area: 1,405 sqft
- Finished area above ground: 1,405
- Finished area below ground: 0
Property
Parking
- Total spaces: 4
- Parking features: Attached Carport, Driveway
- Carport spaces: 1
- Covered spaces: 2
- Uncovered spaces: 2
Features
- Levels: One
- Stories: 1
- Patio & porch: Covered, Deck, Front Porch, Patio, Porch
- Fencing: Back Yard,Fenced
Lot
- Size: 0.17 Acres
- Dimensions: 87 x 85
Living quarters
- Secondary features: Separate Living Quarters
Details
- Parcel number: 8605916228
- Zoning: H-UR
- Special conditions: Standard
Construction
Type & style
- Home type: SingleFamily
- Architectural style: Bungalow
- Property subtype: Apartment
Materials
- Block, Fiber Cement, Wood
- Foundation: Crawl Space
- Roof: Composition
Condition
- New construction: No
- Year built: 1940
Utilities & green energy
- Sewer: Public Sewer
- Water: City
- Utilities for property: Cable Available
Community & HOA
Community
- Subdivision: Brookwood Place
Location
- Region: Waynesville
Financial & listing details
- Price per square foot: $317/sqft
- Tax assessed value: $220,900
- Annual tax amount: $1,374
- Date on market: 7/28/2026
- Cumulative days on market: 117 days
- Listing terms: Cash,Conventional,FHA,VA Loan
- Road surface type: Gravel, Paved
Estimated market value
$430,400
$409,000 - $452,000
$1,958/mo
Price history
| Date | Event | Price |
|---|---|---|
| 8/27/2026 | Price change | $445,000-1.1%$317/sqft |
Source:  Canopy MLS as distributed by MLS GRID #4408910 Report a problem Canopy MLS as distributed by MLS GRID #4408910 Report a problem | ||
| 7/29/2026 | Price change | $450,000+2.3%$320/sqft |
Source: Canopy MLS as distributed by MLS GRID #4408910 Report a problem | ||
| 7/12/2026 | Listed for sale | $440,000-1.6%$313/sqft |
Source: Owner Report a problem | ||
| 7/1/2026 | Listing removed | $447,000$318/sqft |
Source: Canopy MLS as distributed by MLS GRID #4372339 Report a problem | ||
| 6/2/2026 | Price change | $447,000-1.8%$318/sqft |
Source: Canopy MLS as distributed by MLS GRID #4372339 Report a problem | ||
| 4/22/2026 | Listed for sale | $455,000+1.1%$324/sqft |
Source: Canopy MLS as distributed by MLS GRID #4372339 Report a problem | ||
| 11/3/2025 | Listing removed | $450,000$320/sqft |
Source: Canopy MLS as distributed by MLS GRID #4308522 Report a problem | ||
| 10/1/2025 | Listed for sale | $450,000-1.1%$320/sqft |
Source: Canopy MLS as distributed by MLS GRID #4308522 Report a problem | ||
| 8/28/2025 | Listing removed | $455,000$324/sqft |
Source: Canopy MLS as distributed by MLS GRID #4254432 Report a problem | ||
| 5/5/2025 | Listed for sale | $455,000+46.8%$324/sqft |
Source: Canopy MLS as distributed by MLS GRID #4254432 Report a problem | ||
| 8/11/2022 | Sold | $310,000-4.6%$221/sqft |
Source: Canopy MLS as distributed by MLS GRID #3873788 Report a problem | ||
| 7/1/2022 | Pending sale | $325,000$231/sqft |
Source:  RE/MAX International #3873788 Report a problem RE/MAX International #3873788 Report a problem | ||
| 7/1/2022 | Contingent | $325,000$231/sqft |
Source: Canopy MLS as distributed by MLS GRID #3873788 Report a problem | ||
| 6/20/2022 | Listed for sale | $325,000+85.7%$231/sqft |
Source: Canopy MLS as distributed by MLS GRID #3873788 Report a problem | ||
| 4/27/2017 | Sold | $175,000-2.8%$125/sqft |
Source: Canopy MLS as distributed by MLS GRID #3255441 Report a problem | ||
| 5/11/2016 | Listing removed | $180,000$128/sqft |
Source: Keller Williams - Great Smokies #3157703 Report a problem | ||
| 4/4/2016 | Price change | $180,000-2.7%$128/sqft |
Source: Keller Williams - Great Smokies #3157703 Report a problem | ||
| 3/18/2016 | Listed for sale | $185,000+0%$132/sqft |
Source: Keller Williams Great Smokies #3157703 Report a problem | ||
| 1/25/2016 | Listing removed | $184,995$132/sqft |
Source: Keller Williams - Asheville #NCM578582 Report a problem | ||
| 12/15/2015 | Price change | $184,995-2.6%$132/sqft |
Source: Keller Williams - Asheville #NCM578582 Report a problem | ||
| 9/12/2015 | Listed for sale | $189,995$135/sqft |
Source: Keller Williams Professionals #NCM578582 Report a problem | ||
| 4/2/2015 | Listing removed | $189,995$135/sqft |
Source: Keller Williams - Asheville #578582 Report a problem | ||
| 3/6/2015 | Listed for sale | $189,995+14.1%$135/sqft |
Source: Keller Williams Professionals #578582 Report a problem | ||
| 4/14/2014 | Sold | $166,500-7%$119/sqft |
Source: Canopy MLS as distributed by MLS GRID #NCM547387 Report a problem | ||
| 3/21/2014 | Pending sale | $179,000$127/sqft |
Source: Beverly-Hanks & Associates #547387 Report a problem | ||
| 1/25/2014 | Listed for sale | $179,000+43.2%$127/sqft |
Source: Beverly-Hanks & Associates #547387 Report a problem | ||
| 5/12/2006 | Sold | $125,000$89/sqft |
Source: Public Record Report a problem | ||
Public tax history
| Year | Property taxes | Tax assessment |
|---|---|---|
| 2025 | $1,374 | $220,900 |
| 2024 | $1,374 | $220,900 |
| 2023 | $1,374 +30.5% | $220,900 +32.2% |
| 2022 | $1,053 | $167,100 |
| 2021 | $1,053 +11.5% | $167,100 +24.4% |
| 2020 | $945 -0.5% | $134,300 |
| 2019 | $950 | $134,300 |
| 2018 | $950 | $134,300 |
| 2017 | $950 +25.5% | $134,300 +28.3% |
| 2016 | $757 | $104,700 |
| 2015 | $757 +14.9% | $104,700 |
| 2014 | $659 +0.9% | $104,700 -7.6% |
| 2010 | $653 +3.9% | $113,350 |
| 2008 | $628 | $113,350 |
| 2007 | -- | $113,350 |
Find assessor info on the county website
Monthly payment
Est. payment
Payment breakdown
Explore the cost of this home by adjusting the details. Changes won't be saved.Climate risks
Neighborhood: 28786
Nearby schools
Schools provided by the listing agent
- Elementary: Hazelwood
- Middle: Waynesville
- High: Tuscola
Source: Canopy MLS as distributed by MLS GRID. This data may not be complete. We recommend contacting the local school district to confirm school assignments for this home.
Similar homes
- $510,0003 bd2 ba1.9k sqft207 Little Horse Rd, Waynesville, NC 28786For Sale

 MLS ID #4414527, Courtney Plemmons, Keller Williams Great Smokies. Canopy MLS as distributed by MLS GRID
 - $599,0002 bd3 ba1.7k sqft50 Epsom St, Waynesville, NC 28786For Sale
 MLS ID #4417401, Brianna Harriman, Carolina Mountain Sales. Canopy MLS as distributed by MLS GRID
 - $365,0003 bd1 ba1.1k sqft199 Davis Cove Rd, Waynesville, NC 28786For Sale
 MLS ID #4320406, David Miller, Better Homes and Gardens Real Estate Heritage. Canopy MLS as distributed by MLS GRID
 - $346,0003 bd2 ba1.7k sqft29 Colony Ln, Waynesville, NC 28786For Sale
 MLS ID #4419104, Nate Jordan, Fathom Realty. Canopy MLS as distributed by MLS GRID
 - $325,0003 bd1 ba1.6k sqft678 Brown Ave, Waynesville, NC 28786For SaleMLS ID #4414713, Bruce McGovern, McGovern Property Management, Inc.. Canopy MLS as distributed by MLS GRID
- $525,0002 bd2 ba1.7k sqft313 Depot St, Waynesville, NC 28786For SaleMLS ID #4423010, Pamela Williams, Keller Williams Great Smokies. Canopy MLS as distributed by MLS GRID
- $354,0003 bd2 ba1.2k sqft1808 Allens Creek Rd, Waynesville, NC 28786For SaleMLS ID #4300767, Rick Herdrich, Better Homes and Gardens Real Estate Heritage. Canopy MLS as distributed by MLS GRID
- $349,0003 bd2 ba1.6k sqft18 & 44 Sierra Point, Waynesville, NC 28786For SaleMLS ID #4333158, Catherine Proben, Howard Hanna Beverly-Hanks Waynesville. Canopy MLS as distributed by MLS GRID
- $360,0004 bd3 ba1.3k sqft64 P J Dr, Waynesville, NC 28786For SaleMLS ID #4402465, Alex Barbosa-Medina, NextHome Partners. Canopy MLS as distributed by MLS GRID
- $325,0002 bd2 ba936 sqft550 Lickstone Rd, Waynesville, NC 28786For SaleMLS ID #4418798, Thomas Mallette, Better Homes and Gardens Real Estate Heritage. Canopy MLS as distributed by MLS GRID
- $250,0002 bd1 ba1k sqft26 Francis St, Waynesville, NC 28786For SaleMLS ID #4361643, Andrew Lanteri, Nest Realty Asheville. Canopy MLS as distributed by MLS GRID
- $319,0003 bd2 ba1.5k sqft415 Rovingwood Dr, Waynesville, NC 28786For SaleMLS ID #4317196, Kevin Hall, Coldwell Banker Advantage. Canopy MLS as distributed by MLS GRID
- $312,5002 bd3 ba1.1k sqftWaynesville West Condos, Waynesville, NC 28786For SaleMLS ID #4414516, Allen Brasington, DRG Homes & Land. Canopy MLS as distributed by MLS GRID
- $449,0002 bd2 ba1.3k sqft445 Allison Dr, Maggie Valley, NC 28751For SaleMLS ID #4346332, Joann Lyons, NC Broker Realty. Canopy MLS as distributed by MLS GRID
- $465,0003 bd2 ba1.5k sqft30 Sleeping Bear Rdg, Maggie Valley, NC 28751For SaleMLS ID #4393573, Marie Reed, Keller Williams Professionals. Canopy MLS as distributed by MLS GRID
- $398,5003 bd3 ba1.4k sqft486 Oxford Rd, Lake Junaluska, NC 28745For SaleMLS ID #4408511, Amy Sugg, RE/MAX Executive. Canopy MLS as distributed by MLS GRID
- $465,0002 bd2 ba1.4k sqft72 Sanctuary Rd, Maggie Valley, NC 28751For SaleMLS ID #4387632, David Rogers, RE/MAX Executive. Canopy MLS as distributed by MLS GRID
- $474,9003 bd3 ba1.7k sqft747 Osborne Rd, Clyde, NC 28721For SaleMLS ID #4381805, Jim Brinkley, Lantern Realty & Development. Canopy MLS as distributed by MLS GRID
- $584,0003 bd2 ba1.5k sqft90 Summitt St, Waynesville, NC 28786For SaleMLS ID #4368440, Troy London, Asheville Luxury Brokers. Canopy MLS as distributed by MLS GRID
- $425,0003 bd2 ba1.6k sqft21 Swift Stream Ln, Waynesville, NC 28785For SaleMLS ID #4380730, Judy Meyers, RE/MAX Executive. Canopy MLS as distributed by MLS GRID
