Welcome to peaceful mountain living just minutes from the charming town of Hot Springs. Nestled on a beautifully maintained, level grassy lot surrounded by the natural beauty of the mountains, this immaculately cared-for home offers the perfect blend of comfort, space, and functionality. This spacious home features a thoughtfully designed floor plan with generous living areas, a large primary suite complete with a large walk-in closet and flex room that would be excellent for a home office or nursery as well as a private ensuite bath. The inviting four seasons room is the perfect place to enjoy your morning coffee, unwind in the evenings, or simply take in the peaceful surroundings. The cozy family room flows seamlessly into the kitchen and breakfast area, creating a warm, inviting space that's perfect for everyday living and entertaining.
Outside, you'll find a beautiful yard with ample space for gardening, outdoor entertaining, pets, or play. A large 28x42, detached two-car garage provides abundant storage and workshop space, making it ideal for hobbyists, woodworking, projects, or additional parking. The garage also offers multiple electrical outlets as well as lighting throughout. Located less than 2.5 miles from downtown Hot Springs, you'll enjoy easy access to the area's renowned natural hot mineral springs, the Appalachian Trail, rafting, hiking, local restaurants, and small-town charm, all while enjoying the privacy and tranquility of your own mountain retreat. Whether you're looking for a full-time residence, a second home, or simply more room to enjoy the outdoors, this move-in-ready property is one you won't want to miss.
Active
Price cut: $22K (9/18)
$327,000
755 Fairview Loop, Hot Springs, NC 28743
4beds
1,976sqft
Manufactured Home
Built in 1998
0.81 Acres Lot
$321,800 Zestimate®
$165/sqft
$-- HOA
What's special
Flex roomCozy family roomInviting four seasons roomImmaculately cared-for homeLarge walk-in closetLarge primary suitePrivate ensuite bath
- 95 days
- 124
- 7
Zillow last checked:
Listing updated:
Listed by:
Becky Hollifield bhollifieldandco@gmail.com,
Hollifield & Company Properties Inc.
Source: Canopy MLS as distributed by MLS GRID,MLS#: 4402205
Facts & features
Interior
Bedrooms & bathrooms
- Bedrooms: 4
- Bathrooms: 2
- Full bathrooms: 2
- Main level bedrooms: 4
Primary bedroom
- Level: Main
Bedroom s
- Level: Main
Bedroom s
- Level: Main
Bathroom full
- Level: Main
Bathroom full
- Level: Main
Den
- Level: Main
Dining room
- Level: Main
Flex space
- Level: Main
Kitchen
- Level: Main
Living room
- Level: Main
Heating
- Heat Pump
Cooling
- Heat Pump
Appliances
- Included: Dishwasher, Electric Range, Microwave, Refrigerator
- Laundry: Laundry Room
Features
- Soaking Tub, Storage, Walk-In Closet(s)
- Flooring: Carpet, Linoleum, Vinyl
- Has basement: No
- Fireplace features: Gas Log, Propane
Interior area
- Total structure area: 1,976
- Total interior livable area: 1,976 sqft
- Finished area above ground: 1,976
- Finished area below ground: 0
Property
Parking
- Total spaces: 2
- Parking features: Driveway, Detached Garage, Garage on Main Level
- Garage spaces: 2
- Has uncovered spaces: Yes
Accessibility
- Accessibility features: Ramp(s)-Main Level
Features
- Levels: One
- Stories: 1
- Patio & porch: Front Porch, Screened
- Waterfront features: None
Lot
- Size: 0.81 Acres
- Features: Cleared, Green Area, Level, Open Lot, Views
Living quarters
- Secondary features: None
Details
- Additional structures: Workshop, Other
- Parcel number: 8850642734
- Zoning: R-A
- Special conditions: Standard
- Horse amenities: None
Construction
Type & style
- Home type: MobileManufactured
- Architectural style: Ranch
- Property subtype: Manufactured Home
Materials
- Vinyl
- Foundation: Crawl Space
- Roof: Metal
Condition
- New construction: No
- Year built: 1998
Utilities & green energy
- Sewer: Septic Installed
- Water: Community Well
- Utilities for property: Electricity Connected, Fiber Optics
Community & HOA
Community
- Features: None
- Subdivision: None
Location
- Region: Hot Springs
- Elevation: 1500 Feet
Financial & listing details
- Price per square foot: $165/sqft
- Tax assessed value: $90,227
- Annual tax amount: $651
- Date on market: 7/13/2026
- Cumulative days on market: 96 days
- Listing terms: Cash,Conventional
- Electric utility on property: Yes
- Road surface type: Gravel, Paved
Estimated market value
$321,800
$306,000 - $338,000
Not available
Price history
| Date | Event | Price |
|---|---|---|
| 9/18/2026 | Price change | $327,000-6.3%$165/sqft |
Source:  Canopy MLS as distributed by MLS GRID #4402205 Report a problem Canopy MLS as distributed by MLS GRID #4402205 Report a problem | ||
| 7/13/2026 | Listed for sale | $349,000$177/sqft |
Source: Canopy MLS as distributed by MLS GRID #4402205 Report a problem | ||
Public tax history
| Year | Property taxes | Tax assessment |
|---|---|---|
| 2025 | $651 | $109,627 |
| 2024 | -- | $109,627 +21.5% |
| 2023 | -- | $90,227 |
| 2022 | -- | $90,227 |
| 2021 | -- | -- |
| 2020 | $514 | -- |
| 2019 | -- | $96,256 |
| 2018 | -- | -- |
| 2017 | -- | -- |
| 2016 | -- | -- |
| 2015 | -- | -- |
| 2014 | -- | $96,256 |
| 2013 | -- | $96,256 -11.5% |
| 2011 | -- | $108,800 |
| 2010 | -- | $108,800 |
Find assessor info on the county website
Monthly payment
Climate risks
Neighborhood: 28743
Nearby schools
Schools provided by the listing agent
- Elementary: Hot Springs
- Middle: Madison
- High: Madison
Source: Canopy MLS as distributed by MLS GRID. This data may not be complete. We recommend contacting the local school district to confirm school assignments for this home.
Similar homes
- $350,0003 bd2 ba1.9k sqft59 Ck Cabin Dr, Hot Springs, NC 28743For Sale
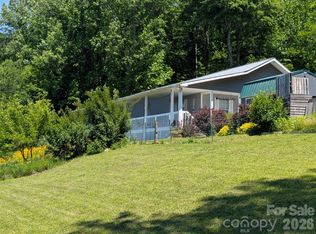
 MLS ID #4385915, Stacy Wienke, Properease LLC. Canopy MLS as distributed by MLS GRID
 - $322,6003 bd2 ba1.7k sqft10755 State Highway 209, Hot Springs, NC 28743For Sale
 MLS ID #4400645, Rhonda Allen, Real Mountain Properties, LLC. Canopy MLS as distributed by MLS GRID
 - $400,0004 bd2 ba1.3k sqft626 Fairview Loop, Hot Springs, NC 28743For Sale
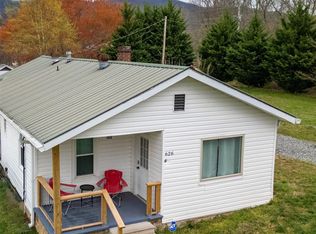 MLS ID #4302454, Dan Hodges, Mountain Real Estate Rocks. Canopy MLS as distributed by MLS GRID
 - $379,0003 bd2 ba2k sqft82 Hill St, Hot Springs, NC 28743For Sale
 MLS ID #4400452, Steve DuBose, Mountain Home Properties. Canopy MLS as distributed by MLS GRID
 - $299,0004 bd-- ba1.5k sqft550 Highway 107 S, Del Rio, TN 37727For Sale
 MLS ID #713016, Brian Keller, Brian Keller Realty. Lakeway Area AOR
 - $324,0002 bd2 ba1k sqftNone, Hot Springs, NC 28743For SaleMLS ID #4244597, Kim Gentry Justus, Ivester Jackson Blackstream. Canopy MLS as distributed by MLS GRID
- $374,9002 bd2 ba1.8k sqft300 Buck Dr, Hot Springs, NC 28743For SaleMLS ID #4404873, Rachael Finley, Carolina Mountain Sales. Canopy MLS as distributed by MLS GRID
- $315,0003 bd2 ba1.5k sqft245 Merry Way, Clyde, NC 28721For SaleMLS ID #4419042, Ashley Payne, Keller Williams Professionals. Canopy MLS as distributed by MLS GRID
- $400,0002 bd2 ba2k sqft1206 Caldwell Mountain Rd, Hot Springs, NC 28743For SaleMLS ID #4377485, Amanda Mandeville, Move Asheville Realty. Canopy MLS as distributed by MLS GRID
- $324,9003 bd2 ba1.5k sqft942 Fisher Branch Rd, Marshall, NC 28753For SaleMLS ID #4373818, Todd Dunnuck, Mtn. Land Properties, LLC. Canopy MLS as distributed by MLS GRID
- $384,0002 bd2 ba1.1k sqft131 White Oak Way, Hot Springs, NC 28743For SaleMLS ID #4403627, Mary Liske, Looking Glass Realty AVL LLC. Canopy MLS as distributed by MLS GRID
- $359,0004 bd2 ba2.1k sqft474 Punkton Rd, Del Rio, TN 37727Active
 MLS ID #1330212, Melissa Goddard, Goddard Real Estate & Auction. East Tennessee Realtors
 - $250,0003 bd2 ba1.3k sqft1187 State Highway 107 S, Del Rio, TN 37727For SaleMLS ID #712245, Billy Askew, Askew Realty Group. Lakeway Area AOR
- $400,0002 bd2 ba1.1k sqft131 White Oak Way #35/34, Hot Springs, NC 28743For SaleMLS ID #4361899, Mary Liske, Looking Glass Realty AVL LLC. Canopy MLS as distributed by MLS GRID
- $330,0003 bd3 ba2k sqft450 Cottage Way, Parrottsville, TN 37843For SaleMLS ID #713073, Rae E. Massey, Massey Realty. Lakeway Area AOR
