Opportunity awaits in beautiful Maggie Valley with views, views, and more views! This versatile multi-family mountain home offers two separate living units, current rental income, multiple living spaces, and excellent flexibility for investors, full-time residents, or buyers seeking a live-in/rent-out option. Conveniently located approximately 2.5 miles from I-40, 30 minutes to Asheville, and close to Great Smoky Mountains National Park, the property provides easy access to area attractions while maintaining inviting mountain-area appeal. The upper unit features a comfortable living room with fireplace, kitchen, primary bedroom, and full bath on the main level, plus an upper level with an additional bedroom, bonus room with closet, and another full bath. The fully finished lower-level apartment includes a separate entrance, living room with gas fireplace, kitchen, bedroom with closet, full bath, and stackable washer and dryer. Enjoy the mountain setting from two covered decks, with plenty of parking and a large yard. The lower unit is currently tenant-occupied at $1,100 per month with electric and water included. Upstairs has been recently rented for $1900 per month. Recent flooring upgrades have been completed on the main and upper levels, adding to the home’s appeal. A great opportunity for buyers seeking income potential, flexible living arrangements, cash flow today, and room for future plans.
Active
$398,000
507 Utah Mountain Rd, Waynesville, NC 28785
3beds
1,536sqft
Single Family Residence
Built in 1997
0.57 Acres Lot
$388,300 Zestimate®
$259/sqft
$-- HOA
What's special
Mountain settingFully finished lower-level apartmentSeparate entranceBonus room with closetMultiple living spacesTwo separate living unitsLarge yard
- 38 days
- 767
- 25
Zillow last checked:
Listing updated:
Listed by:
Bruce McGovern mcgovernpropertymgt@gmail.com,
McGovern Property Management, Inc.
Source: Canopy MLS as distributed by MLS GRID,MLS#: 4416191
Facts & features
Interior
Bedrooms & bathrooms
- Bedrooms: 3
- Bathrooms: 3
- Full bathrooms: 3
- Main level bedrooms: 1
Primary bedroom
- Level: Main
Primary bedroom
- Level: Lower
Bedroom s
- Level: Upper
Bedroom s
- Level: Upper
Bathroom full
- Level: Main
Bathroom full
- Level: Upper
Bathroom full
- Level: Lower
Other
- Level: Lower
Kitchen
- Level: Main
Kitchen
- Level: Lower
Laundry
- Level: Main
Living room
- Level: Main
Living room
- Level: Lower
Heating
- Baseboard, Other
Cooling
- Ceiling Fan(s)
Appliances
- Included: Dishwasher, Dryer, Electric Oven, Electric Range, Microwave, Refrigerator, Washer
- Laundry: In Unit, Laundry Room
Features
- Walk-In Closet(s)
- Flooring: Carpet, Laminate, Tile
- Basement: Apartment,Exterior Entry,Finished,Walk-Out Access
- Fireplace features: Gas Log, Living Room, Propane, Other - See Remarks
Interior area
- Total structure area: 1,536
- Total interior livable area: 1,536 sqft
- Finished area above ground: 1,536
- Finished area below ground: 0
Property
Parking
- Parking features: Driveway
- Has uncovered spaces: Yes
Features
- Levels: Three Or More
- Stories: 3
- Patio & porch: Covered, Deck
- Exterior features: Storage
- Fencing: Back Yard
- Has view: Yes
- View description: Long Range, Mountain(s), Year Round
Lot
- Size: 0.57 Acres
- Features: Rolling Slope, Sloped, Views
Living quarters
- Secondary features: Separate Entrance,Separate Kitchen Facilities,Separate Living Quarters
Details
- Parcel number: 8607698334
- Zoning: None
- Special conditions: Subject to Lease
Construction
Type & style
- Home type: SingleFamily
- Architectural style: Cabin
- Property subtype: Single Family Residence
Materials
- Vinyl
- Foundation: Slab
Condition
- New construction: No
- Year built: 1997
Utilities & green energy
- Sewer: Septic Installed
- Water: City
- Utilities for property: Electricity Connected
Community & HOA
Community
- Subdivision: Horning
Location
- Region: Waynesville
- Elevation: 2500 Feet
Financial & listing details
- Price per square foot: $259/sqft
- Tax assessed value: $205,800
- Annual tax amount: $1,497
- Date on market: 8/25/2026
- Cumulative days on market: 38 days
- Listing terms: Cash,Conventional
- Electric utility on property: Yes
- Road surface type: Gravel, Paved
Estimated market value
$388,300
$369,000 - $408,000
$2,011/mo
Price history
| Date | Event | Price |
|---|---|---|
| 8/25/2026 | Listed for sale | $398,000+2.1%$259/sqft |
Source:  Canopy MLS as distributed by MLS GRID #4416191 Report a problem Canopy MLS as distributed by MLS GRID #4416191 Report a problem | ||
| 8/14/2026 | Listed for rent | $1,900$1/sqft |
Source: Zillow Rentals Report a problem | ||
| 3/2/2026 | Listing removed | $1,900$1/sqft |
Source: Zillow Rentals Report a problem | ||
| 12/4/2025 | Listed for rent | $1,900+72.7%$1/sqft |
Source: Zillow Rentals Report a problem | ||
| 1/29/2025 | Listing removed | $1,100$1/sqft |
Source: Zillow Rentals Report a problem | ||
| 1/24/2025 | Listed for rent | $1,100-42.1%$1/sqft |
Source: Zillow Rentals Report a problem | ||
| 1/23/2025 | Listing removed | $389,900$254/sqft |
Source: Canopy MLS as distributed by MLS GRID #4205375 Report a problem | ||
| 12/17/2024 | Price change | $389,900-1.3%$254/sqft |
Source: Canopy MLS as distributed by MLS GRID #4204698 Report a problem | ||
| 12/5/2024 | Listed for sale | $395,000+12.9%$257/sqft |
Source: Canopy MLS as distributed by MLS GRID #4204698 Report a problem | ||
| 10/2/2024 | Listing removed | $1,900$1/sqft |
Source: Zillow Rentals Report a problem | ||
| 9/23/2024 | Listed for rent | $1,900$1/sqft |
Source: Zillow Rentals Report a problem | ||
| 9/16/2024 | Listing removed | $1,900$1/sqft |
Source: Zillow Rentals Report a problem | ||
| 8/20/2024 | Listed for rent | $1,900$1/sqft |
Source: Zillow Rentals Report a problem | ||
| 6/27/2024 | Sold | $350,000-7.9%$228/sqft |
Source: Carolina Smokies MLS #26036693 Report a problem | ||
| 5/30/2024 | Contingent | $380,000$247/sqft |
Source: Carolina Smokies MLS #26036693 Report a problem | ||
| 5/16/2024 | Listed for sale | $380,000$247/sqft |
Source: Carolina Smokies MLS #26036693 Report a problem | ||
Public tax history
| Year | Property taxes | Tax assessment |
|---|---|---|
| 2025 | $1,497 +4.3% | $205,900 |
| 2024 | $1,436 | $205,900 |
| 2023 | $1,436 +4.5% | $205,900 +2.6% |
| 2022 | $1,373 | $200,700 |
| 2021 | $1,373 +20.9% | $200,700 +34.6% |
| 2020 | $1,136 -0.4% | $149,100 |
| 2019 | $1,141 | $149,100 |
| 2018 | $1,141 | $149,100 |
| 2017 | $1,141 -16% | $149,100 -20.5% |
| 2016 | $1,357 | $187,600 |
| 2015 | $1,357 +9.6% | $187,600 |
| 2014 | $1,239 +33.6% | $187,600 +27.8% |
| 2010 | $927 +3.3% | $146,760 |
| 2008 | $897 | $146,760 |
| 2007 | -- | $146,760 |
Find assessor info on the county website
Monthly payment
Est. payment
Payment breakdown
Explore the cost of this home by adjusting the details. Changes won't be saved.Climate risks
Neighborhood: 28785
Nearby schools
Schools provided by the listing agent
- Elementary: Junaluska
- Middle: Waynesville
- High: Tuscola
Source: Canopy MLS as distributed by MLS GRID. This data may not be complete. We recommend contacting the local school district to confirm school assignments for this home.
Similar homes
- $400,0002 bd2 ba1.3k sqft36 Sunflower Ln, Waynesville, NC 28785For Sale By Owner

- $385,0003 bd1 ba1.4k sqft831 Qualla Rd, Waynesville, NC 28785For Sale
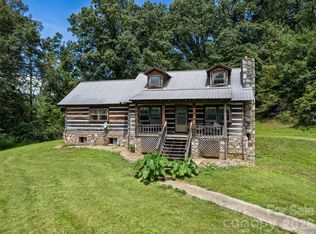
 MLS ID #4419397, Ty Boyd, Howard Hanna Beverly-Hanks Waynesville. Canopy MLS as distributed by MLS GRID
 - $333,0003 bd2 ba1.2k sqft115 Knoll Ridge Ln, Waynesville, NC 28785For Sale
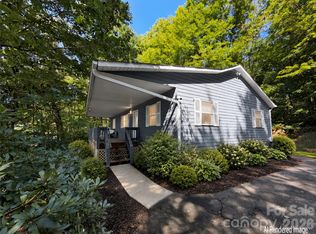 MLS ID #4420737, A. LaRue Allen, RE/MAX Executive. Canopy MLS as distributed by MLS GRID
 - $375,0002 bd2 ba1k sqft215 Pinellas Ln, Waynesville, NC 28785For Sale
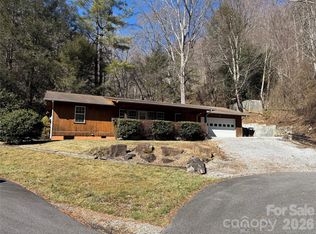 MLS ID #4351510, Sam Hopkins, Keller Williams Great Smokies. Canopy MLS as distributed by MLS GRID
 - $399,9003 bd3 ba1.5k sqft259 & 253 S Richland St, Waynesville, NC 28786For SaleMLS ID #4392144, Michelle McElroy, Howard Hanna Beverly-Hanks Waynesville. Canopy MLS as distributed by MLS GRID
- $399,0003 bd2 ba1.5k sqft121 Hidden Meadow Dr, Candler, NC 28715For SaleMLS ID #4430156, Matt Jones, Pinnacle Lifestyle Realty LLC. Canopy MLS as distributed by MLS GRID
- $364,9003 bd2 ba1.6k sqft67 Fairlane Dr, Waynesville, NC 28786For SaleMLS ID #4425897, Bruce McGovern, McGovern Property Management, Inc.. Canopy MLS as distributed by MLS GRID
- $329,9002 bd2 ba1.3k sqft33 Wenlock Way, Waynesville, NC 28785For SaleMLS ID #4390311, Benjamin Womack, RE/MAX Executive. Canopy MLS as distributed by MLS GRID
- $398,5003 bd3 ba1.4k sqft486 Oxford Rd, Lake Junaluska, NC 28745For SaleMLS ID #4408511, Amy Sugg, RE/MAX Executive. Canopy MLS as distributed by MLS GRID
- $435,0002 bd3 ba1.5k sqft218 Junaluska Oaks Dr, Waynesville, NC 28786For SaleMLS ID #4409822, Travis Alley, CENTURY 21 Mountain Lifestyles. Canopy MLS as distributed by MLS GRID
- $298,5003 bd3 ba1.1k sqft408 Whispering Winds Rd, Waynesville, NC 28785For SaleMLS ID #4305931, Gail Vincent, NorthGroup Real Estate LLC. Canopy MLS as distributed by MLS GRID
- $415,0003 bd2 ba1.4k sqft111 Natures Trl, Clyde, NC 28721For SaleMLS ID #4424133, Ron Breese, Keller Williams Great Smokies. Canopy MLS as distributed by MLS GRID
- $490,0003 bd3 ba2.1k sqft654 Ratcliff Cove Rd, Waynesville, NC 28786For SaleMLS ID #4430144, Brian K. Noland, Howard Hanna Beverly-Hanks Waynesville. Canopy MLS as distributed by MLS GRID
- $449,0003 bd3 ba1.8k sqft1618 Walnut Creek Rd, Waynesville, NC 28786For SaleMLS ID #4370470, Todd Dunnuck, Mtn. Land Properties, LLC. Canopy MLS as distributed by MLS GRID
- $325,0003 bd1 ba1.6k sqft678 Brown Ave, Waynesville, NC 28786For SaleMLS ID #4414713, Bruce McGovern, McGovern Property Management, Inc.. Canopy MLS as distributed by MLS GRID
- $373,0003 bd3 ba1.6k sqft346 Wendy Way, Clyde, NC 28721For SaleMLS ID #4289495, David Willett, RE/MAX Executive. Canopy MLS as distributed by MLS GRID
- $414,5002 bd2 ba1k sqft151 Meadow St, Waynesville, NC 28786For SaleMLS ID #4409488, Brian K. Noland, Howard Hanna Beverly-Hanks Waynesville. Canopy MLS as distributed by MLS GRID
- $349,9003 bd2 ba1.2k sqft354 Oakdale Rd, Waynesville, NC 28786For SaleMLS ID #4418423, Ron Breese, Keller Williams Great Smokies. Canopy MLS as distributed by MLS GRID
- $409,0003 bd1 ba1k sqft205 L And E Meadows Dr, Waynesville, NC 28786For SaleMLS ID #4309569, Martin Burson, RE/MAX Executive. Canopy MLS as distributed by MLS GRID
- $349,0003 bd2 ba1.6k sqft18 & 44 Sierra Point, Waynesville, NC 28786For SaleMLS ID #4333158, Catherine Proben, Howard Hanna Beverly-Hanks Waynesville. Canopy MLS as distributed by MLS GRID
