Private Estate property of 6 acres in Barbers Orchard. Custom built by Americas Homeplace with many upgrades and Solar Power. Ranch style home with attached 2 car Garage and Split Bedroom Plan. Spacious Living Room and Open kitchen with Center Island and Dining area. Primary Bedroom is Ensuite with Tile dual vanity bathroon and huge Closet. The Home has lots of natrual lighting because of Southwest orientation and location on a natural ridgeline. The 3 Guest rooms are spacious and have access to a large tile bath. From the front of the home their are 2 porches. The main porch leads to the Living room and the second porch leads to a seperate guest suite with another bedroom , bath, closet and seperate Kitchen. The acreage is rolling pasture with a nice creek in front and another detached metal garage for storage. Easy year round access and beautiful unobstructed long range views. There is adjacent 5.73 Parcel of land for sale (23 Providence MLS 4389444)as well.
Under contract-show
$559,000
232 Applehill Dr, Waynesville, NC 28786
3beds
2,339sqft
:
Get pre-qualified$3,327/mo
Single Family Residence
Built in 2017
6.01 Acres Lot
$-- Zestimate®
$239/sqft
$-- HOA
What's special
Nice creek in frontSplit bedroom planRanch style homeHuge closetPrimary bedroom is ensuiteDining area
- 2 days |
- 1,572 |
- 136 |
Zillow last checked:
Listing updated:
Listed by:
Tohi Coti Lucas tohilucasrealtor@gmail.com,
RE/MAX Executive,
Billy Case,
RE/MAX Executive
Source: Canopy MLS as distributed by MLS GRID,MLS#: 4385199
Facts & features
Interior
Bedrooms & bathrooms
- Bedrooms: 3
- Bathrooms: 3
- Full bathrooms: 3
- Main level bedrooms: 3
Primary bedroom
- Level: Main
Bedroom s
- Level: Main
Bedroom s
- Level: Main
Bathroom full
- Level: Main
Bathroom full
- Level: Main
Bathroom full
- Level: Main
Dining room
- Level: Main
Kitchen
- Level: Main
Laundry
- Level: Main
Living room
- Level: Main
Heating
- Heat Pump
Cooling
- Heat Pump
Appliances
- Included: Dishwasher, Dryer, Electric Range, Refrigerator, Washer
- Laundry: Laundry Room
Features
- Has basement: No
Interior area
- Total structure area: 2,339
- Total interior livable area: 2,339 sqft
- Finished area above ground: 2,339
- Finished area below ground: 0
Property
Parking
- Total spaces: 2
- Parking features: Driveway, Garage on Main Level
- Garage spaces: 2
- Has uncovered spaces: Yes
Features
- Levels: One
- Stories: 1
- Has view: Yes
- View description: Mountain(s)
- Waterfront features: Other - See Remarks, Creek
Lot
- Size: 6.01 Acres
Details
- Additional structures: Other
- Parcel number: 7694237391
- Zoning: none
- Special conditions: Estate
- Other equipment: Other - See Remarks
Construction
Type & style
- Home type: SingleFamily
- Property subtype: Single Family Residence
Materials
- Vinyl
- Foundation: Crawl Space
- Roof: Composition,Other - See Remarks
Condition
- New construction: No
- Year built: 2017
Utilities & green energy
- Sewer: Septic Installed
- Water: Well
Community & HOA
Community
- Subdivision: Barbers Orchard
Location
- Region: Waynesville
- Elevation: 2500 Feet
Financial & listing details
- Price per square foot: $239/sqft
- Tax assessed value: $407,500
- Date on market: 8/7/2026
- Cumulative days on market: 3 days
- Listing terms: Cash,Conventional
- Road surface type: Gravel
Estimated market value
Not available
Estimated sales range
Not available
Not available
Price history
| Date | Event | Price |
|---|---|---|
| 8/7/2026 | Listed for sale | $559,000$239/sqft |
Source:  Canopy MLS as distributed by MLS GRID #4385199 Report a problem Canopy MLS as distributed by MLS GRID #4385199 Report a problem | ||
Public tax history
Tax history is unavailable.
Monthly payment
Est. payment
Payment breakdown
Explore the cost of this home by adjusting the details. Changes won't be saved.Climate risks
Neighborhood: 28786
Nearby schools
GreatSchools rating
- 8/10Hazelwood ElementaryGrades: PK-5Distance: 3 mi
- 4/10Waynesville MiddleGrades: 6-8Distance: 4 mi
- 7/10Tuscola HighGrades: 9-12Distance: 7.7 mi
Schools provided by the listing agent
- Elementary: Hazelwood
- Middle: Waynesville
- High: Tuscola
Source: Canopy MLS as distributed by MLS GRID. This data may not be complete. We recommend contacting the local school district to confirm school assignments for this home.
- $707,2003 bd3 ba2.3k sqft230 Applehill Dr, Waynesville, NC 28786Off Market
- $62,0009.18 acres14 Apple Hill Dr, Waynesville, NC 28786Off Market
- $238,700-- bd-- ba-- sqft28 Apple Hill Dr, Waynesville, NC 28786Off Market
- $349,0005.73 acres23 Providence Pl, Waynesville, NC 28786Lot/Land
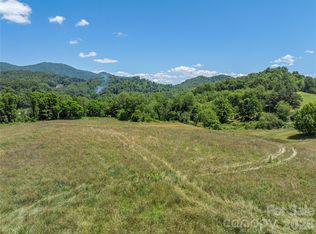
- $665,9003 bd3 ba2.5k sqft265 Apple Hill Dr, Waynesville, NC 28786Off Market
- $479,6003 bd3 ba1.7k sqft30 Cider Ln, Waynesville, NC 28786Off Market
- $47,5002.18 acres0 Granny Smith Dr UNIT 5, Waynesville, NC 28786Sold
- $35,3001 bd1 ba576 sqft89 Providence Pl, Waynesville, NC 28786Off Market
A local agent can set up tours, give advice and negotiate with sellers.
A local lender can help you make sure your offer is ready when you are.
Similar homes
- $580,0003 bd2 ba2.4k sqft632 Dogwood Trl, Waynesville, NC 28786For Sale

 MLS ID #4405360, Ron Breese, Keller Williams Great Smokies. Canopy MLS as distributed by MLS GRID
 - $649,0003 bd3 ba2.1k sqft831 Red Bank Rd, Waynesville, NC 28786For Sale
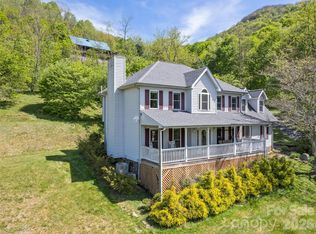 MLS ID #4375458, Jaci Reynolds, RE/MAX Executive. Canopy MLS as distributed by MLS GRID
 - $585,0003 bd2 ba1.8k sqft637 April Park, Waynesville, NC 28786For Sale
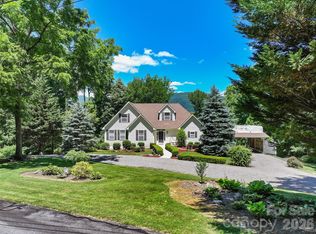 MLS ID #4391687, Ron Breese, Keller Williams Great Smokies. Canopy MLS as distributed by MLS GRID
 - $650,0003 bd3 ba2.5k sqft60 Monte Vista Dr, Waynesville, NC 28786For Sale
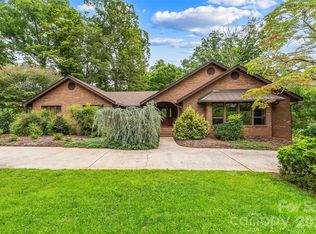 MLS ID #4411770, Matt Tavener, Keller Williams Professionals. Canopy MLS as distributed by MLS GRID
 - $625,0003 bd3 ba1.9k sqft371 Falcon Ridge Dr, Waynesville, NC 28786For SaleMLS ID #4337499, Laura Thomas, Howard Hanna Beverly-Hanks Waynesville. Canopy MLS as distributed by MLS GRID
- $574,9003 bd3 ba1.7k sqft88 Mayflower Ct, Waynesville, NC 28785For SaleMLS ID #4400885, C.J. Short, Charles Johnathan Real Estate Group LLC. Canopy MLS as distributed by MLS GRID
- $639,0003 bd2 ba1.8k sqft2906 Jonathan Creek Rd, Waynesville, NC 28785For SaleMLS ID #4411855, Tohi Coti Lucas, RE/MAX Executive. Canopy MLS as distributed by MLS GRID
- $600,0002 bd2 ba2.3k sqft47 Buchanan Ln, Canton, NC 28716For SaleMLS ID #4392413, Phil Ferguson, The Sellers Agency. Canopy MLS as distributed by MLS GRID
- $545,0003 bd2 ba1.8k sqft96 Tower Ln, Waynesville, NC 28786For SaleMLS ID #4340844, Pamela Williams, Keller Williams Great Smokies. Canopy MLS as distributed by MLS GRID
- $525,0003 bd3 ba1.8k sqft93 Streamside Dr, Waynesville, NC 28785For SaleMLS ID #4369004, Matthew Johnson, Keller Williams Great Smokies. Canopy MLS as distributed by MLS GRID
- $575,0004 bd3 ba2.3k sqft136 Assembly St, Waynesville, NC 28786For SaleMLS ID #4392822, Tammy Cox, Howard Hanna Beverly-Hanks Waynesville. Canopy MLS as distributed by MLS GRID
- $397,0003 bd2 ba1.8k sqft193 Tipstill Cv, Waynesville, NC 28786For SaleMLS ID #4399503, Brian K. Noland, Howard Hanna Beverly-Hanks Waynesville. Canopy MLS as distributed by MLS GRID
- $525,0003 bd3 ba2.4k sqft44 Green Dr, Waynesville, NC 28785For SaleMLS ID #4401809, Cami Silver, Patton Allen Real Estate LLC. Canopy MLS as distributed by MLS GRID
- $499,7004 bd3 ba2.7k sqft132 Aldersgate Rd, Waynesville, NC 28786For SaleMLS ID #4410422, Mary Hansen, RE/MAX Executive. Canopy MLS as distributed by MLS GRID
- $545,0003 bd3 ba2k sqft297 Triple Creek Dr, Clyde, NC 28721For SaleMLS ID #4409138, Ron Breese, Keller Williams Great Smokies. Canopy MLS as distributed by MLS GRID
- $540,0004 bd4 ba2.3k sqft160 Ridge View Dr, Clyde, NC 28721For SaleMLS ID #4411209, Barrett Otis, Keller Williams Professionals. Canopy MLS as distributed by MLS GRID
- $599,0003 bd3 ba1.6k sqft50 Sheriff Dr, Waynesville, NC 28786For SaleMLS ID #4367838, Melissa Rogers, Keller Williams Great Smokies. Canopy MLS as distributed by MLS GRID
- $399,9003 bd2 ba2.2k sqft3543 Dark Ridge Rd, Sylva, NC 28779For SaleMLS ID #4410870, Amanda Hill, Howard Hanna Beverly-Hanks Waynesville. Canopy MLS as distributed by MLS GRID
- $450,0002 bd3 ba1.5k sqft218 Junaluska Oaks Dr, Waynesville, NC 28786For SaleMLS ID #4409822, Travis Alley, CENTURY 21 Mountain Lifestyles. Canopy MLS as distributed by MLS GRID
- $450,0003 bd2 ba2.2k sqft254 Ivory Ln, Sylva, NC 28779For SaleMLS ID #4411936, Melissa Rogers, Keller Williams Great Smokies. Canopy MLS as distributed by MLS GRID
