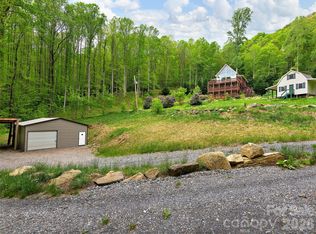
John Denver spent time here...lifting hearts towards a deeper connection with nature, community and mountain heritage. Looking for two mountain houses in one? This is it! Nestled on an expansive green space with ample room for gardening, this property is a dream for anyone seeking a self-sufficient/homesteader lifestyle or simply a peaceful place to enjoy the outdoors. The lush canopy of trees seem to hug you as you approach the home. Singing birds will serenade you as you bake fresh bread or put the finishing touches on your latest oil painting. Here- you are one with the land. Your massive garden space, blooming wildflowers, beautiful mountain views and hiking trails for the after breakfast work out make this the perfect mountain getaway. If you are looking for a cabin with character- look no further- bring your creative brilliance and make this special cabin your own!
Located just 15 minutes from downtown Waynesville and 10 minutes to Maggie Valley, you'll enjoy the best of both worlds-peaceful surroundings with easy paved access to shopping, dining, and outdoor recreation. The cabin is only a 15-minute drive to access the Blue Ridge Parkway- The Great Smoky Mountains National Park.
Active
Price cut: $25K (8/12)
$500,000
429 Biodome Dr, Waynesville, NC 28785
5beds
4,438sqft
Single Family Residence
Built in 1987
0.78 Acres Lot
$488,700 Zestimate®
$113/sqft
$-- HOA
What's special
Beautiful mountain viewsCabin with characterExpansive green spaceBlooming wildflowersAmple room for gardeningLush canopy of trees
- 76 days |
- 3,647 |
- 226 |
Zillow last checked:
Listing updated:
Listed by:
Pamela Williams pamela@grgnc.com,
Keller Williams Great Smokies,
Sarah Corn,
Keller Williams Great Smokies
Source: Canopy MLS as distributed by MLS GRID,MLS#: 4386241
Facts & features
Interior
Bedrooms & bathrooms
- Bedrooms: 5
- Bathrooms: 5
- Full bathrooms: 4
- 1/2 bathrooms: 1
- Main level bedrooms: 2
Primary bedroom
- Level: Main
Bedroom s
- Level: Main
Bedroom s
- Level: Upper
Bathroom full
- Level: Main
Great room
- Level: Main
Kitchen
- Level: Main
Heating
- Ductless, Electric, Forced Air
Cooling
- Ductless, Electric
Appliances
- Included: Dishwasher, Dryer, Electric Cooktop, Electric Oven, Electric Water Heater, Exhaust Fan, Exhaust Hood, Microwave, Refrigerator, Washer/Dryer
- Laundry: Electric Dryer Hookup, In Basement, Mud Room, Inside, Lower Level, Multiple Locations
Features
- Flooring: Carpet, Laminate, Tile, Wood
- Doors: Pocket Doors, Screen Door(s)
- Windows: Insulated Windows, Skylight(s)
- Basement: Apartment,Daylight,Exterior Entry,Interior Entry,Walk-Out Access,Walk-Up Access
- Fireplace features: Den
Interior area
- Total structure area: 4,438
- Total interior livable area: 4,438 sqft
- Finished area above ground: 2,656
- Finished area below ground: 0
Video & virtual tour
Property
Parking
- Parking features: Circular Driveway, Driveway, Parking Lot, Parking Space(s), RV Access/Parking
- Has uncovered spaces: Yes
Accessibility
- Accessibility features: Two or More Access Exits
Features
- Levels: Multi/Split
- Has view: Yes
- View description: Mountain(s), Year Round
Lot
- Size: 0.78 Acres
- Features: Cleared, Green Area, Level, Private, Rolling Slope, Views, Wooded
Details
- Parcel number: 7698616467
- Zoning: none
- Special conditions: Standard
Construction
Type & style
- Home type: SingleFamily
- Architectural style: Arts and Crafts,Cabin
- Property subtype: Single Family Residence
Materials
- Log, Stone
- Foundation: Slab
- Roof: Wood
Condition
- New construction: No
- Year built: 1987
Utilities & green energy
- Sewer: Shared Septic
- Water: Shared Well, Well
- Utilities for property: Cable Available
Community & HOA
Community
- Subdivision: none
Location
- Region: Waynesville
- Elevation: 3000 Feet
Financial & listing details
- Price per square foot: $113/sqft
- Tax assessed value: $240,300
- Annual tax amount: $1,721
- Date on market: 6/12/2026
- Cumulative days on market: 151 days
- Listing terms: Cash,Conventional,VA Loan
- Road surface type: Asphalt, Gravel, Paved
Estimated market value
$488,700
$464,000 - $513,000
$4,084/mo
Price history
| Date | Event | Price |
|---|---|---|
| 8/12/2026 | Price change | $500,000-4.8%$113/sqft |
Source:  Canopy MLS as distributed by MLS GRID #4386241 Report a problem Canopy MLS as distributed by MLS GRID #4386241 Report a problem | ||
| 7/18/2026 | Price change | $525,000-4.5%$118/sqft |
Source: Canopy MLS as distributed by MLS GRID #4386241 Report a problem | ||
| 6/12/2026 | Listed for sale | $550,000-8.2%$124/sqft |
Source: Canopy MLS as distributed by MLS GRID #4386241 Report a problem | ||
| 5/20/2026 | Listing removed | $599,000$135/sqft |
Source: Canopy MLS as distributed by MLS GRID #4353875 Report a problem | ||
| 5/4/2026 | Price change | $599,000-4.6%$135/sqft |
Source: Canopy MLS as distributed by MLS GRID #4353957 Report a problem | ||
| 3/6/2026 | Listed for sale | $628,000-0.2%$142/sqft |
Source: Canopy MLS as distributed by MLS GRID #4353875 Report a problem | ||
| 11/10/2025 | Listing removed | $629,000$142/sqft |
Source: Canopy MLS as distributed by MLS GRID #4285117 Report a problem | ||
| 10/14/2025 | Price change | $629,000-3.1%$142/sqft |
Source: Canopy MLS as distributed by MLS GRID #4264514 Report a problem | ||
| 9/24/2025 | Price change | $649,000-3.7%$146/sqft |
Source: Canopy MLS as distributed by MLS GRID #4264514 Report a problem | ||
| 9/3/2025 | Price change | $674,000-3.6%$152/sqft |
Source: Canopy MLS as distributed by MLS GRID #4264514 Report a problem | ||
| 7/30/2025 | Price change | $699,000-6.2%$158/sqft |
Source: Canopy MLS as distributed by MLS GRID #4264514 Report a problem | ||
| 7/15/2025 | Price change | $745,000-6.3%$168/sqft |
Source: Canopy MLS as distributed by MLS GRID #4264514 Report a problem | ||
| 5/29/2025 | Listed for sale | $795,000+218.6%$179/sqft |
Source: Canopy MLS as distributed by MLS GRID #4264514 Report a problem | ||
| 8/7/2011 | Listing removed | $249,500$56/sqft |
Source: Re/Max Mountain Realty Co., Inc. #480396 Report a problem | ||
| 2/4/2011 | Listed for sale | $249,500$56/sqft |
Source: RE/MAX Mountain Realty #480396 Report a problem | ||
Public tax history
| Year | Property taxes | Tax assessment |
|---|---|---|
| 2025 | $1,721 +6.8% | $234,300 |
| 2024 | $1,612 | $234,300 |
| 2023 | $1,612 | $234,300 |
| 2022 | -- | $234,300 |
| 2021 | -- | -- |
| 2020 | -- | $188,600 |
| 2019 | $1,399 -32.7% | $188,600 -35.5% |
| 2018 | $2,079 +21.1% | $292,300 |
| 2017 | $1,717 -3.8% | $292,300 +19.7% |
| 2016 | $1,784 | $244,100 |
| 2015 | $1,784 +12.6% | $244,100 |
| 2014 | $1,584 | $244,100 -28.9% |
| 2010 | -- | $343,500 +9.7% |
| 2008 | -- | $313,120 |
Find assessor info on the county website
Monthly payment
Est. payment
Payment breakdown
Explore the cost of this home by adjusting the details. Changes won't be saved.Climate risks
Neighborhood: 28785
Getting around
0 / 100
Car-DependentNearby schools
GreatSchools rating
- 8/10Jonathan Valley ElementaryGrades: PK-5Distance: 1.8 mi
- 4/10Waynesville MiddleGrades: 6-8Distance: 5.5 mi
- 7/10Tuscola HighGrades: 9-12Distance: 5.8 mi
Schools provided by the listing agent
- Elementary: Jonathan Valley
- Middle: Waynesville
- High: Tuscola
Source: Canopy MLS as distributed by MLS GRID. This data may not be complete. We recommend contacting the local school district to confirm school assignments for this home.
- $612,9005 bd4 ba3.1k sqft429 Bio Dome Dr, Waynesville, NC 28785Off Market
- $458,8005 bd4 ba3.4k sqft393 Biodome Dr, Waynesville, NC 28785Off Market
- $343,8007 bd4 ba3.4k sqft393 Bio Dome Dr, Waynesville, NC 28785Off Market
- $440,1008 bd4 ba4.3k sqft296 Bio Dome Dr, Waynesville, NC 28785Off Market
- $575,0005 bd3 ba4.1k sqft770 Shelton Cove Rd, Waynesville, NC 28785For Sale
- $1,035,70013 bd6 ba5.4k sqft884 Shelton Cove Rd, Waynesville, NC 28785Off Market
- $704,600-- bd-- ba-- sqftOff Shelton Laurel Rd, Waynesville, NC 28785Off Market
- $15,100-- bd-- ba-- sqftOff Shelton Laurel Rd, Waynesville, NC 28785Off Market
A local agent can set up tours, give advice and negotiate with sellers.
Similar homes
- $575,0005 bd3 ba4.1k sqft770 Shelton Cove Rd, Waynesville, NC 28785For Sale

 MLS ID #4409581, Mary Irvin, Premier Sotheby’s International Realty. Canopy MLS as distributed by MLS GRID
 - $475,0004 bd4 ba2.9k sqft1575 Red Maple Dr, Waynesville, NC 28785For Sale
 MLS ID #4397209, Darrin Graves, Howard Hanna Beverly-Hanks Waynesville. Canopy MLS as distributed by MLS GRID
 - $570,0004 bd4 ba2.5k sqft575 Twin Brook Dr, Waynesville, NC 28785For Sale
 MLS ID #4326846, Sarah Corn, Keller Williams Great Smokies. Canopy MLS as distributed by MLS GRID
 - $499,9995 bd3 ba2.6k sqft45 Forsythe Ln #54, Waynesville, NC 28785For Sale
 MLS ID #4386797, Laura Holland, Four Seasons Realty Group. Canopy MLS as distributed by MLS GRID
 - $515,0003 bd3 ba2.4k sqft44 Green Dr, Waynesville, NC 28785For SaleMLS ID #4401809, Cami Silver, Patton Allen Real Estate LLC. Canopy MLS as distributed by MLS GRID
- $579,0003 bd3 ba2.7k sqft150 Sorghum Dr, Waynesville, NC 28785For SaleMLS ID #4399884, Bruce McGovern, McGovern Property Management, Inc.. Canopy MLS as distributed by MLS GRID
- $614,9004 bd5 ba4.3k sqft165 Sequoyah Dr, Waynesville, NC 28785For SaleMLS ID #4396850, Ron Breese, Keller Williams Great Smokies. Canopy MLS as distributed by MLS GRID
- $574,9004 bd4 ba3.6k sqft409 Tall Timbers Ln, Waynesville, NC 28785For SaleMLS ID #4388661, Naomi Brown-Rasmussen, Housewell.Com Realty of North Carolina LLC. Canopy MLS as distributed by MLS GRID
- $550,0003 bd3 ba3.1k sqft57 Chateau Pl, Waynesville, NC 28785For SaleMLS ID #4398098, Thomas Mallette, Better Homes and Gardens Real Estate Heritage. Canopy MLS as distributed by MLS GRID
- $619,5004 bd3 ba3k sqft371 Ned Cove Rd, Waynesville, NC 28785For SaleMLS ID #4356117, Ron Breese, Keller Williams Great Smokies. Canopy MLS as distributed by MLS GRID
- $610,0002 bd3 ba2.4k sqft228 White Oak Rd, Waynesville, NC 28785For SaleMLS ID #4412866, Meg Nichols, Coldwell Banker Advantage. Canopy MLS as distributed by MLS GRID
- $600,0006 bd4 ba3.4k sqft64 Big Spruce Ln, Waynesville, NC 28786For SaleMLS ID #4399449, Andrew Farley, NorthGroup Real Estate LLC. Canopy MLS as distributed by MLS GRID
- $445,0003 bd3 ba2.7k sqft212 Torda Trce, Waynesville, NC 28786For SaleMLS ID #4409422, Tammy Cox, Howard Hanna Beverly-Hanks Waynesville. Canopy MLS as distributed by MLS GRID
- $499,7004 bd3 ba2.7k sqft132 Aldersgate Rd, Waynesville, NC 28786For SaleMLS ID #4410422, Mary Hansen, RE/MAX Executive. Canopy MLS as distributed by MLS GRID
- $550,0003 bd4 ba2.4k sqft154 Presidential Dr, Waynesville, NC 28786For SaleMLS ID #4415483, Mark Zaffrann, Howard Hanna Beverly-Hanks Waynesville. Canopy MLS as distributed by MLS GRID
- $684,5003 bd3 ba2.7k sqft107 Tibi Ln, Waynesville, NC 28785For SaleMLS ID #4411593, Amanda Hill, Howard Hanna Beverly-Hanks Waynesville. Canopy MLS as distributed by MLS GRID
- $665,0003 bd3 ba2.7k sqft213 Rice Dr, Waynesville, NC 28785For SaleMLS ID #4371226, Catherine Proben, Howard Hanna Beverly-Hanks Waynesville. Canopy MLS as distributed by MLS GRID
- $675,0003 bd3 ba2.3k sqft91 Tibi Ln, Waynesville, NC 28785For SaleMLS ID #4405996, Courtney Plemmons, Keller Williams Great Smokies. Canopy MLS as distributed by MLS GRID
- $489,9002 bd3 ba2.5k sqft52 Treanors Pl, Maggie Valley, NC 28751For SaleMLS ID #4340093, Mike Pocisk, EXP Realty LLC. Canopy MLS as distributed by MLS GRID
- $580,0003 bd2 ba2.4k sqft632 Dogwood Trl, Waynesville, NC 28786For SaleMLS ID #4405360, Ron Breese, Keller Williams Great Smokies. Canopy MLS as distributed by MLS GRID
