Located in Lake Junaluska with easy access to Waynesville or Maggie Valley and a 30-minute drive to Asheville, NC! This fully renovated home offers the perfect blend of mountain charm and modern comfort. With versatile living spaces, including two primary suites, it’s ideal for hosting guests or multi-generational living. When the current owner was not using the home, it was a successful STR. The main level showcases an open floor plan with tongue-and-groove ceilings and large wood beams, a stunning kitchen, a rustic stone fireplace and seamless access to a covered front or back porch. Upstairs, a loft retreat and private suite provide a cozy escape, while the lower level adds flexible space for gathering, working, or extended stays. The lower level offers a kitchenette and comes with a covered porch as well. This home was recently upgraded with the instillation of 3 mini-spit heating/cooling systems. Most furnishings may convey, making this a rare turnkey opportunity in one of the area’s most sought-after locations. The seller is a licensed NC REALTOR®. The renovation work was not permitted by the seller.
Active
$525,000
139 Kammerer Dr, Waynesville, NC 28785
4beds
2,589sqft
:
Get pre-qualified$3,130/mo
Single Family Residence
Built in 1986
0.19 Acres Lot
$511,300 Zestimate®
$203/sqft
$93/mo HOA
What's special
Tongue-and-groove ceilingsStunning kitchenTwo primary suitesOpen floor planLoft retreatLarge wood beamsRustic stone fireplace
- 4 days |
- 579 |
- 29 |
Likely to sell faster than
Zillow last checked:
Listing updated:
Listed by:
Mitch Miller 828-273-0671,
Premier Sotheby’s International Realty
Source: Canopy MLS as distributed by MLS GRID,MLS#: 4377937
Facts & features
Interior
Bedrooms & bathrooms
- Bedrooms: 4
- Bathrooms: 3
- Full bathrooms: 3
- Main level bedrooms: 2
Bedroom s
- Level: Main
Bedroom s
- Level: Main
Bedroom s
- Level: Upper
Bedroom s
- Level: Basement
Bathroom full
- Level: Main
Bathroom full
- Level: Upper
Bathroom full
- Level: Basement
Den
- Level: Basement
Dining area
- Level: Main
Kitchen
- Level: Main
Living room
- Level: Main
Loft
- Level: Upper
Heating
- Baseboard, Ductless
Cooling
- Ceiling Fan(s), Ductless
Appliances
- Included: Electric Water Heater, Gas Oven, Gas Range, Microwave, Refrigerator, Washer/Dryer
- Laundry: In Basement, Laundry Closet
Features
- Flooring: Vinyl
- Basement: Other
- Fireplace features: Family Room, Gas Log
Interior area
- Total structure area: 1,562
- Total interior livable area: 2,589 sqft
- Finished area above ground: 1,562
- Finished area below ground: 1,027
Video & virtual tour
Property
Parking
- Parking features: Other - See Remarks
- Details: Gravel Area in the front of the home
Features
- Levels: One and One Half
- Stories: 1.5
- Patio & porch: Covered, Front Porch, Rear Porch, Wrap Around
Lot
- Size: 0.19 Acres
Details
- Parcel number: 8617727803
- Zoning: RES
- Special conditions: Standard
Construction
Type & style
- Home type: SingleFamily
- Property subtype: Single Family Residence
Materials
- Wood
- Foundation: Crawl Space
Condition
- New construction: No
- Year built: 1986
Utilities & green energy
- Sewer: Public Sewer
- Water: City
Community & HOA
Community
- Subdivision: LAKE JUNALUSKA ASSEMBLY
HOA
- Has HOA: Yes
- HOA fee: $1,120 annually
- HOA name: Lake Junaluska Assembly
- HOA phone: 828-452-5911
Location
- Region: Waynesville
Financial & listing details
- Price per square foot: $203/sqft
- Tax assessed value: $232,400
- Annual tax amount: $1,623
- Date on market: 7/31/2026
- Cumulative days on market: 304 days
- Exclusions: Wooded coat hanger located near the front entrance
- Road surface type: Gravel, Paved
Estimated market value
$511,300
$486,000 - $537,000
$1,629/mo
Price history
| Date | Event | Price |
|---|---|---|
| 7/31/2026 | Listed for sale | $525,000-1.9%$203/sqft |
Source:  Canopy MLS as distributed by MLS GRID #4377937 Report a problem Canopy MLS as distributed by MLS GRID #4377937 Report a problem | ||
| 7/17/2026 | Listing removed | $534,900$207/sqft |
Source: Canopy MLS as distributed by MLS GRID #4302164 Report a problem | ||
| 11/25/2025 | Price change | $534,900-2.7%$207/sqft |
Source: Canopy MLS as distributed by MLS GRID #4302164 Report a problem | ||
| 9/20/2025 | Listed for sale | $549,900+120%$212/sqft |
Source: Canopy MLS as distributed by MLS GRID #4302164 Report a problem | ||
| 3/15/2022 | Sold | $250,000-21.9%$97/sqft |
Source: Canopy MLS as distributed by MLS GRID #3811633 Report a problem | ||
| 2/4/2022 | Pending sale | $319,900$124/sqft |
Source:  RE/MAX International #3811633 Report a problem RE/MAX International #3811633 Report a problem | ||
| 2/4/2022 | Contingent | $319,900$124/sqft |
Source: Canopy MLS as distributed by MLS GRID #3811633 Report a problem | ||
| 1/5/2022 | Price change | $319,900-8.6%$124/sqft |
Source: Canopy MLS as distributed by MLS GRID #3811633 Report a problem | ||
| 12/8/2021 | Listed for sale | $349,900+65%$135/sqft |
Source: Canopy MLS as distributed by MLS GRID #3811633 Report a problem | ||
| 9/24/2010 | Sold | $212,000$82/sqft |
Source: Public Record Report a problem | ||
Public tax history
| Year | Property taxes | Tax assessment |
|---|---|---|
| 2025 | $1,623 | $232,400 |
| 2024 | $1,623 | $232,400 |
| 2023 | $1,623 +5.3% | $232,400 |
| 2022 | $1,542 | $232,400 |
| 2021 | $1,542 +13.5% | $232,400 +24.9% |
| 2020 | $1,359 -0.4% | $186,000 |
| 2019 | $1,364 | $186,000 |
| 2018 | $1,364 | $186,000 |
| 2017 | $1,364 -1.5% | $186,000 -13.7% |
| 2016 | $1,384 | $215,500 |
| 2015 | $1,384 +10% | $215,500 |
| 2014 | $1,259 +1% | $215,500 -5.8% |
| 2010 | $1,246 +3.7% | $228,730 |
| 2008 | $1,202 | $228,730 |
| 2007 | -- | $228,730 |
Find assessor info on the county website
Monthly payment
Est. payment
Payment breakdown
Explore the cost of this home by adjusting the details. Changes won't be saved.Climate risks
Neighborhood: 28785
Nearby schools
GreatSchools rating
- 8/10Junaluska ElementaryGrades: K-5Distance: 1.9 mi
- 4/10Waynesville MiddleGrades: 6-8Distance: 3.5 mi
- 7/10Tuscola HighGrades: 9-12Distance: 1.5 mi
Schools provided by the listing agent
- Elementary: Lake Junaluska
- Middle: Waynesville
- High: Tuscola
Source: Canopy MLS as distributed by MLS GRID. This data may not be complete. We recommend contacting the local school district to confirm school assignments for this home.
- $534,2003 bd3 ba2.3k sqft149 Kammerer Dr, Waynesville, NC 28785Off Market
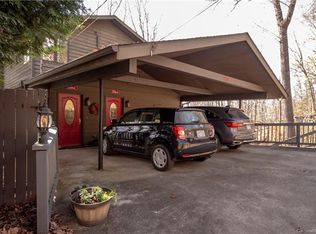
- $51,6002 bd2 ba864 sqft290 Liberty Dr, Waynesville, NC 28785Off Market
- $39,400-- bd-- ba-- sqftKammerer Dr, Waynesville, NC 28785Off Market
- $32,100-- bd-- ba-- sqft5 Kammerer Dr, Waynesville, NC 28785Off Market
- $44,900-- bd-- ba-- sqft4 Kammerer Dr, Waynesville, NC 28785Off Market
- $481,5006 bd3 ba432 sqft339 Liberty Rd, Waynesville, NC 28785Off Market
- $39,000-- bd-- ba-- sqft339 Liberty Rd, Waynesville, NC 28785Off Market
- $548,1004 bd2 ba2.7k sqft101 Kammerer Dr, Waynesville, NC 28785Off Market
A local agent can set up tours, give advice and negotiate with sellers.
Similar homes
- $499,7004 bd3 ba2.7k sqft132 Aldersgate Rd, Waynesville, NC 28786For Sale

 MLS ID #4410422, Mary Hansen, RE/MAX Executive. Canopy MLS as distributed by MLS GRID
 - $525,0003 bd3 ba2.4k sqft44 Green Dr, Waynesville, NC 28785For Sale
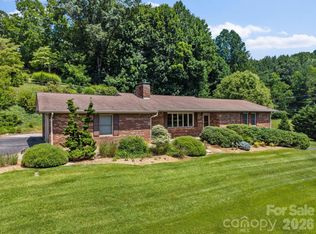 MLS ID #4401809, Cami Silver, Patton Allen Real Estate LLC. Canopy MLS as distributed by MLS GRID
 - $550,0003 bd3 ba3.1k sqft57 Chateau Pl, Waynesville, NC 28785For Sale
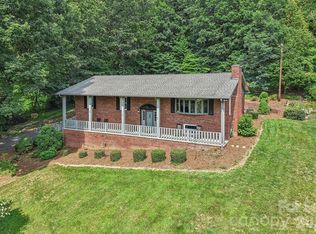 MLS ID #4398098, Thomas Mallette, Better Homes and Gardens Real Estate Heritage. Canopy MLS as distributed by MLS GRID
 - $450,0002 bd3 ba1.5k sqft218 Junaluska Oaks Dr, Waynesville, NC 28786For Sale
 MLS ID #4409822, Travis Alley, CENTURY 21 Mountain Lifestyles. Canopy MLS as distributed by MLS GRID
 - $574,9004 bd4 ba2.5k sqft575 Twin Brook Dr, Waynesville, NC 28785For SaleMLS ID #4326846, Sarah Corn, Keller Williams Great Smokies. Canopy MLS as distributed by MLS GRID
- $599,0003 bd3 ba2.2k sqft279 Longview Dr, Waynesville, NC 28786For SaleMLS ID #4409921, Krista Valentine, Howard Hanna Beverly-Hanks Waynesville. Canopy MLS as distributed by MLS GRID
- $515,0003 bd3 ba1.9k sqft576 Mattie Marion Rd, Waynesville, NC 28785For SaleMLS ID #4382849, Laura Middleton, Keller Williams Professionals. Canopy MLS as distributed by MLS GRID
- $449,0003 bd3 ba1.8k sqft372 Shady Ridge Rd, Waynesville, NC 28785For SaleMLS ID #4393581, Judy Meyers, RE/MAX Executive. Canopy MLS as distributed by MLS GRID
- $555,0003 bd3 ba2.1k sqft34 Aster Ridge Dr, Waynesville, NC 28786For SaleMLS ID #4399718, Nancy Bentley, Keller Williams Professionals. Canopy MLS as distributed by MLS GRID
- $575,0004 bd3 ba2.3k sqft136 Assembly St, Waynesville, NC 28786For SaleMLS ID #4392822, Tammy Cox, Howard Hanna Beverly-Hanks Waynesville. Canopy MLS as distributed by MLS GRID
- $650,0004 bd4 ba2.9k sqft248 Brannon Forest Dr, Waynesville, NC 28785For SaleMLS ID #4389917, Sarah Corn, Keller Williams Great Smokies. Canopy MLS as distributed by MLS GRID
- $580,0005 bd3 ba2.5k sqft295 Penland St, Clyde, NC 28721For SaleMLS ID #4401322, Madison Rogers, CENTURY 21 Mountain Lifestyles. Canopy MLS as distributed by MLS GRID
- $524,9004 bd3 ba2.2k sqft275 Knob Hill Estates Rd, Sylva, NC 28779For SaleMLS ID #4406505, Savannah Pope, Coldwell Banker Advantage. Canopy MLS as distributed by MLS GRID
- $619,5004 bd3 ba3k sqft371 Ned Cove Rd, Waynesville, NC 28785For SaleMLS ID #4356117, Ron Breese, Keller Williams Great Smokies. Canopy MLS as distributed by MLS GRID
- $509,0003 bd3 ba1.9k sqft133 Shadow Oak Ln, Clyde, NC 28721For SaleMLS ID #4408116, Brian K. Noland, Howard Hanna Beverly-Hanks Waynesville. Canopy MLS as distributed by MLS GRID
- $519,0003 bd3 ba2k sqft1110 Queentown Rd, Canton, NC 28716For SaleMLS ID #4408896, Gena Duncan, Seller Solutions. Canopy MLS as distributed by MLS GRID
- $499,0003 bd3 ba1.9k sqft49 Brandywine Rd, Waynesville, NC 28786For SaleMLS ID #4395907, A. LaRue Allen, RE/MAX Executive. Canopy MLS as distributed by MLS GRID
- $515,0004 bd3 ba2.2k sqft274 Charles St, Clyde, NC 28721For SaleMLS ID #4376057, Michelle McElroy, Howard Hanna Beverly-Hanks Waynesville. Canopy MLS as distributed by MLS GRID
- $550,0003 bd3 ba2.2k sqft519 Nellie John Dr, Clyde, NC 28721For SaleMLS ID #4395916, Mary Kay Eddleman, RE/MAX Executive. Canopy MLS as distributed by MLS GRID
- $594,0003 bd4 ba2.6k sqft82 Sunburst Dr, Waynesville, NC 28786For SaleMLS ID #4401494, Ron Breese, Keller Williams Great Smokies. Canopy MLS as distributed by MLS GRID
