This charming, traditionally designed home sits at the end of a quiet, tree-lined neighborhood just north of downtown Hendersonville, enabling easy access to schools, commuter routes, shopping, entertainment and healthcare. This is a home that encourages you to OPEN the windows, ENJOY the breeze and LISTEN to the birds.
An expansive COVERED PORCH, with ceiling fans and lighting, wraps around THREE sides of the house, making it an ideal, usable, outdoor living space.
The two-story floorplan makes the most of every square foot, encouraging a VARIETY OF LIVING OPTIONS. For example, the large living room accommodates multiple seating arrangements, all anchored by a stunning brick fireplace with alcove. Perhaps the den can become an office, or a formal dining room. The kitchen has its own dining area and a counter peninsula with cooktop. An upstairs bonus room may be turned into a studio, study, or even a small bedroom.
This home features oak floors throughout, with tile and carpet in select rooms. In addition to the living, dining and den areas, the MAIN level has a large laundry room and a full bath just off the kitchen – convenient for cleaning up after someone's been gardening, or playing outside! UPSTAIRS, you’ll find a large, corner primary suite with walk-in closet and full bath, two additional corner bedrooms, another full bath, and the bonus room, currently used for storage.
The attached two-car garage even offers extra space for storage, or even a workshop, and is partially soundproofed. The back yard is level and fenced, and the driveway offers a convenient parking and turnaround area.
The property is in the AE flood zone and a FEMA insurance policy is in place. During Hurricane Helene in 2024, the home’s crawlspace and garage flooded when the adjacent creek temporarily overflowed; all repairs were completed. The home’s main living area was never affected, and this was the only incidence of water intrusion known to the current owner.
Under contract-no show
$435,000
1064 Maplewood Ct, Hendersonville, NC 28791
3beds
2,088sqft
:
Get pre-qualified$2,551/mo
Single Family Residence
Built in 1987
0.61 Acres Lot
$439,000 Zestimate®
$208/sqft
$-- HOA
What's special
Two-story floorplanOak floors throughoutQuiet tree-lined neighborhood
- 13 days |
- 1,134 |
- 81 |
Likely to sell faster than
Zillow last checked:
Listing updated:
Listed by:
Mary Green maryg@c21mountainlifestyles.com,
Century 21 Mountain Lifestyles,
Marilyn Barnwell,
Century 21 Mountain Lifestyles
Source: Canopy MLS as distributed by MLS GRID,MLS#: 4401789
Facts & features
Interior
Bedrooms & bathrooms
- Bedrooms: 3
- Bathrooms: 3
- Full bathrooms: 3
Primary bedroom
- Features: En Suite Bathroom, Walk-In Closet(s)
- Level: Upper
Bedroom s
- Level: Upper
Bedroom s
- Level: Upper
Bathroom full
- Level: Main
Bathroom full
- Level: Upper
Bonus room
- Level: Upper
Den
- Level: Main
Dining area
- Level: Main
Kitchen
- Features: Breakfast Bar
- Level: Main
Laundry
- Level: Main
Living room
- Features: Ceiling Fan(s)
- Level: Main
Heating
- Electric, Heat Pump
Cooling
- Attic Fan, Ceiling Fan(s), Central Air
Appliances
- Included: Dishwasher, Electric Cooktop, Electric Oven, Microwave, Refrigerator with Ice Maker, Wall Oven
- Laundry: Laundry Room, Main Level
Features
- Walk-In Closet(s)
- Flooring: Carpet, Tile, Wood
- Has basement: No
- Attic: Pull Down Stairs
- Fireplace features: Gas Log, Living Room, Propane
Interior area
- Total structure area: 2,088
- Total interior livable area: 2,088 sqft
- Finished area above ground: 2,088
- Finished area below ground: 0
Property
Parking
- Total spaces: 4
- Parking features: Driveway, Attached Garage, Garage Door Opener, Garage Faces Side, Garage on Main Level
- Attached garage spaces: 2
- Uncovered spaces: 2
Features
- Levels: Two
- Stories: 2
- Patio & porch: Covered, Front Porch, Patio, Wrap Around
- Fencing: Back Yard,Full,Wood
- Waterfront features: Creek/Stream
Lot
- Size: 0.61 Acres
- Features: Flood Plain/Bottom Land, Level, Private, Wooded
Details
- Parcel number: 9569324219
- Zoning: Cities R-15
- Special conditions: Standard
Construction
Type & style
- Home type: SingleFamily
- Architectural style: Traditional
- Property subtype: Single Family Residence
Materials
- Vinyl
- Foundation: Crawl Space
Condition
- New construction: No
- Year built: 1987
Utilities & green energy
- Sewer: Public Sewer
- Water: City
- Utilities for property: Electricity Connected, Propane
Community & HOA
Community
- Security: Carbon Monoxide Detector(s), Smoke Detector(s)
- Subdivision: none
Location
- Region: Hendersonville
- Elevation: 2000 Feet
Financial & listing details
- Price per square foot: $208/sqft
- Tax assessed value: $344,800
- Annual tax amount: $3,156
- Date on market: 7/31/2026
- Cumulative days on market: 13 days
- Listing terms: Cash,Conventional
- Exclusions: Washer, Dryer, Hallway Coat Rack
- Electric utility on property: Yes
- Road surface type: Asphalt, Paved
Estimated market value
$439,000
$417,000 - $461,000
$2,419/mo
Price history
| Date | Event | Price |
|---|---|---|
| 8/1/2026 | Pending sale | $435,000$208/sqft |
Source:  Canopy MLS as distributed by MLS GRID #4401789 Report a problem Canopy MLS as distributed by MLS GRID #4401789 Report a problem | ||
| 7/31/2026 | Listed for sale | $435,000+186.2%$208/sqft |
Source: Canopy MLS as distributed by MLS GRID #4401789 Report a problem | ||
| 5/5/2000 | Sold | $152,000$73/sqft |
Source: Agent Provided Report a problem | ||
Public tax history
| Year | Property taxes | Tax assessment |
|---|---|---|
| 2025 | $3,156 -3.7% | $331,900 -3.7% |
| 2024 | $3,279 +3.3% | $344,800 |
| 2023 | $3,176 +12.9% | $344,800 +32.6% |
| 2022 | $2,812 | $260,100 |
| 2021 | -- | $260,100 |
| 2020 | $2,734 | $260,100 |
| 2019 | $2,734 | $260,100 +10.4% |
| 2018 | $2,734 +105.4% | $235,500 |
| 2017 | $1,331 | $235,500 |
| 2016 | -- | $235,500 |
| 2015 | -- | $235,500 +2.7% |
| 2014 | -- | $229,200 |
| 2013 | -- | $229,200 |
| 2012 | -- | $229,200 |
| 2011 | -- | $229,200 -8.1% |
| 2010 | -- | $249,400 |
| 2009 | -- | $249,400 |
| 2008 | -- | $249,400 |
| 2007 | -- | $249,400 +18.8% |
| 2006 | -- | $210,000 |
| 2005 | -- | $210,000 |
| 2004 | -- | $210,000 |
| 2002 | -- | $210,000 |
Find assessor info on the county website
Monthly payment
Est. payment
Payment breakdown
Explore the cost of this home by adjusting the details. Changes won't be saved.Climate risks
Neighborhood: 28791
Nearby schools
GreatSchools rating
- 9/10Hendersonville ElementaryGrades: K-5Distance: 0.3 mi
- 5/10Hendersonville MiddleGrades: 6-8Distance: 0.4 mi
- 7/10Hendersonville HighGrades: 9-12Distance: 0.8 mi
Schools provided by the listing agent
- Elementary: Bruce Drysdale
- Middle: Hendersonville
- High: Hendersonville
Source: Canopy MLS as distributed by MLS GRID. This data may not be complete. We recommend contacting the local school district to confirm school assignments for this home.
- $455,0004 bd3 ba2.7k sqft1066 Maplewood Ct, Hendersonville, NC 28791Sold

- $333,1003 bd2 ba1.5k sqft1065 Maplewood Ct, Hendersonville, NC 28791Off Market
- $451,5003 bd3 ba2.1k sqft1067 Maplewood Ct, Hendersonville, NC 28791Off Market
- $428,8003 bd2 ba1.7k sqft1068 Maplewood Ct, Hendersonville, NC 28791Off Market

- $496,1003 bd3 ba2.4k sqft1069 Maplewood Ct, Hendersonville, NC 28791Off Market
- $210,0002 bd2 ba1k sqft1749 Haywood Manor Rd APT B, Hendersonville, NC 28791Sold
- $179,500-- bd2 ba1k sqft1747 Haywood Manor Rd, Hendersonville, NC 28792Off Market
- $194,500-- bd2 ba1k sqft1743 Haywood Manor Rd, Hendersonville, NC 28791Off Market
A local agent can set up tours, give advice and negotiate with sellers.
Similar homes
- $489,0003 bd3 ba2.3k sqft525 Carson Dr, Hendersonville, NC 28791For Sale

 MLS ID #4409464, Suzanne Beckmann, Howard Hanna Beverly-Hanks. Canopy MLS as distributed by MLS GRID
 - $399,0003 bd3 ba2.1k sqft108 Arthur Ln, Hendersonville, NC 28791For Sale
 MLS ID #4400429, David Johnson, Keller Williams Elite Realty. Canopy MLS as distributed by MLS GRID
 - $409,9003 bd3 ba2k sqft98 Limberlost Dr, Hendersonville, NC 28739For Sale
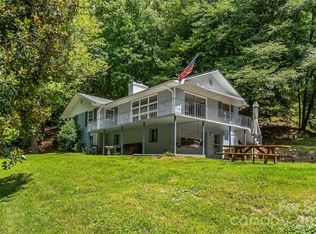 MLS ID #4376347, Amy Pointer, Keller Williams Professionals. Canopy MLS as distributed by MLS GRID
 - $395,0003 bd4 ba2.2k sqft30 Countryside Dr, Hendersonville, NC 28792For Sale
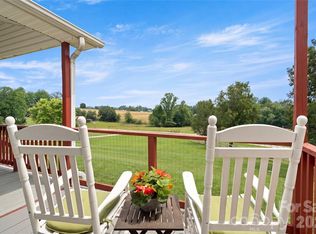 MLS ID #4393532, Michael Blum, Keller Williams Mtn Partners, LLC. Canopy MLS as distributed by MLS GRID
 - $399,9992 bd2 ba1k sqft40 Dove Haven Ln, Hendersonville, NC 28791For SaleMLS ID #4386023, Beth Robertson, Blue Ridge Real Estate. Canopy MLS as distributed by MLS GRID
- $410,0003 bd2 ba1.2k sqft458 Beach Dr, Hendersonville, NC 28792For SaleMLS ID #4379104, Sheila Moses, Lifestyle International Realty. Canopy MLS as distributed by MLS GRID
- $449,9003 bd2 ba1.6k sqft51 Hermit Springs Trl, Hendersonville, NC 28739For SaleMLS ID #4394272, Tyler Greer, Keller Williams Mtn Partners, LLC. Canopy MLS as distributed by MLS GRID
- $475,0005 bd4 ba2.7k sqft1925 Laurel Park Hwy, Laurel Park, NC 28739For SaleMLS ID #4410805, Michael Blum, Keller Williams Mtn Partners, LLC. Canopy MLS as distributed by MLS GRID
- $515,0003 bd3 ba2.4k sqft142 Whisperwood Dr #19, Hendersonville, NC 28791For SaleMLS ID #4396470, Aaron Chapman, Nexus Realty LLC. Canopy MLS as distributed by MLS GRID
- $345,0002 bd2 ba1.3k sqft473 King William Rd, Hendersonville, NC 28739For SaleMLS ID #4396182, Shaelagh Higgins, Keller Williams Mtn Partners, LLC. Canopy MLS as distributed by MLS GRID
- $425,0003 bd4 ba2.2k sqft3 Carolewood Dr, Horse Shoe, NC 28742For SaleMLS ID #4393561, Stephanie Cathey, Howard Hanna Beverly-Hanks. Canopy MLS as distributed by MLS GRID
- $639,0003 bd3 ba2.3k sqft2750 Leucothae Way, Hendersonville, NC 28791For SaleMLS ID #4390893, Kina Kilpatrick, Premier Sotheby’s International Realty. Canopy MLS as distributed by MLS GRID
- $449,5003 bd3 ba1.8k sqft5 Summer Savory Ct, Flat Rock, NC 28731For SaleMLS ID #4405791, Thomas Anastasia, Nexus Realty LLC. Canopy MLS as distributed by MLS GRID
- $450,0003 bd2 ba1.9k sqft76 Winsome Trl, Hendersonville, NC 28739For SaleMLS ID #4394583, Laura Flores, NextHome WNC Realty. Canopy MLS as distributed by MLS GRID
- $650,0004 bd3 ba2.7k sqft1620 Norwood Pl, Hendersonville, NC 28791For SaleMLS ID #4390736, Lisa Zinsmeister, Premier Sotheby’s International Realty. Canopy MLS as distributed by MLS GRID
- $432,9003 bd2 ba1.9k sqft12 Hutchinson Woods, Fletcher, NC 28732For SaleMLS ID #4374145, Janis Moore, Keller Williams Mtn Partners, LLC. Canopy MLS as distributed by MLS GRID
- $535,0003 bd3 ba2.1k sqft208 Applecross Ln, Hendersonville, NC 28791For SaleMLS ID #4381459, Robin Dampier, Robin Dampier. Canopy MLS as distributed by MLS GRID
- $525,0004 bd4 ba2.3k sqft2526 Kanuga Rd, Hendersonville, NC 28739For SaleMLS ID #4407508, Ali Thomas, Howard Hanna Beverly-Hanks. Canopy MLS as distributed by MLS GRID
- $618,0003 bd3 ba2.5k sqft230 Carriage Summitt Way #2423, Hendersonville, NC 28791For SaleMLS ID #4408861, Alice Cochran, Berkshire Hathaway HomeServices. Canopy MLS as distributed by MLS GRID
- $475,0002 bd3 ba1.5k sqft81 Chestnut Ln, Hendersonville, NC 28792For SaleMLS ID #4401616, Maegan Carroll, Keller Williams Mtn Partners, LLC. Canopy MLS as distributed by MLS GRID
