A fully remodeled kitchen, two completely renovated bathrooms, and a backyard pool highlight this thoughtfully updated Hendersonville home. Offering 2,012 heated square feet, a bright sunroom, and flexible finished basement space, this property combines extensive renovations with convenient access to shopping, dining, and downtown.
The kitchen features new cabinetry, quartz countertops, and stainless steel appliances. Both bathrooms have been completely remodeled with new vanities, toilets, and fixtures, including a distinctive custom microcement shower. Luxury vinyl plank flooring throughout, updated fixtures and door hardware, and new stair treads leading to the basement carry the refreshed look through the home. Major improvements include an all-new HVAC system with new ductwork, while a metal roof complements the exterior.
The sunroom overlooks the backyard and pool, offering an inviting spot for morning coffee or winding down. The finished basement provides versatile space for recreation, hobbies, or a home office. Outside, a newly installed pool liner, cedar and hog wire porch railings, and multiple areas for lounging and entertaining enhance the outdoor setting.
Located approximately 7 minutes from downtown Hendersonville’s restaurants, boutiques, and Main Street attractions, 6 minutes from Four Seasons Mall, and 9 minutes from Walmart, with additional shopping and everyday conveniences nearby.
Active
$410,000
118 Willowbrook Rd, Hendersonville, NC 28792
3beds
2,012sqft
Single Family Residence
Built in 1973
0.33 Acres Lot
$397,100 Zestimate®
$204/sqft
$-- HOA
What's special
Backyard poolFlexible finished basement spaceNewly installed pool linerTwo completely renovated bathroomsBright sunroomDistinctive custom microcement showerNew vanities
- 15 days
- 1,068
- 120
Likely to sell faster than
Zillow last checked:
Listing updated:
Listed by:
Lauren Morgan lsellswnc@gmail.com,
Epique Inc.
Source: Canopy MLS as distributed by MLS GRID,MLS#: 4440111
Facts & features
Interior
Bedrooms & bathrooms
- Bedrooms: 3
- Bathrooms: 2
- Full bathrooms: 1
- 1/2 bathrooms: 1
- Main level bedrooms: 3
Primary bedroom
- Level: Main
- Area: 160.29 Square Feet
- Dimensions: 13' 0" X 12' 4"
Bedroom s
- Level: Main
- Area: 137.7 Square Feet
- Dimensions: 13' 4" X 10' 4"
Bedroom s
- Level: Main
- Area: 91.21 Square Feet
- Dimensions: 8' 10" X 10' 4"
Bathroom full
- Level: Main
- Area: 37.64 Square Feet
- Dimensions: 7' 2" X 5' 3"
Bathroom half
- Level: Main
- Area: 20.58 Square Feet
- Dimensions: 5' 3" X 3' 11"
Basement
- Level: Basement
- Area: 940.54 Square Feet
- Dimensions: 37' 0" X 25' 5"
Dining room
- Level: Main
- Area: 91.06 Square Feet
- Dimensions: 7' 9" X 11' 9"
Kitchen
- Level: Main
- Area: 81.81 Square Feet
- Dimensions: 10' 4" X 7' 11"
Laundry
- Level: Basement
- Area: 93.69 Square Feet
- Dimensions: 11' 10" X 7' 11"
Living room
- Level: Main
- Area: 160.62 Square Feet
- Dimensions: 11' 9" X 13' 8"
Sunroom
- Level: Main
- Area: 182.41 Square Feet
- Dimensions: 16' 4" X 11' 2"
Heating
- Natural Gas
Cooling
- Central Air
Appliances
- Included: Dishwasher, Microwave, Oven, Refrigerator with Ice Maker
- Laundry: In Basement
Features
- Flooring: Vinyl
- Doors: French Doors, Sliding Doors
- Windows: Insulated Windows
- Basement: Finished
- Fireplace features: Gas
Interior area
- Total structure area: 1,006
- Total interior livable area: 2,012 sqft
- Finished area above ground: 1,006
- Finished area below ground: 1,006
Property
Parking
- Parking features: Driveway
- Has uncovered spaces: Yes
- Details: There are 2 driveways that go with this property. The one on the right side is gravel the one on the left is concrete.
Features
- Levels: One
- Stories: 1
- Patio & porch: Enclosed, Front Porch, Patio
- Has private pool: Yes
- Pool features: Fenced, In Ground, Outdoor Pool
- Fencing: Back Yard
Lot
- Size: 0.33 Acres
Details
- Additional structures: Shed(s)
- Parcel number: 9579716676
- Zoning: R1
- Special conditions: Standard
Construction
Type & style
- Home type: SingleFamily
- Property subtype: Single Family Residence
Materials
- Brick Partial, Vinyl
- Roof: Metal
Condition
- New construction: No
- Year built: 1973
Utilities & green energy
- Sewer: Septic Installed
- Water: City
- Utilities for property: Cable Available, Electricity Connected
Community & HOA
Community
- Security: Carbon Monoxide Detector(s), Smoke Detector(s)
- Subdivision: Willowbrook
Location
- Region: Hendersonville
Financial & listing details
- Price per square foot: $204/sqft
- Tax assessed value: $254,000
- Annual tax amount: $1,534
- Date on market: 11/2/2026
- Cumulative days on market: 15 days
- Electric utility on property: Yes
- Road surface type: Concrete, Gravel, Paved
Estimated market value
$397,100
$377,000 - $417,000
$2,603/mo
Price history
| Date | Event | Price |
|---|---|---|
| 11/2/2026 | Listed for sale | $410,000+141.2%$204/sqft |
Source:  Canopy MLS as distributed by MLS GRID #4440111 Report a problem | ||
| 3/3/2026 | Sold | $170,000$84/sqft |
Source: Public Record Report a problem | ||
Public tax history
| Year | Property taxes | Tax assessment |
|---|---|---|
| 2026 | $1,534 +115.3% | $254,000 |
| 2025 | $712 | $254,000 |
| 2024 | $712 | $254,000 |
| 2023 | $712 +29.9% | $254,000 +220.1% |
| 2022 | $548 | $79,350 -50% |
| 2021 | -- | $158,700 |
| 2020 | $549 | $158,700 |
| 2019 | $549 | $158,700 +15.7% |
| 2018 | $549 +16.8% | $137,200 |
| 2017 | $470 | $137,200 +100% |
| 2016 | -- | $68,600 |
| 2015 | -- | $68,600 +4.7% |
| 2014 | -- | $65,550 |
| 2013 | -- | $65,550 |
| 2012 | -- | $65,550 |
| 2011 | -- | $65,550 -5.5% |
| 2010 | -- | $69,400 |
| 2009 | -- | $69,400 |
| 2008 | -- | $69,400 -50% |
| 2007 | -- | $138,800 +22.9% |
| 2006 | -- | $112,900 +1.9% |
| 2005 | -- | $110,800 |
| 2004 | -- | $110,800 |
| 2002 | -- | $110,800 |
Find assessor info on the county website
Monthly payment
Est. payment
Payment breakdown
Explore the cost of this home by adjusting the details. Changes won't be saved.Climate risks
Neighborhood: 28792
Nearby schools
Schools provided by the listing agent
- Elementary: Sugarloaf
- High: East Henderson
Source: Canopy MLS as distributed by MLS GRID. This data may not be complete. We recommend contacting the local school district to confirm school assignments for this home.
- $302,7003 bd2 ba1k sqft114 Willowbrook Rd, Hendersonville, NC 28792Off Market
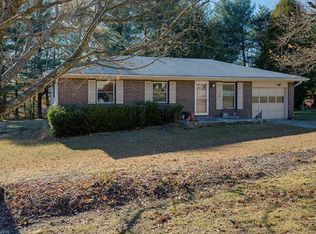
- $257,2003 bd2 ba1.4k sqft122 Willowbrook Rd, Hendersonville, NC 28792Off Market
- $314,7003 bd2 ba1k sqft110 Willowbrook Rd, Hendersonville, NC 28792Off Market
- $233,5003 bd1 ba1.4k sqft126 Willowbrook Rd, Hendersonville, NC 28792Off Market
Similar homes
- $419,0003 bd3 ba1.6k sqft110 Leyland Cir, Hendersonville, NC 28792For Sale
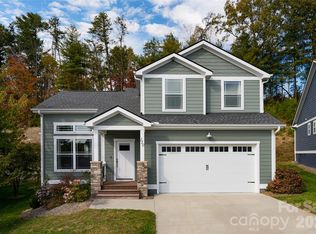
 MLS ID #4436748, Corey Maman, Carolina Mountain Sales. Canopy MLS as distributed by MLS GRID
- $420,0003 bd2 ba1.5k sqft1719 Upper Ridgewood Blvd, Hendersonville, NC 28791For Sale
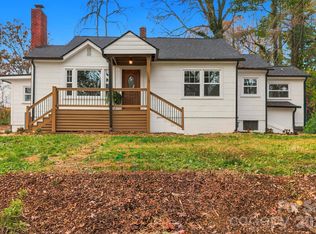 MLS ID #4443389, Nancy Kiesling, Keller Williams Mtn Partners, LLC. Canopy MLS as distributed by MLS GRID
- $389,0003 bd2 ba1.8k sqft87 Underhill Rd, Hendersonville, NC 28792For Sale
 MLS ID #4429817, Hunter Futch, Looking Glass Realty. Canopy MLS as distributed by MLS GRID
- $435,0003 bd2 ba1.5k sqft708 Loop Rd, Hendersonville, NC 28792For Sale
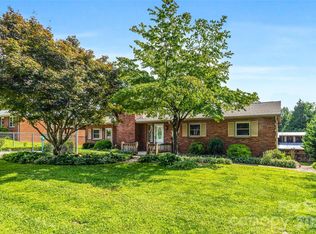 MLS ID #4415625, Kina Kilpatrick, Premier Sotheby’s International Realty. Canopy MLS as distributed by MLS GRID
- $325,0003 bd2 ba1.3k sqft107 Maywood Rd, Hendersonville, NC 28792For SaleMLS ID #4392635, Art Redden, Kenmure 12 Broker LLC. Canopy MLS as distributed by MLS GRID
- $480,0003 bd3 ba2.2k sqft230 Blythewood Dr, Hendersonville, NC 28792For SaleMLS ID #4422676, Alexandra Schrank, RE/MAX Executive. Canopy MLS as distributed by MLS GRID
- $410,0003 bd3 ba1.5k sqftThe Cottages at Cypress Run, Hendersonville, NC 28792For SaleMLS ID #4437574, JR Rhodes, RE/MAX Results. Canopy MLS as distributed by MLS GRID
- $385,0003 bd2 ba1.8k sqft417 Glover St, Hendersonville, NC 28792For SaleMLS ID #4404033, Shannel Webster, Nest Realty Asheville. Canopy MLS as distributed by MLS GRID
- $425,0003 bd2 ba1.9k sqft1153 Airport Rd, Flat Rock, NC 28731For SaleMLS ID #4399497, Ian Clark, Keller Williams Mtn Partners, LLC. Canopy MLS as distributed by MLS GRID
- $435,0003 bd2 ba1.5k sqft78 Brookstone Ct, Hendersonville, NC 28792For SaleMLS ID #4425123, John Fuller, Howard Hanna Beverly-Hanks. Canopy MLS as distributed by MLS GRID
- $334,0003 bd2 ba1.1k sqft709 Woodcock Dr, Hendersonville, NC 28792For SaleMLS ID #4440788, Taryn Hart, Howard Hanna Beverly-Hanks Brevard Downtown. Canopy MLS as distributed by MLS GRID
- $535,0003 bd2 ba1.5k sqft432 Windy Acres Knoll Dr, Hendersonville, NC 28792For SaleMLS ID #4439779, Dee Gambrell, BluAxis Realty. Canopy MLS as distributed by MLS GRID
- $500,0003 bd3 ba2.3k sqft115 Silver Dapple Ln, Hendersonville, NC 28792For SaleMLS ID #4434968, Martin Luna, EXP Realty LLC. Canopy MLS as distributed by MLS GRID
- $399,0003 bd2 ba1.2k sqftWolf Chase, Hendersonville, NC 28792For SaleMLS ID #4422429, Erika Bradley, Century 21 Mountain Lifestyles. Canopy MLS as distributed by MLS GRID
- $355,0003 bd2 ba1.4k sqft11 Cathy Ct, Hendersonville, NC 28792For SaleMLS ID #4408135, Kris McCoy, Nest Realty Asheville. Canopy MLS as distributed by MLS GRID
- $370,0002 bd2 ba1.5k sqft146 Banks View Ln, Hendersonville, NC 28792For SaleMLS ID #4401273, Joshua Masella, Mossy Oak Properties Carolina Timber & Realty. Canopy MLS as distributed by MLS GRID
- $298,0002 bd1 ba1.5k sqft411 Hillcrest Cir, Hendersonville, NC 28792For SaleMLS ID #4379885, Anna Krauss, Looking Glass Realty AVL LLC. Canopy MLS as distributed by MLS GRID
- $419,5003 bd2 ba1.3k sqft398 Point Hope Ln, Hendersonville, NC 28792For SaleMLS ID #4420694, Debbi Merker, CENTURY 21 Integra. Canopy MLS as distributed by MLS GRID
- $519,0003 bd4 ba2k sqft364 Pace Rd, Hendersonville, NC 28792For SaleMLS ID #4421854, Jonathan Gonzalez, NextHome Partners. Canopy MLS as distributed by MLS GRID
