Stately brick Colonial in desirable Hawthorne Hills, offering an abundance of formal and informal living spaces designed to accommodate a large or growing family. The home features a gracious formal living room and dining room, along with four bedrooms, a den, and a dedicated office. The expansive basement provides approximately 1,500 square feet of dry storage space, offering exceptional versatility for storage, hobbies, or future use. Ideally located less than 10 minutes from Main Street, this property combines the convenience of nearby city amenities with the benefit of living outside the city limits and avoiding city taxes. A wonderful opportunity to enjoy space, comfort, and a highly desirable location in Hawthorne Hills.
Active
$725,000
200 Heathcote Rd, Hendersonville, NC 28791
4beds
3,277sqft
Single Family Residence
Built in 1979
0.8 Acres Lot
$-- Zestimate®
$221/sqft
$42/mo HOA
What's special
Stately brick colonialDedicated officeFour bedrooms
- 39 days
- 331
- 18
Zillow last checked:
Listing updated:
Listed by:
Rich Cooke rich.cooke@allentate.com,
Howard Hanna Beverly-Hanks
Source: Canopy MLS as distributed by MLS GRID,MLS#: 4419306
Facts & features
Interior
Bedrooms & bathrooms
- Bedrooms: 4
- Bathrooms: 3
- Full bathrooms: 2
- 1/2 bathrooms: 1
Primary bedroom
- Level: Upper
Bedroom s
- Level: Upper
Bedroom s
- Level: Upper
Bedroom s
- Level: Upper
Den
- Level: Main
Dining room
- Level: Main
Kitchen
- Level: Main
Living room
- Level: Main
Office
- Level: Main
Heating
- Heat Pump, Natural Gas
Cooling
- Central Air, Heat Pump
Appliances
- Included: Dishwasher, Electric Cooktop, Electric Oven, Gas Water Heater, Refrigerator, Wall Oven
- Laundry: Other
Features
- Flooring: Carpet, Tile
- Basement: Full,Unfinished
- Fireplace features: Den
Interior area
- Total structure area: 3,277
- Total interior livable area: 3,277 sqft
- Finished area above ground: 3,277
- Finished area below ground: 0
Property
Parking
- Total spaces: 2
- Parking features: Attached Garage, Garage on Main Level
- Attached garage spaces: 2
Features
- Levels: Two
- Stories: 2
- Patio & porch: Covered, Patio
- Fencing: Back Yard,Partial
Lot
- Size: 0.8 Acres
- Features: Level, Private
Details
- Parcel number: 100740
- Zoning: R2
- Special conditions: Standard
- Other equipment: Generator
Construction
Type & style
- Home type: SingleFamily
- Architectural style: Colonial
- Property subtype: Single Family Residence
Materials
- Brick Full
Condition
- New construction: No
- Year built: 1979
Utilities & green energy
- Sewer: Septic Installed
- Water: City
Community & HOA
Community
- Subdivision: Hawthorne Hills
HOA
- Has HOA: Yes
- HOA fee: $500 annually
Location
- Region: Hendersonville
- Elevation: 1500 Feet
Financial & listing details
- Price per square foot: $221/sqft
- Tax assessed value: $617,800
- Annual tax amount: $3,219
- Date on market: 8/28/2026
- Cumulative days on market: 39 days
- Listing terms: Cash,Conventional
- Road surface type: Asphalt, Paved
Estimated market value
Not available
Estimated sales range
Not available
Not available
Price history
| Date | Event | Price |
|---|---|---|
| 8/28/2026 | Listed for sale | $725,000+625%$221/sqft |
Source:  Canopy MLS as distributed by MLS GRID #4419306 Report a problem Canopy MLS as distributed by MLS GRID #4419306 Report a problem | ||
| 11/30/1990 | Sold | $100,000$31/sqft |
Source: Agent Provided Report a problem | ||
Public tax history
| Year | Property taxes | Tax assessment |
|---|---|---|
| 2025 | $3,219 | $617,800 |
| 2024 | $3,219 | $617,800 |
| 2023 | $3,219 +15.6% | $617,800 +46.7% |
| 2022 | $2,784 | $421,200 |
| 2021 | -- | $421,200 |
| 2020 | $2,784 | $421,200 |
| 2019 | $2,784 +15.1% | $421,200 +14.9% |
| 2018 | $2,419 | $366,500 |
| 2017 | $2,419 | $366,500 |
| 2016 | -- | $366,500 |
| 2015 | -- | $366,500 -0.4% |
| 2014 | -- | $367,900 |
| 2013 | -- | $367,900 |
| 2012 | -- | $367,900 |
| 2011 | -- | $367,900 -11.9% |
| 2010 | -- | $417,800 |
| 2009 | -- | $417,800 |
| 2008 | -- | $417,800 |
| 2007 | -- | $417,800 +32% |
| 2006 | -- | $316,600 -3.3% |
| 2005 | -- | $327,500 |
Find assessor info on the county website
Monthly payment
Est. payment
Payment breakdown
Explore the cost of this home by adjusting the details. Changes won't be saved.Climate risks
Neighborhood: 28791
Nearby schools
Schools provided by the listing agent
- Elementary: Etowah
- Middle: Rugby
- High: West Henderson
Source: Canopy MLS as distributed by MLS GRID. This data may not be complete. We recommend contacting the local school district to confirm school assignments for this home.
- $278,0003 bd3 ba1.8k sqft2760 Brevard Rd, Hendersonville, NC 28739Off Market
- $660,2004 bd3 ba2.9k sqft223 Hawthorn Dr, Hendersonville, NC 28791Off Market
- $675,1006 bd4 ba3.7k sqft219 Hawthorn Dr, Hendersonville, NC 28791Off Market
- $813,1004 bd4 ba4k sqft2715 Brevard Rd, Hendersonville, NC 28791Off Market

Similar homes
- $649,0004 bd3 ba2.7k sqft213 Raintree Dr, Hendersonville, NC 28791For Sale
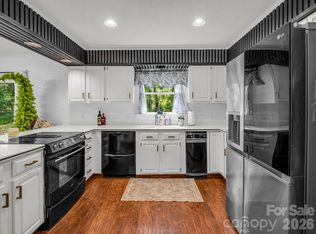
 MLS ID #4417820, Erika Bradley, Century 21 Mountain Lifestyles. Canopy MLS as distributed by MLS GRID
 - $749,0003 bd3 ba2.6k sqft2509 Little River Rd, Hendersonville, NC 28739For Sale
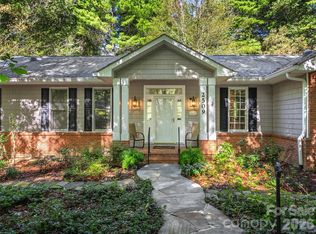 MLS ID #4429108, Julie Mallett, Howard Hanna Beverly-Hanks. Canopy MLS as distributed by MLS GRID
 - $725,0003 bd3 ba2.8k sqft24 Abbey Ln, Hendersonville, NC 28739For Sale
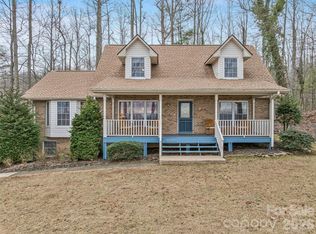 MLS ID #4351238, John Madden, Howard Hanna Beverly-Hanks Asheville-Biltmore Park. Canopy MLS as distributed by MLS GRID
 - $690,0004 bd4 ba3.3k sqft17 Ashton Forest Ct, Hendersonville, NC 28739For Sale
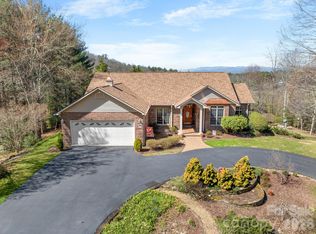 MLS ID #4352312, George Boghossian, Coldwell Banker Advantage. Canopy MLS as distributed by MLS GRID
 - $474,0003 bd2 ba2.2k sqft921 Indian Hill Rd, Hendersonville, NC 28791For SaleMLS ID #4421924, Cody Dixon, Howard Hanna Beverly-Hanks. Canopy MLS as distributed by MLS GRID
- $545,0003 bd2 ba2.2k sqft242 N Hills Dr, Hendersonville, NC 28791For SaleMLS ID #4410562, Brian Marshall, Marshall Real Estate Inc.. Canopy MLS as distributed by MLS GRID
- $459,0004 bd3 ba2.2k sqft129 Whisperwood Dr, Hendersonville, NC 28791For SaleMLS ID #4419413, Heather Hines, Landon Key Realty. Canopy MLS as distributed by MLS GRID
- $824,9004 bd3 ba3.4k sqft226 Mills Gap Rd, Asheville, NC 28803For SaleMLS ID #4422798, Jackie Dirscherl, Mosaic Community Lifestyle Realty. Canopy MLS as distributed by MLS GRID
- $775,0004 bd4 ba3.4k sqft115 Flameleaf Ln, Laurel Park, NC 28739For SaleMLS ID #4385424, Steve Dozier, Howard Hanna Beverly-Hanks. Canopy MLS as distributed by MLS GRID
- $515,0003 bd3 ba2.4k sqft142 Whisperwood Dr #19, Hendersonville, NC 28791For SaleMLS ID #4396470, Aaron Chapman, Nexus Realty LLC. Canopy MLS as distributed by MLS GRID
- $535,0003 bd3 ba2.1k sqft208 Applecross Ln, Hendersonville, NC 28791For SaleMLS ID #4381459, Robin Dampier, Robin Dampier. Canopy MLS as distributed by MLS GRID
- $450,0002 bd3 ba2.4k sqft126 Surry Ln, Hendersonville, NC 28791For SaleMLS ID #4388301, Steve Dozier, Howard Hanna Beverly-Hanks. Canopy MLS as distributed by MLS GRID
- $785,0003 bd4 ba3.9k sqft115 Woodhaven Dr, Hendersonville, NC 28739For SaleMLS ID #4389153, Candi Guffey, Looking Glass Realty, Hendersonville. Canopy MLS as distributed by MLS GRID
- $799,0005 bd3 ba3.7k sqft1867 Fruitland Rd, Hendersonville, NC 28792For SaleMLS ID #4322794, Amy Laughter, George Real Estate Group Inc. Canopy MLS as distributed by MLS GRID
- $850,0003 bd3 ba2.8k sqft3 Westbridge Dr, Hendersonville, NC 28739For SaleMLS ID #4398725, Verna Shipman, RE/MAX Results. Canopy MLS as distributed by MLS GRID
- $609,0003 bd3 ba2.7k sqft206 Camellia Way, Laurel Park, NC 28739For SaleMLS ID #4398729, Patricia Parker, EXP Realty LLC. Canopy MLS as distributed by MLS GRID
- $549,0004 bd3 ba3k sqft3276 Howard Gap Rd, Hendersonville, NC 28792For SaleMLS ID #4393443, Lauren Rippy, Howard Hanna Beverly-Hanks. Canopy MLS as distributed by MLS GRID
- $600,0003 bd3 ba2.4k sqft12 Legendary Rd, Hendersonville, NC 28739For SaleMLS ID #4420469, John Fuller, Howard Hanna Beverly-Hanks. Canopy MLS as distributed by MLS GRID
- $429,0002 bd2 ba1.9k sqft446 Deerhaven Ln, Hendersonville, NC 28791For SaleMLS ID #4385422, Adrienne Crowther, Nest Realty Asheville. Canopy MLS as distributed by MLS GRID
- $728,0004 bd3 ba2.9k sqft121 Churchill Downs Dr, Fairview, NC 28730For SaleMLS ID #4420443, Martha Lowe, CENTURY 21 Mountain Lifestyles. Canopy MLS as distributed by MLS GRID
