Some homes are built for the way we live now. This one was built for the way we live well. Stately and unapologetically traditional, 2715 Brevard Rd is a Colonial Revival estate that celebrates the art of intentional living — where each room has its own purpose, its own character, and its own reason for being. A circle drive carries you past mature evergreens to a grand columned portico, where you can end your evenings on the front porch watching the last light skim across the community's small Archer Lake. Inside, the floor plan unfolds with grace: a formal living room with built-in bookcases, a dining room framed by a chair rail and crown molding, a sunroom awash in afternoon light — three spaces that invite you to linger, each one a chapter in the same story. The family room draws everyone together around a brick fireplace, with wainscoting and French doors that open to the sunroom and the expansive brick patio. From the well equipped eat-in kitchen, enjoy morning coffee while watching a variety of birds come and go as the seasons change. A main-level bedroom with ensuite bath offers single-level living or a private retreat for guests. Tucked above the garage with interior access is a home office with skylights providing abundant natural light. Upstairs, three bedrooms and a spacious laundry room lead to a finished bonus room — tucked away from it all, ideal for movie nights, quiet hours, or simply disappearing into a good book. Below, over 1,400 square feet of unfinished basement with shelving along one wall offers more space for you to utilize as you please. Outside, .93 acres includes a fenced back yard, framing the expansive brick patio, perfect for summer evenings under the stars. An attached two-car garage with additional parking spaces means everyone arrives with ease. Set in Hawthorn Hills, one of Hendersonville's most established neighborhoods with fine homes and longstanding community. Shopping and dining are minutes away, and the newly developed Ecusta Trail is a short drive away — your morning walk, bike ride, or evening stroll already mapped out for you. Built in 1987 for a buyer who understood that some things never go out of style. Schedule your private showing today.
Active
$889,000
2715 Brevard Rd, Hendersonville, NC 28791
4beds
4,058sqft
Single Family Residence
Built in 1987
0.93 Acres Lot
$851,200 Zestimate®
$219/sqft
$42/mo HOA
What's special
Circle driveWell equipped eat-in kitchenSpacious laundry roomGrand columned porticoMature evergreens
- 13 days
- 1,297
- 95
Likely to sell faster than
Zillow last checked:
Listing updated:
Listed by:
Susan Barnes susanb@uniquecollective.us,
Unique: A Real Estate Collective
Source: Canopy MLS as distributed by MLS GRID,MLS#: 4434218
Facts & features
Interior
Bedrooms & bathrooms
- Bedrooms: 4
- Bathrooms: 4
- Full bathrooms: 3
- 1/2 bathrooms: 1
- Main level bedrooms: 1
Heating
- Forced Air, Natural Gas
Cooling
- Ceiling Fan(s), Central Air
Appliances
- Included: Dishwasher, Disposal, Double Oven, Electric Water Heater, Refrigerator
- Laundry: Electric Dryer Hookup, Upper Level
Features
- Built-in Features, Soaking Tub, Kitchen Island, Pantry, Walk-In Closet(s), Whirlpool
- Flooring: Carpet, Tile, Vinyl, Wood
- Doors: French Doors, Insulated Door(s)
- Windows: Insulated Windows, Skylight(s)
- Basement: Full,Interior Entry,Storage Space
- Attic: Pull Down Stairs
- Fireplace features: Den, Wood Burning
Interior area
- Total structure area: 4,058
- Total interior livable area: 4,058 sqft
- Finished area above ground: 4,058
- Finished area below ground: 0
Property
Parking
- Total spaces: 4
- Parking features: Circular Driveway, Driveway, Attached Garage, Garage Door Opener, Garage on Main Level
- Attached garage spaces: 2
- Uncovered spaces: 2
- Details: Parking spaces for at least 2 additional vehicles outside garage.
Features
- Levels: Two
- Stories: 2
- Patio & porch: Front Porch, Patio, Rear Porch
- Fencing: Back Yard,Fenced,Full
- Has view: Yes
- View description: Water
- Has water view: Yes
- Water view: Water
- Waterfront features: None
Lot
- Size: 0.93 Acres
- Features: Wooded
Details
- Parcel number: 9926839
- Zoning: R-2
- Special conditions: Standard
- Horse amenities: None
Construction
Type & style
- Home type: SingleFamily
- Architectural style: Colonial
- Property subtype: Single Family Residence
Materials
- Brick Full
- Foundation: Crawl Space
Condition
- New construction: No
- Year built: 1987
Utilities & green energy
- Sewer: Septic Installed
- Water: City
- Utilities for property: Cable Available
Community & HOA
Community
- Features: Pond, Street Lights, Walking Trails
- Subdivision: Hawthorn Hills
HOA
- Has HOA: Yes
- HOA fee: $500 annually
Location
- Region: Hendersonville
- Elevation: 2000 Feet
Financial & listing details
- Price per square foot: $219/sqft
- Tax assessed value: $695,600
- Annual tax amount: $3,923
- Date on market: 10/16/2026
- Cumulative days on market: 13 days
- Listing terms: Cash,Conventional
- Road surface type: Asphalt, Concrete, Paved
Estimated market value
$851,200
$809,000 - $894,000
$3,546/mo
Price history
| Date | Event | Price |
|---|---|---|
| 10/16/2026 | Listed for sale | $889,000+77.8%$219/sqft |
Source:  Canopy MLS as distributed by MLS GRID #4434218 Report a problem | ||
| 2/15/2019 | Sold | $500,000$123/sqft |
Source: Canopy MLS as distributed by MLS GRID #3458947 Report a problem | ||
| 1/8/2019 | Pending sale | $500,000$123/sqft |
Source: Keller Williams Realty Mountain Partners #3458947 Report a problem | ||
| 1/3/2019 | Listed for sale | $500,000+33.3%$123/sqft |
Source: Keller Williams Realty Mountain Partners #3458947 Report a problem | ||
| 7/2/2014 | Sold | $375,000-6.2%$92/sqft |
Source: Canopy MLS as distributed by MLS GRID #NCM558924 Report a problem | ||
| 6/29/2014 | Pending sale | $399,900$99/sqft |
Source: Mountain Partners LLC dba Keller Williams Realty Mountain Partners #558924 Report a problem | ||
| 4/8/2014 | Price change | $399,900-2.4%$99/sqft |
Source: Mountain Partners LLC dba Keller Williams Realty Mountain Partners #558924 Report a problem | ||
| 11/1/2013 | Price change | $409,900+2.5%$101/sqft |
Source: Weichert Realtors Mountain Executives Report a problem | ||
| 9/17/2013 | Price change | $399,900-6.8%$99/sqft |
Source: Weichert Realtors Mountain Executives Report a problem | ||
| 5/31/2013 | Price change | $429,000-2.3%$106/sqft |
Source: Weichert Realtors Mountain Executives Report a problem | ||
| 2/19/2013 | Listed for sale | $439,000$108/sqft |
Source: Weichert, Realtors Mountain Executives #533033 Report a problem | ||
Public tax history
| Year | Property taxes | Tax assessment |
|---|---|---|
| 2026 | $3,923 +8.3% | $695,600 |
| 2025 | $3,624 | $695,600 |
| 2024 | $3,624 | $695,600 |
| 2023 | $3,624 +12% | $695,600 +42.1% |
| 2022 | $3,236 | $489,600 |
| 2021 | -- | $489,600 |
| 2020 | $3,236 +11.1% | $489,600 +11.1% |
| 2019 | $2,912 | $440,500 +10.1% |
| 2018 | $2,912 +10.2% | $400,200 |
| 2017 | $2,641 | $400,200 |
| 2016 | -- | $400,200 |
| 2015 | -- | $400,200 -0.7% |
| 2014 | -- | $403,000 |
| 2013 | -- | $403,000 |
| 2012 | -- | $403,000 |
| 2011 | -- | $403,000 -11.5% |
| 2010 | -- | $455,600 |
| 2009 | -- | $455,600 |
| 2008 | -- | $455,600 |
| 2007 | -- | $455,600 +27.1% |
| 2006 | -- | $358,400 |
| 2005 | -- | $358,400 |
| 2004 | -- | $358,400 |
| 2002 | -- | $358,400 |
Find assessor info on the county website
Monthly payment
Est. payment
Payment breakdown
Explore the cost of this home by adjusting the details. Changes won't be saved.Climate risks
Neighborhood: 28791
Nearby schools
Schools provided by the listing agent
- Elementary: Etowah
- Middle: Rugby
- High: West Henderson
Source: Canopy MLS as distributed by MLS GRID. This data may not be complete. We recommend contacting the local school district to confirm school assignments for this home.
- $729,6003 bd4 ba3.3k sqft105 Archer Cir, Hendersonville, NC 28791Off Market

- $691,2006 bd4 ba3.7k sqft219 Hawthorn Dr, Hendersonville, NC 28791Off Market
- $610,3003 bd2 ba2.3k sqft217 Hawthorn Dr, Hendersonville, NC 28791Off Market
- $682,1004 bd3 ba2.9k sqft223 Hawthorn Dr, Hendersonville, NC 28791Off Market
Similar homes
- $949,0005 bd4 ba3.6k sqft18 Carriage Park Way, Hendersonville, NC 28791For Sale
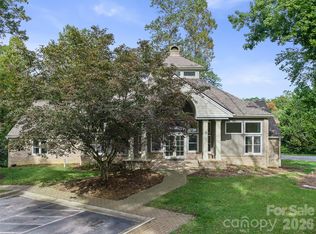
 MLS ID #4430062, Wyatt Listrom, Howard Hanna Beverly-Hanks Fletcher. Canopy MLS as distributed by MLS GRID
- $700,0004 bd3 ba3.2k sqft200 Heathcote Rd, Hendersonville, NC 28791For Sale
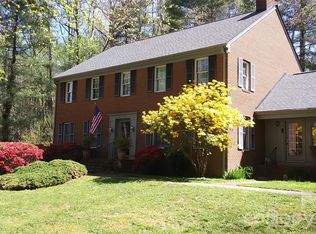 MLS ID #4419306, Rich Cooke, Howard Hanna Beverly-Hanks. Canopy MLS as distributed by MLS GRID
- $799,0004 bd3 ba2.8k sqft906 Indian Hill Rd, Hendersonville, NC 28791For Sale
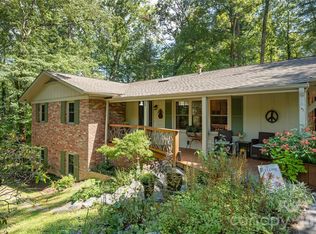 MLS ID #4425706, Kathryn Watkins, CENTURY 21 Integra. Canopy MLS as distributed by MLS GRID
- $800,0004 bd3 ba2.6k sqft184 Benhurst Ct, Hendersonville, NC 28791For Sale
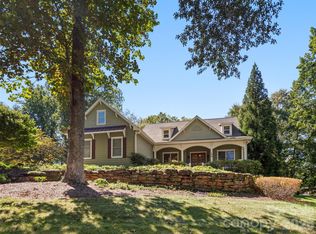 MLS ID #4427407, Renee Miller, Howard Hanna Beverly-Hanks Asheville-Biltmore Park. Canopy MLS as distributed by MLS GRID
- $799,0003 bd3 ba3.5k sqft290 Sweetwater Hills Dr, Hendersonville, NC 28791For SaleMLS ID #4364943, Steve DeWitt, Howard Hanna Beverly-Hanks. Canopy MLS as distributed by MLS GRID
- $649,9004 bd4 ba3.7k sqft176 Sweetwater Hills Dr, Hendersonville, NC 28791For SaleMLS ID #4428604, Caryn Huggins, Southern Roots Real Estate. Canopy MLS as distributed by MLS GRID
- $850,0003 bd3 ba3.2k sqft130 Olds Trl, Laurel Park, NC 28739For SaleMLS ID #4434379, Rich Cooke, Howard Hanna Beverly-Hanks. Canopy MLS as distributed by MLS GRID
- $799,9004 bd3 ba3.5k sqft67 Reeses Ridge Ct, Hendersonville, NC 28739For SaleMLS ID #4387257, David Suskauer, Carey Mills Realty. Canopy MLS as distributed by MLS GRID
- $875,0004 bd5 ba4k sqft151 Shadowleaf Dr, Hendersonville, NC 28739For SaleMLS ID #4425448, Steve Dozier, Howard Hanna Beverly-Hanks. Canopy MLS as distributed by MLS GRID
- $900,0004 bd3 ba3.1k sqft227 Northview Dr, Hendersonville, NC 28791New ConstructionMLS ID #4359426, Eric Attreau, EXP Realty LLC Mooresville. Canopy MLS as distributed by MLS GRID
- $799,9004 bd4 ba4.1k sqft28 Tudor Crescent Ct, Hendersonville, NC 28739For SaleMLS ID #4412513, Rhonda Hollifield, Keller Williams Mtn Partners, LLC. Canopy MLS as distributed by MLS GRID
- $679,5003 bd3 ba3.3k sqft299 Carriage Summitt Way, Hendersonville, NC 28791For SaleMLS ID #4432814, G. John McMahan, One Oak Properties, LLC.. Canopy MLS as distributed by MLS GRID
- $948,5003 bd3 ba4k sqft200 Teaberry Ln, Hendersonville, NC 28739For SaleMLS ID #4399670, Margo Barbee, Premier Sotheby’s International Realty. Canopy MLS as distributed by MLS GRID
- $975,0004 bd5 ba3.9k sqft109 Chattooga Run, Hendersonville, NC 28739For SaleMLS ID #4362800, Hilton Swing, Coldwell Banker Advantage. Canopy MLS as distributed by MLS GRID
- $760,0003 bd3 ba2.7k sqft2731 Miller Ln, Hendersonville, NC 28791For SaleMLS ID #4344477, Laura Branyan, Howard Hanna Beverly-Hanks. Canopy MLS as distributed by MLS GRID
- $1,275,0003 bd4 ba3.3k sqft10 Rock Cliff Way, Hendersonville, NC 28791For SaleMLS ID #4434652, CRE Still, Keller Williams Professionals. Canopy MLS as distributed by MLS GRID
- $479,9993 bd3 ba2.4k sqft8 Galax Ln, Hendersonville, NC 28791For SaleMLS ID #4416703, Caroline Ericksen, Coldwell Banker Advantage. Canopy MLS as distributed by MLS GRID
- $455,0004 bd3 ba2.1k sqft211 Ginseng Ln, Hendersonville, NC 28791For SaleMLS ID #4417023, Suzanne Beckmann, Howard Hanna Beverly-Hanks. Canopy MLS as distributed by MLS GRID
- $699,0003 bd3 ba2.7k sqft138 Surry Ln, Hendersonville, NC 28791For SaleMLS ID #4398078, Stacey Frady, Keller Williams Mtn Partners, LLC. Canopy MLS as distributed by MLS GRID
- $995,0003 bd3 ba3.7k sqft288 Roberts Dr, Laurel Park, NC 28739For SaleMLS ID #4420800, Jim Boyd, Howard Hanna Beverly-Hanks. Canopy MLS as distributed by MLS GRID
